
Address
897 Willow Drive, Brighton, CO
Price
$ 465,000
Property Attributes
- MLS#1505132
- TypeSingle Family
- Listing Status Active
- CountyWELD
- CityBrighton
- NeighborhoodHighplains Fg#3
- Zip80603
- StyleHouse
- Year Built2006
- Taxes$ 1729
- Price$ 465,000
- Bedrooms3
- Full Bathrooms2
- Half Bathrooms1
- Sqr Footage1354
- Lot Size0.18 Acres
Data Source:
REColorado (MTOMLS)
Property Description
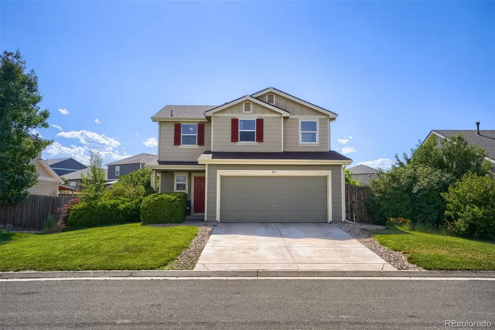
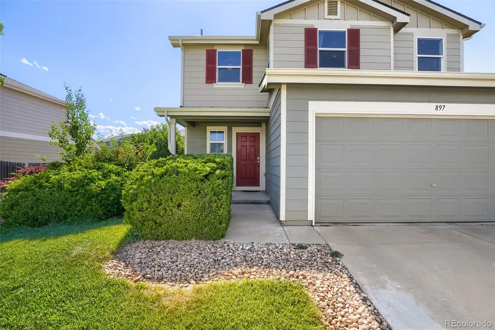
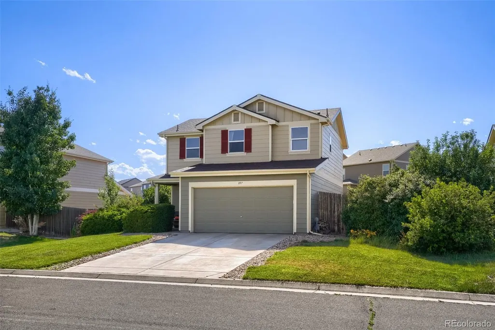
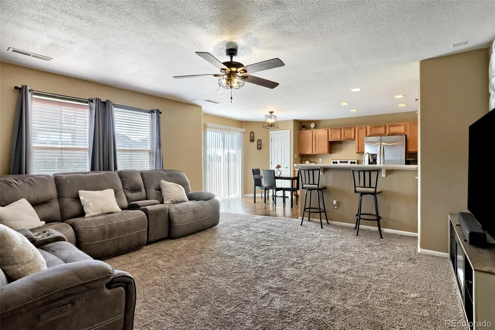
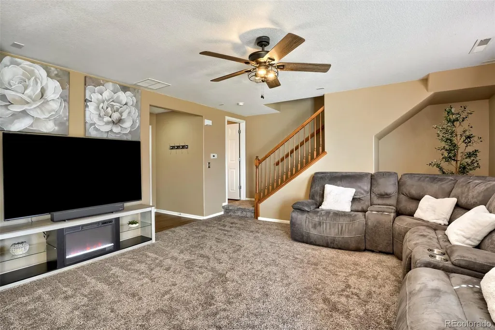
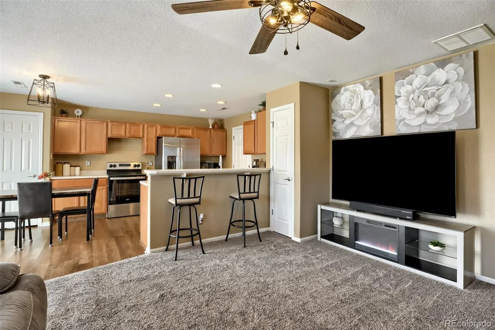
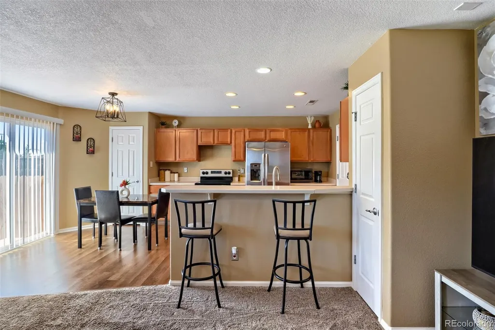
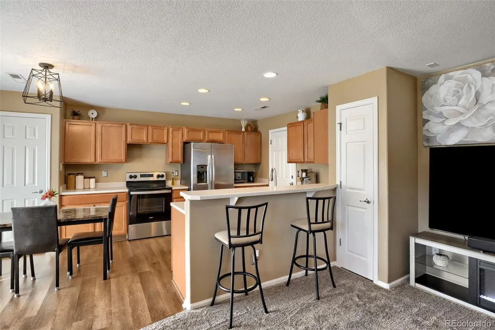
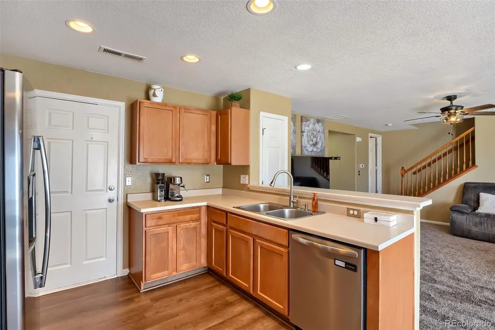
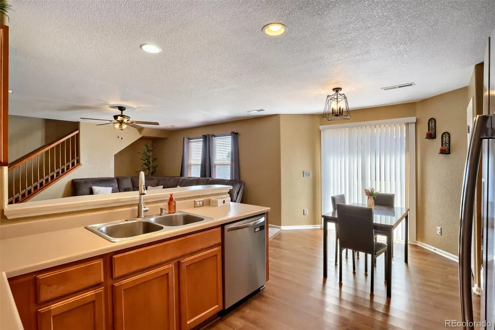
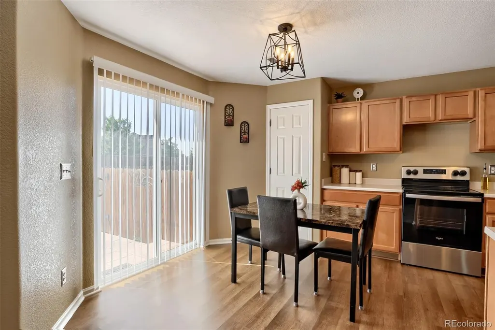
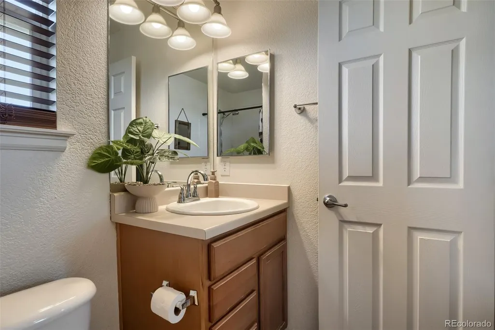
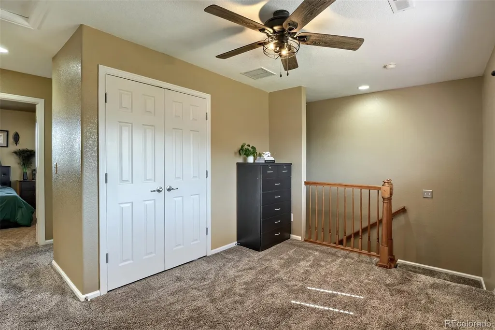
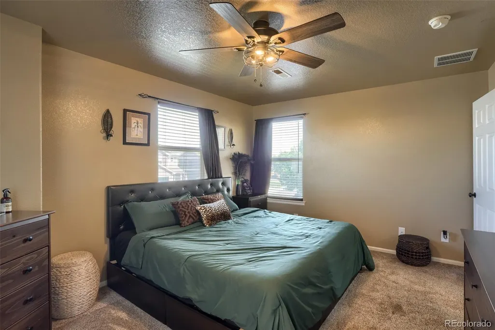
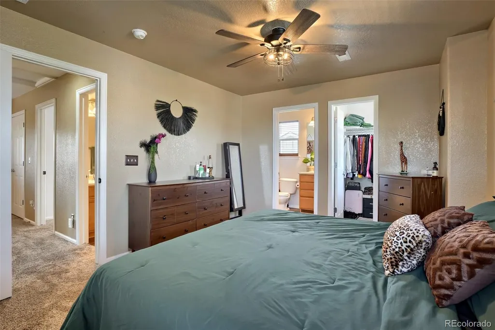
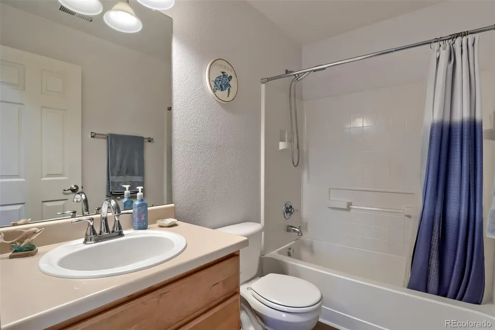
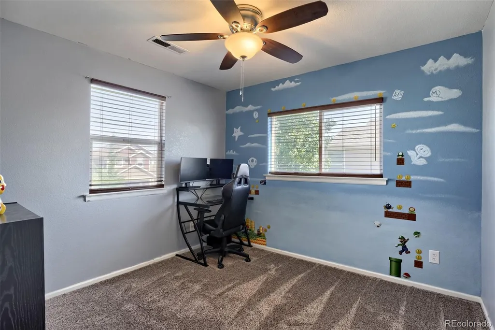
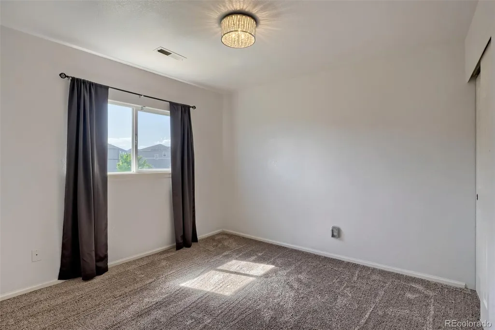
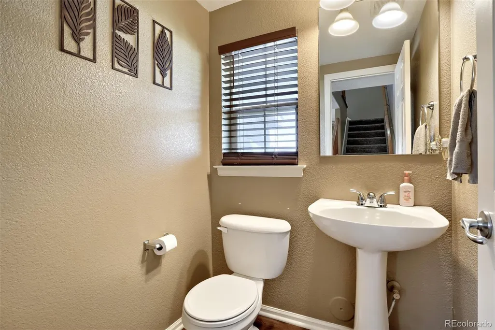
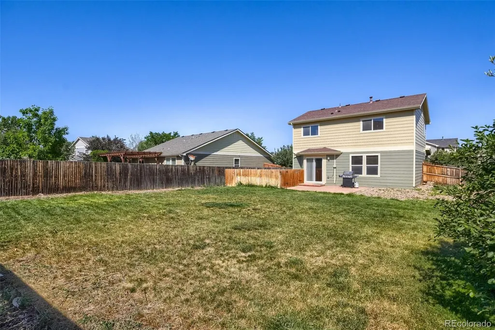
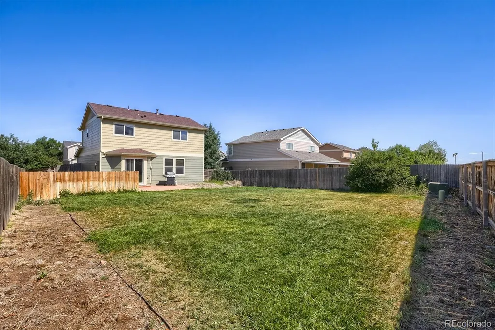
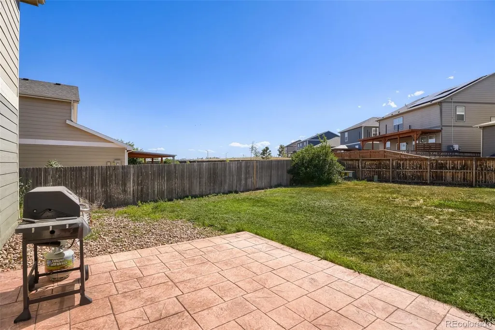
PRICE REDUCED! Welcome home to 897 Willow Drive in Lochbuie, where comfort, connection, and lasting memories come together. From the moment you step inside, you'll appreciate the open-concept main level designed to bring family and friends together. The spacious living area flows seamlessly into the eat-in kitchen, creating the perfect setting for everything from busy weekday mornings to holiday gatherings and celebrations. Upstairs, you'll find a versatile loft space that can easily become a home office, play area, reading nook, or additional gathering space to fit your lifestyle. The primary bedroom and bathroom add to the extra space needed while the convenient upper-level laundry room makes everyday living a little easier. Two extra comfortable bedrooms and an additional full bathroom provide plenty of room for rest and relaxation. Step outside and discover an expansive backyard offering endless possibilities for outdoor enjoyment. Whether you're hosting summer barbecues, watching children play, gardening, or simply relaxing under Colorado's beautiful skies, this outdoor space is ready to accommodate your dreams. Pet lovers will especially appreciate the dedicated dog run, giving furry family members a place of their own to play and explore. This is more than just a house—it's a place where life's special moments can unfold, where traditions can grow, and where the memories of those you love most can continue to expand for years to come. All information deemed reliable - Buyer to verify all measurements and claims. Here is a video with all of the highlights: https://youtu.be/cHb4umkFnfs
| Elementary School | Middle School | High School |
|---|---|---|
| Lochbuie Elementary School | Weld Central Middle School | Weld Central High School |
| Price History | |
|---|---|
| 6/18/2026 | Listed $475,000 |
| 8/15/2026 | 3$465,000 |
General Features
| Sewer | Public Sewer |
|---|---|
| Heating | Forced Air |
| Cooling | Central Air |
| Roof | Composition |
| Appliances | Dishwasher,Dryer,Microwave,Oven,Refrigerator,Washer |
| HOA Fee | 40 |
| Garage Spaces | 2 |
| Association Fee Includes | Maintenance Grounds,Recycling,Trash |
| Patio/Porch Features | Front Porch |
| Construction Materials | Frame |
| Exclusions | sellers personal property |
| Year Built | 2006 |
| Levels | Two |
| Property Subtype | Single Family Residence |
| Tax Year | 2025 |
| Ownership | Individual |
| Assoc Fee Paid Per | Monthly |
| County | Weld |
| Property Type | Residential |
| HOA | Yes |
| Attached Garage | Yes |
| Subdivision Name | Highplains Fg#3 |
| Full Baths | 2 |
| Status | Active |
| High School | Weld Central |
| City | Brighton |
| Association Name | Birkshire |
| Senior Community Y/N | No |
| High School District | Weld County RE 3-J |
| Lot Size Units | Square Feet |
| Lot Size Square Feet | 7797 |
| Listing Terms | Cash,Conventional,FHA,VA Loan |
| Elementary School | Lochbuie |
| Tax Annual Amount | 1729 |
| Middle/Junior High School | Weld Central |
| Structure Type | House |
| Standard Status | Active |
| Occupancy Type | Owner |
| Middle/Junior School District | Weld County RE 3-J |
| Elementary School District | Weld County RE 3-J |
Interior Features
| Flooring | Carpet,Tile |
|---|---|
| Basement (Y/N) | No |
| Above Grade Finished Area | 1354 |
| Half Baths | 1 |
| Total Bedrooms | 3 |
| Main Level Bathrooms | 1 |
| Total Baths | 3 |
Exterior Features
| Exterior Amenities | Dog Run,Private Yard |
|---|---|
| Water Source | Public |
| Total Parking | 2 |
| Lot Size Area | 7797 |
| Building Area Total | 1354 |
| Lot Size Acres | 0.18 |
Amenities
- Foreclosure
- Views
- Short Sale
- New Construction
- Adult 55+
- Lease To Own
- No HOA Fees
- Furnished
- Primary On Main
- Air Conditioning
- Seller Finance
- Green
- Fixer Upper
- Horse
- Golf
- Fireplace
- Deck
- Garage
- Basement
- Pool
Property vs Single Family Average in 80603
Price
Taxes
Year Built
Visits


