
Open House Sun, Sep 20th 11:00 AM - 1:00 PM - Views - Golf Course
Address
7560 Juniper Street, Arvada, CO
Price
$ 845,000
Property Attributes
- MLS#2281603
- TypeSingle Family
- Listing Status Active
- CountyJEFFERSON
- CityArvada
- NeighborhoodSaddle Brook
- Zip80007
- StyleTraditional
- Year Built2007
- Taxes$ 5263
- Price$ 845,000
- Bedrooms3
- Full Bathrooms3
- Half Bathrooms0
- Sqr Footage2859
- Lot Size0.08 Acres
Data Source:
REColorado (MTOMLS)
Property Description
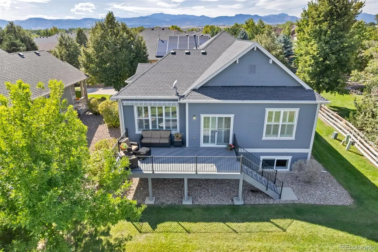
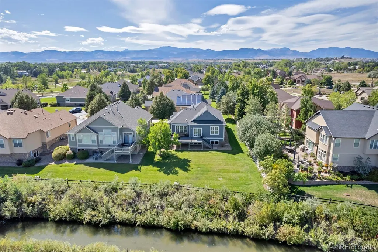
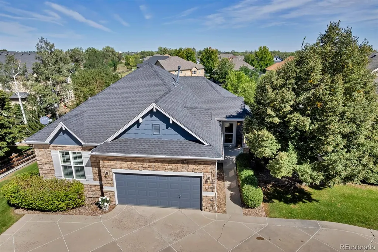
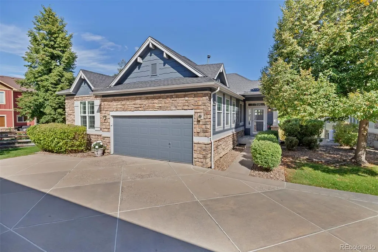
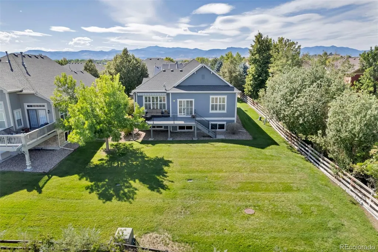
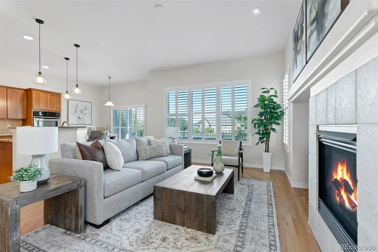
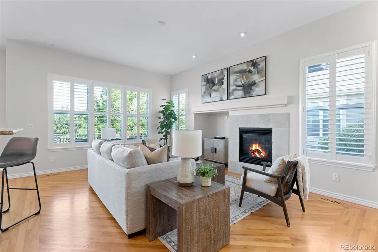
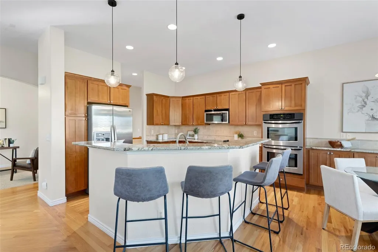
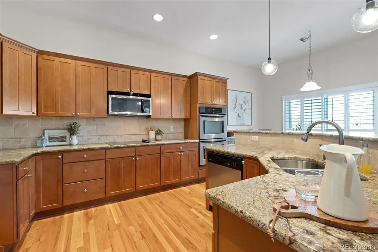
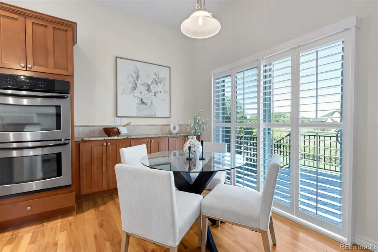
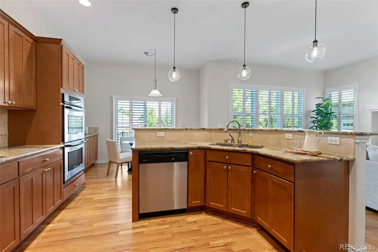
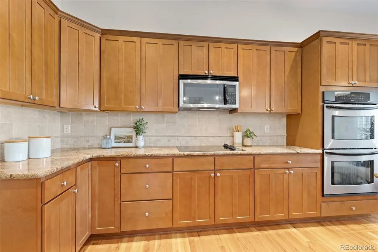
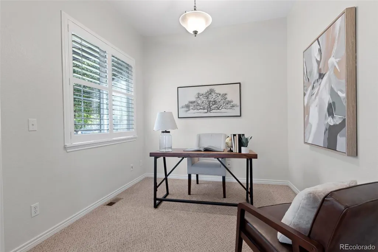
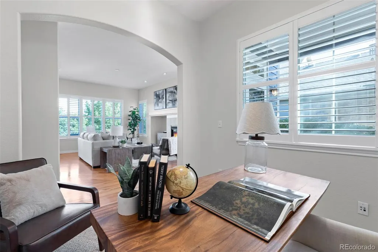
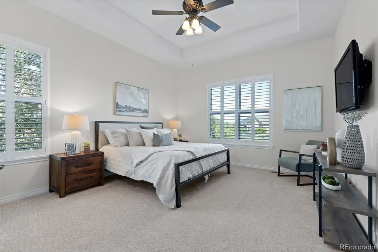
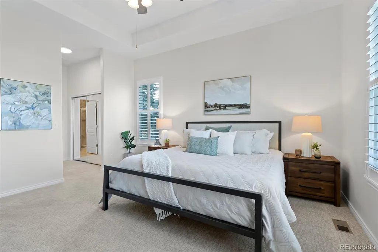
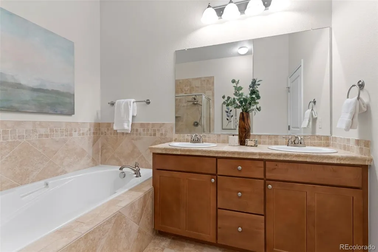
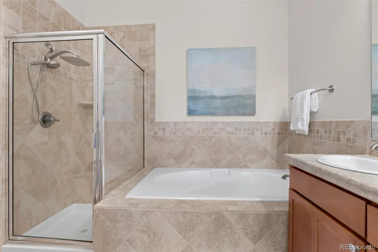
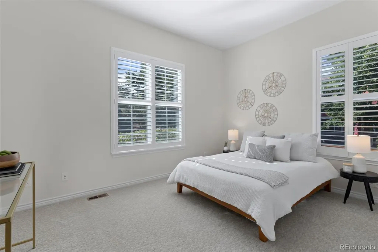
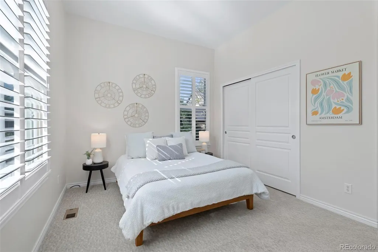
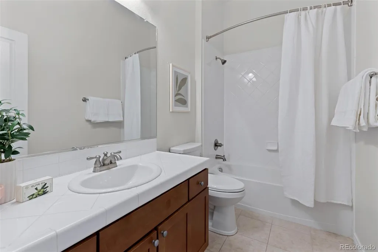
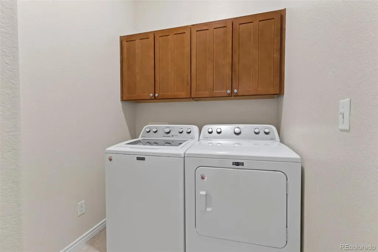
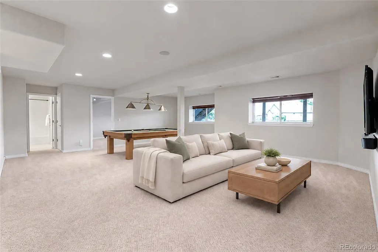
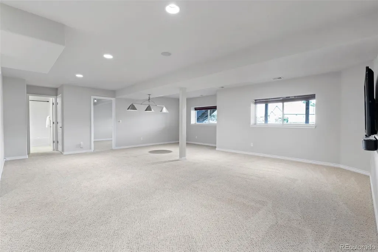
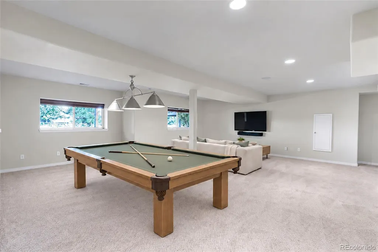
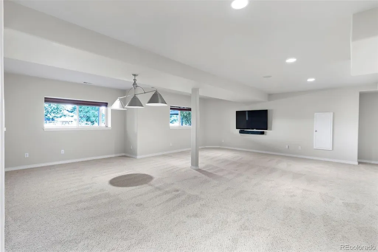
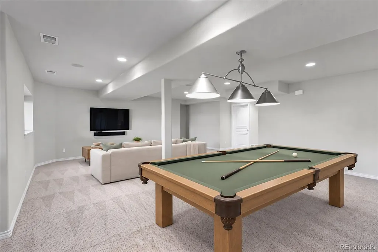
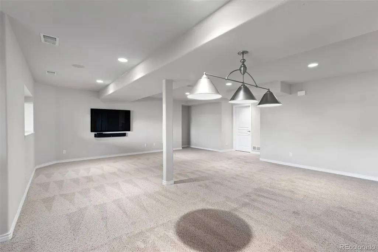
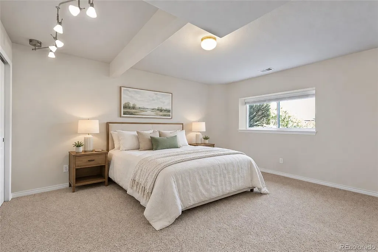
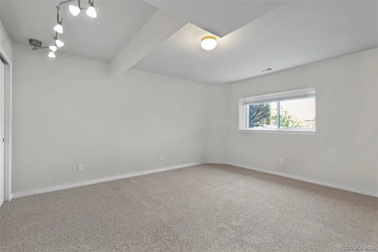
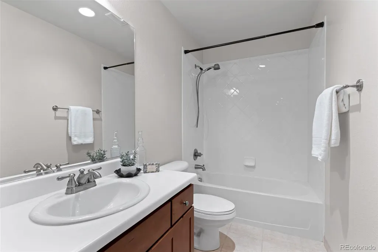
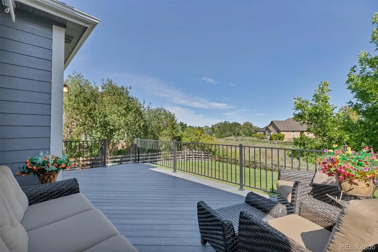
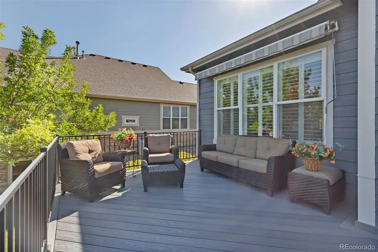
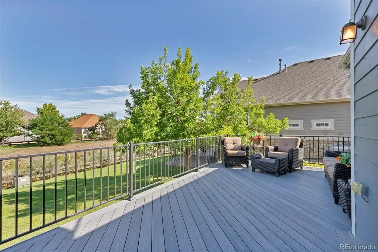
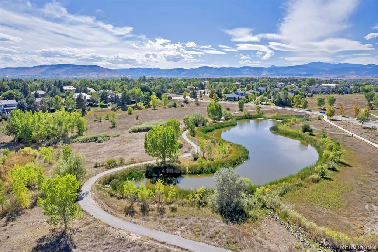
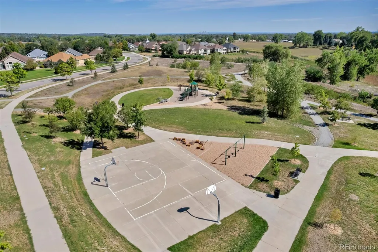
One of the most coveted lots in Saddle Brook! This ranch style patio home is tucked back in a private area of the community on a quiet cul-de-sac, offering a rare blend of expansive outdoor space and true privacy. The 23' x 13' Trex deck—with power retractable awning—overlooks peaceful, serene views of the expansive, HOA-maintained grassy area, mature trees, and natural landscaping along the Farmer's Highline Canal. Inside, the spacious gourmet kitchen impresses with abundant cabinetry, granite countertops, stainless appliances, and double ovens, and opens directly to the deck. Both the kitchen and living room enjoy those same peaceful views, and the living room features a cozy gas fireplace. The main-level "bonus" room, adjacent to the living room, is perfect as a second dining space, home office, or reading room. The main level features a mix of beautiful hardwood floors and newer carpet, complemented by fresh paint throughout nearly the entire main level. Plantation shutters add a sophisticated touch. The primary suite boasts high ceilings, double closets, and a luxurious 5-piece en suite bath. A second main-floor bedroom and full bath provide flexibility. The main floor laundry includes built-in cabinetry with washer and dryer included. The garden level basement feels open and bright, with a spacious recreation room, third bedroom, and full bath—ideal for entertaining, guests, or multi-generational living. Enjoy low-maintenance living at its best, with lawn care and snow removal included! Located close to walking and biking trails, Saddle Brook Park, Ralston Creek Trail, Apex Rec Center, Colorado Tap House, West Woods Golf Course, and Arvada Indoor Equestrian Center. Don't miss this sought-after West Arvada gem!
| Elementary School | Middle School | High School |
|---|---|---|
| West Woods Elementary School | Drake Middle School | Ralston Valley High School |
| Price History | |
|---|---|
| 9/5/2026 | Listed $845,000 |
General Features
| Sewer | Public Sewer |
|---|---|
| Heating | Forced Air,Natural Gas |
| Cooling | Central Air |
| Roof | Composition |
| Appliances | Cooktop,Dishwasher,Disposal,Double Oven,Dryer,Gas Water Heater,Microwave,Refrigerator,Sump Pump,Washer |
| HOA Fee | 300 |
| Garage Spaces | 2 |
| Association Fee Includes | Irrigation,Maintenance Grounds,Recycling,Snow Removal,Trash |
| Patio/Porch Features | Deck,Front Porch |
| Architectural Style | Traditional |
| Security Features | Carbon Monoxide Detector(s),Smoke Detector(s) |
| Construction Materials | Frame,Stone,Wood Siding |
| Exclusions | Staging furniture/decor and Seller's personal property. |
| Year Built | 2007 |
| Levels | One |
| Property Subtype | Single Family Residence |
| Tax Year | 2025 |
| Ownership | Corporation/Trust |
| Assoc Fee Paid Per | Monthly |
| County | Jefferson |
| Property Type | Residential |
| HOA | Yes |
| Attached Garage | Yes |
| Subdivision Name | Saddle Brook |
| Full Baths | 3 |
| Status | Active |
| Directions | Indiana to W. 75th Avenue. Then north on Juniper Street. Proceed straight back to the property. |
| High School | Ralston Valley |
| City | Arvada |
| Association Name | Saddle Brook HOA. Managed by MSI |
| Senior Community Y/N | No |
| High School District | Jefferson County R-1 |
| Lot Size Units | Square Feet |
| Lot Size Square Feet | 3615 |
| Listing Terms | Cash,Conventional,FHA,VA Loan |
| Elementary School | West Woods |
| Tax Annual Amount | 5263 |
| Middle/Junior High School | Drake |
| Virtual Tour | https://www.zillow.com/view-imx/8e61a63c-7c3c-40b1-a28b-a951a631b902?setAttribution=mls&wl=true&initialViewType=pano |
| Structure Type | Patio |
| Builder Name | Remington Homes |
| Standard Status | Active |
| Middle/Junior School District | Jefferson County R-1 |
| Elementary School District | Jefferson County R-1 |
Interior Features
| Interior Amenities | Ceiling Fan(s),Eat-in Kitchen,Five Piece Bath,Granite Counters,High Ceilings,Primary Suite,Radon Mitigation System,Smoke Free |
|---|---|
| Basement | Crawl Space,Daylight,Finished,Partial,Sump Pump |
| Flooring | Carpet,Tile,Wood |
| Total Fireplaces | 1 |
| Fireplace Features | Living Room |
| Basement (Y/N) | Yes |
| Window Features | Double Pane Windows,Window Coverings |
| Above Grade Finished Area | 1559 |
| Total Bedrooms | 3 |
| Below Grade Finished Area | 1235 |
| Main Level Bedrooms | 2 |
| Main Level Bathrooms | 2 |
| Total Baths | 3 |
Exterior Features
| Lot Features | Cul-De-Sac,Landscaped |
|---|---|
| Water Source | Public |
| Total Parking | 2 |
| Lot Size Area | 3615 |
| Foundation Details | Slab |
| Building Area Total | 2859 |
| Lot Size Acres | 0.08 |
Amenities
- Foreclosure
- Views
- Short Sale
- New Construction
- Adult 55+
- Lease To Own
- No HOA Fees
- Furnished
- Primary On Main
- Air Conditioning
- Seller Finance
- Green
- Fixer Upper
- Horse
- Golf
- Fireplace
- Deck
- Garage
- Basement
- Pool
Property vs Single Family Average in 80007
Price
Taxes
Year Built
Visits


