
Views
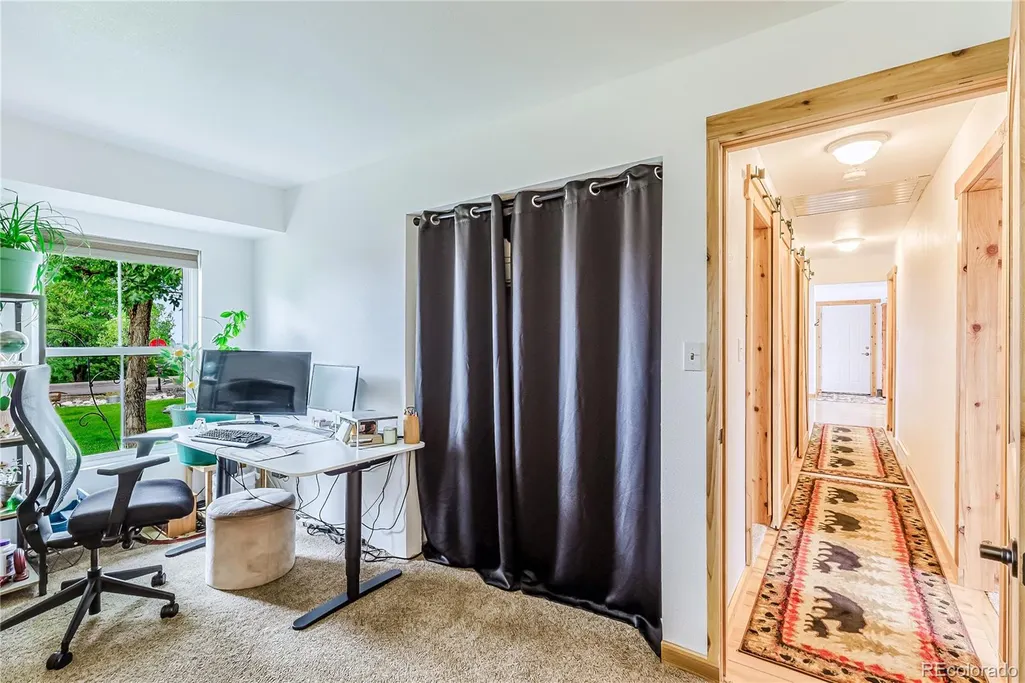
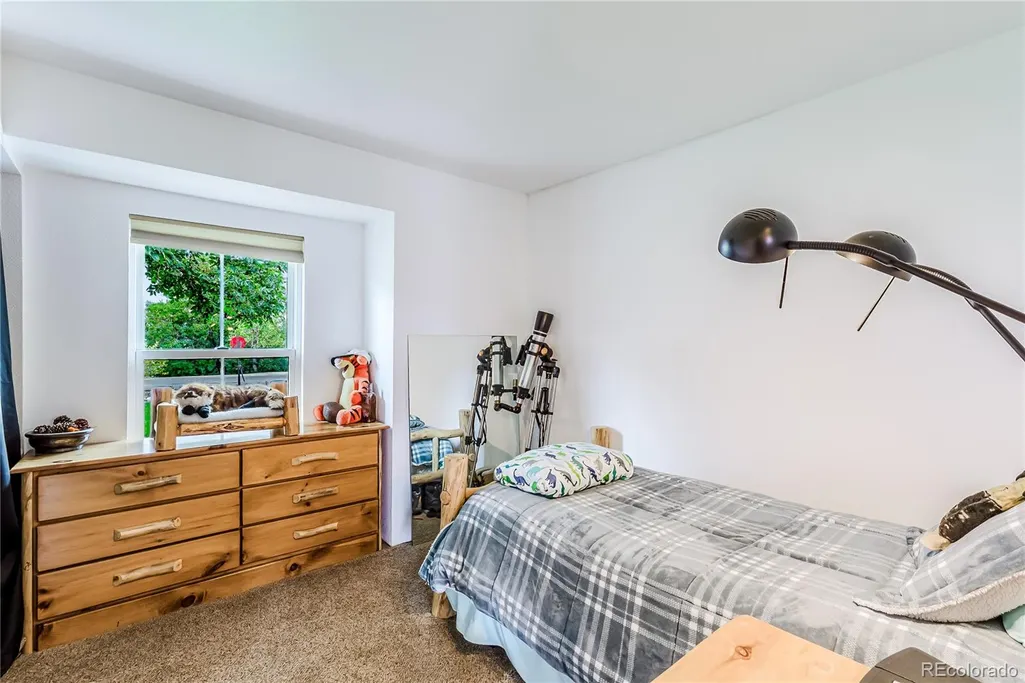
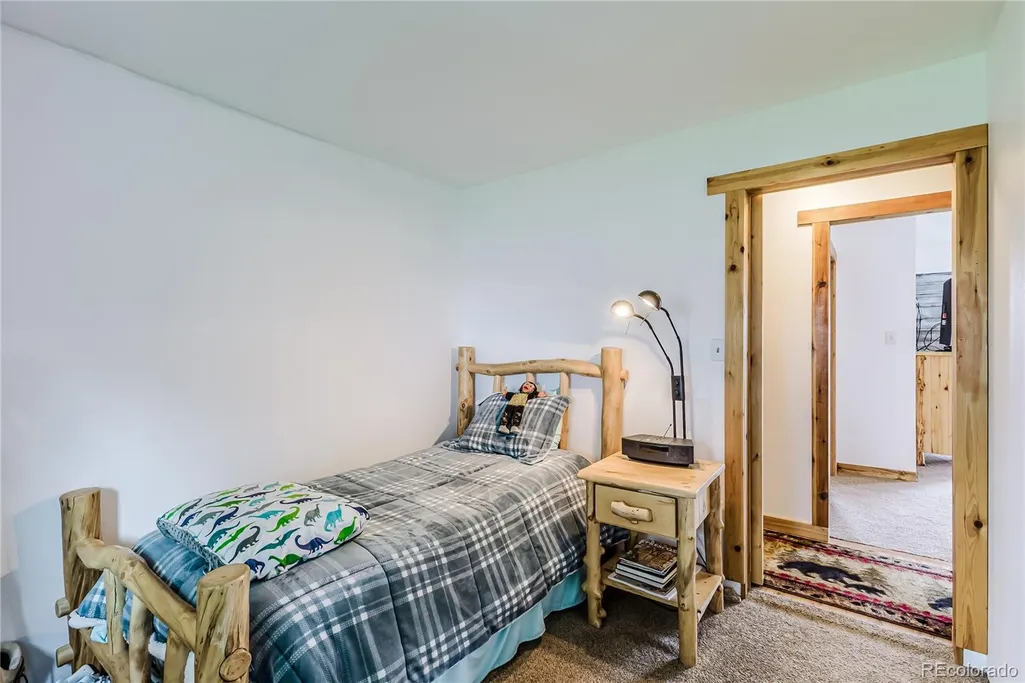
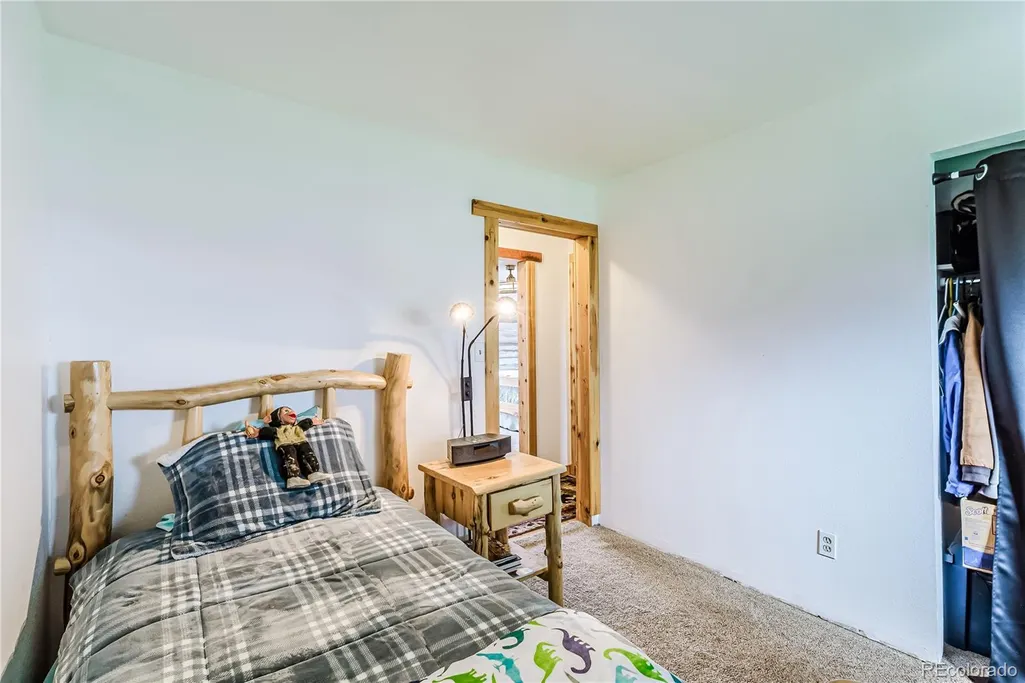
Address
16535 W 79th Drive, Arvada, CO
Price
$ 900,000
Property Attributes
- MLS#2337050
- TypeSingle Family
- Listing Status Active
- CountyJEFFERSON
- CityArvada
- NeighborhoodEldorado Estates
- Zip80007
- StyleHouse
- Year Built1978
- Taxes$ 7256
- Price$ 900,000
- Bedrooms3
- Full Bathrooms2
- Half Bathrooms0
- Sqr Footage3089
- Lot Size2.17 Acres
Data Source:
REColorado (MTOMLS)
Property Description
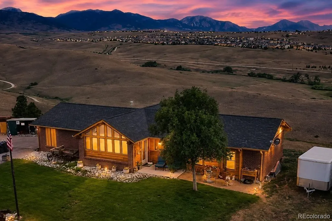
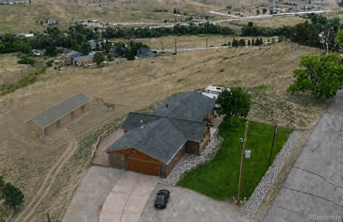
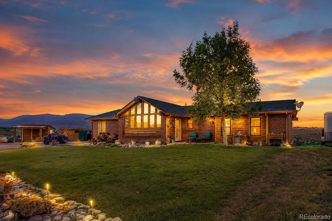
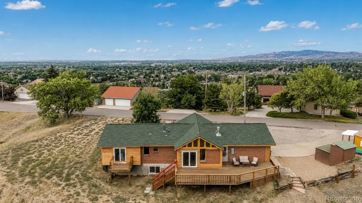
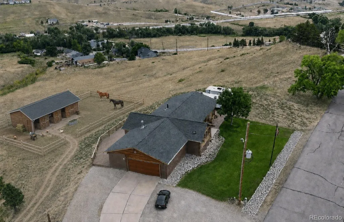
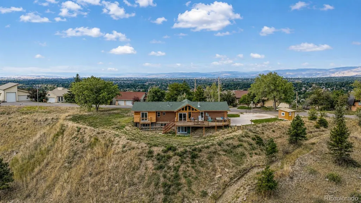
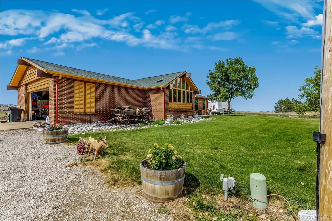
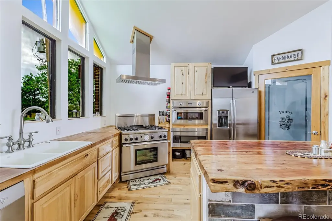
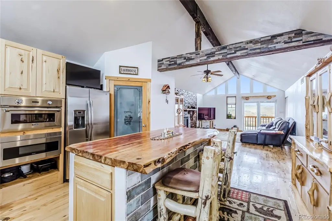
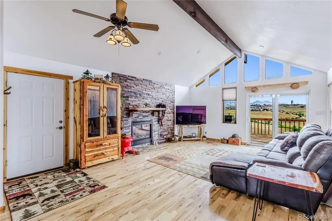
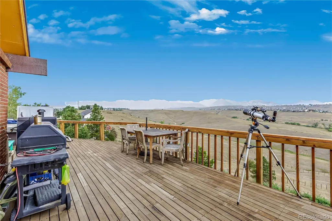
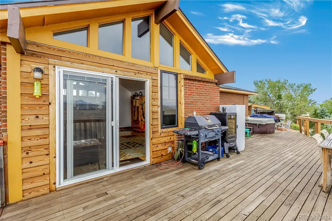
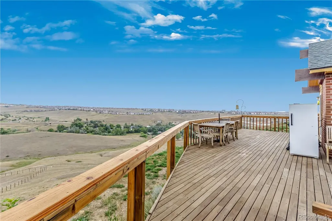
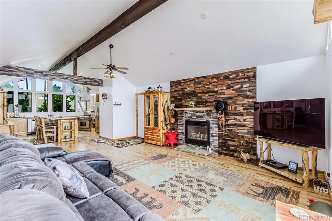
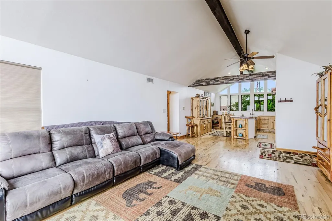
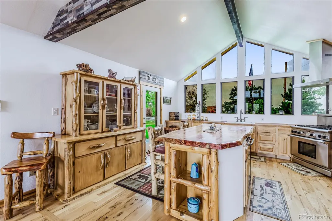
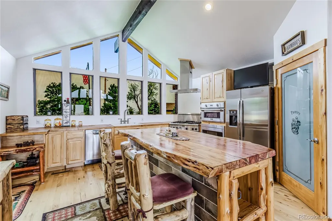
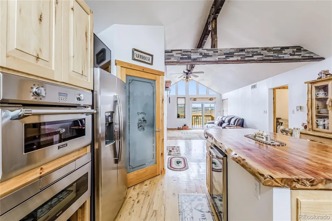
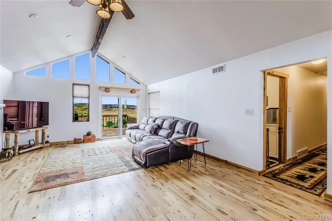
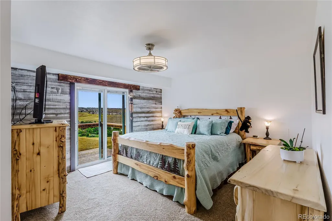
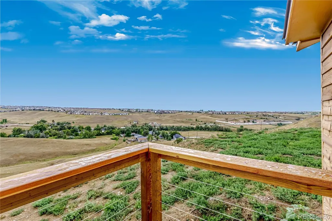
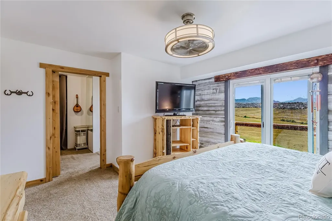
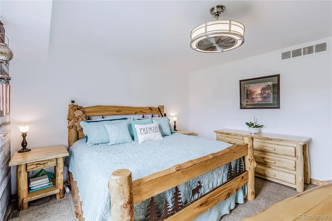
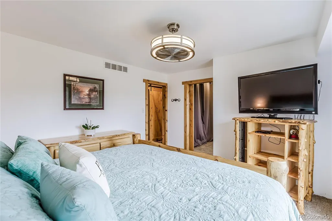
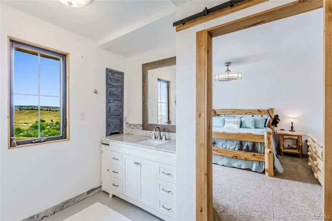
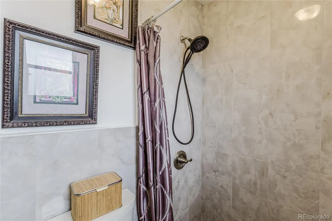
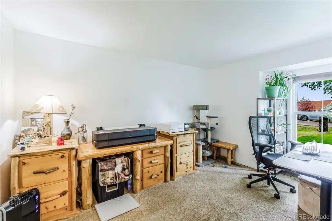
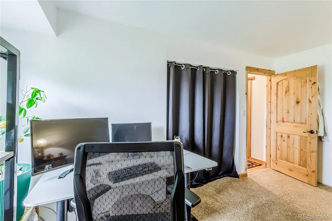
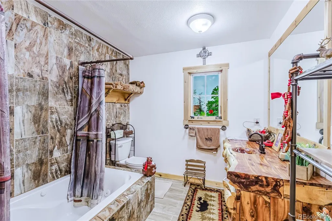
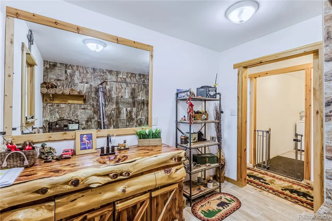
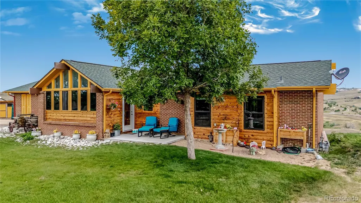
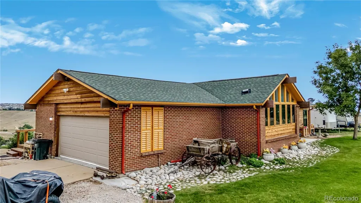
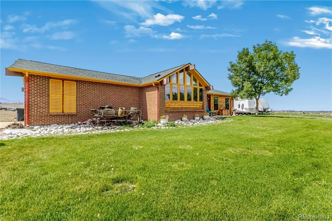
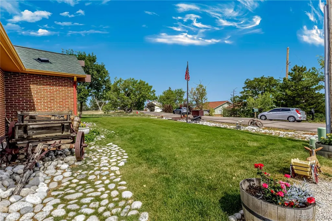
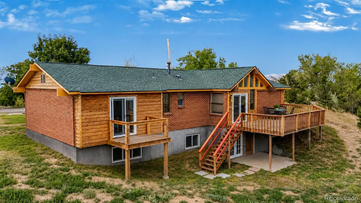
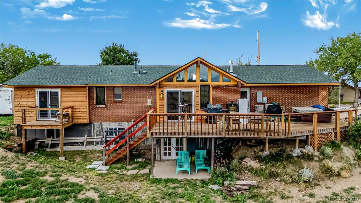
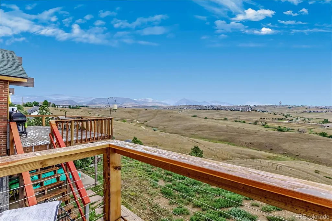
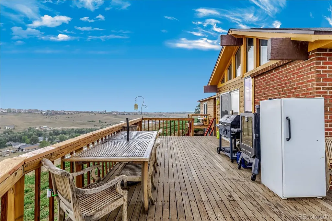
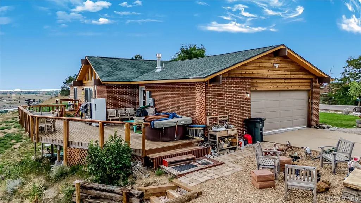
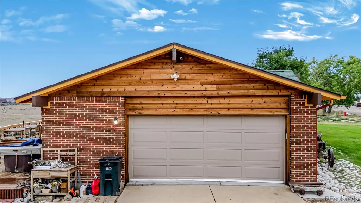
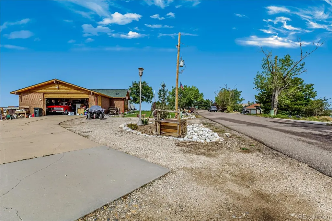
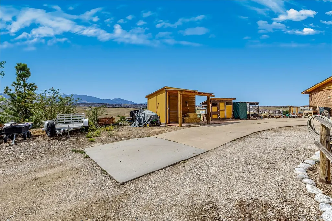
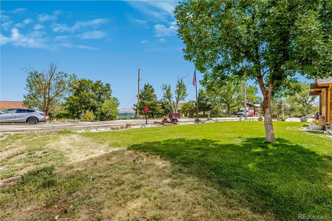
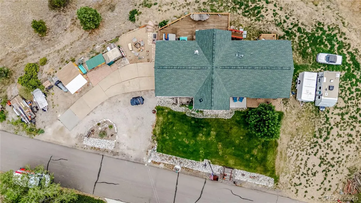
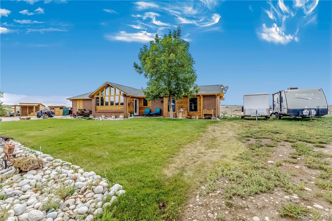
Ideally positioned atop a private ridgeline in one of Arvada’s best-kept secrets, this extraordinary 2.168 acre property offers a rare opportunity for Colorado living at its most breathtaking. Sweeping 360-degree views span the mountains, city and surrounding open space, while the horse friendly setting provides exceptional privacy, no HOA, and direct access to miles of scenic trails. Thoughtfully remodeled, this ranch style home blends warmth and modern style with vaulted ceilings, exposed beams, hardwood flooring and expansive windows. The light filled open concept design flows from an inviting family room with gas fireplace into a beautiful kitchen featuring a generous island with breakfast bar seating, pantry, premium appliances and abundant workspace. The spacious primary suite offers a peaceful retreat with glass doors to a private balcony, walk-in closet and an en suite full bath. Two additional beds provide flexibility for family, guests or a home office. More than 1,500 SqFt of unfinished walk-out basement space, currently accessed from the exterior, offers extensive storage and exciting potential. Create an interior connection, finish the lower level, expand the footprint or reimagine the property as a larger custom acreage estate. Outdoor living shines with spectacular sunrises from the front porch, an expansive deck, covered patio, plus a fire pit beneath endless skies. An insulated outbuilding, chicken coop, oversized garage and ample parking add functionality, while the expansive site offers room for horses, gardens, hobby farming, future barn or other improvements. Bordering protected open space on a quiet cul-de-sac, this peaceful retreat feels secluded but just minutes to shopping, dining, Jeffco schools and the Apex Center. More than 65 miles of interconnected trails and neighborhood parks offering hiking, biking, horseback riding and year-round recreation. Convenient access to Golden, Boulder, downtown Denver and the mountains. See Virtual Tour.
| Elementary School | Middle School | High School |
|---|---|---|
| West Woods Elementary School | Drake Middle School | Ralston Valley High School |
| Price History | |
|---|---|
| 8/29/2026 | Listed $900,000 |
General Features
| Sewer | Public Sewer |
|---|---|
| Heating | Forced Air |
| Cooling | Central Air |
| Utilities | Electricity Connected,Natural Gas Connected |
| Possession | Negotiable,See Remarks |
| Roof | Composition |
| Appliances | Dishwasher,Disposal,Microwave,Oven,Range,Range Hood,Refrigerator,Washer |
| Zoning | MR-1 |
| Garage Spaces | 2 |
| Patio/Porch Features | Covered,Deck,Front Porch,Patio |
| Construction Materials | Brick,Frame,Wood Siding |
| Exclusions | Seller's personal property. |
| Year Built | 1978 |
| View | City,Meadow,Mountain(s) |
| Levels | One |
| Property Subtype | Single Family Residence |
| Tax Year | 2025 |
| Ownership | Individual |
| County | Jefferson |
| Property Type | Residential |
| HOA | No |
| Attached Garage | Yes |
| Subdivision Name | Eldorado Estates |
| Facing Direction | South |
| Full Baths | 2 |
| Status | Active |
| Directions | From CO-93 and 82nd Ave,go East on 82nd Ave. Turn South or right onto Quaker St. Turn West or right onto 77th Dr then go North or right onto Rogers St/79th Dr. Follow to Property,it is on the North s |
| High School | Ralston Valley |
| City | Arvada |
| Senior Community Y/N | No |
| High School District | Jefferson County R-1 |
| Lot Size Units | Square Feet |
| Lot Size Square Feet | 94438 |
| Listing Terms | Cash,Conventional,FHA,VA Loan |
| Spa Features | Bath |
| Elementary School | West Woods |
| Tax Annual Amount | 7256 |
| Middle/Junior High School | Drake |
| Property Condition | Updated/Remodeled |
| Virtual Tour | https://16535w79thdr.2seeit.com/ |
| Structure Type | House |
| Standard Status | Active |
| Occupancy Type | Owner |
| Middle/Junior School District | Jefferson County R-1 |
| Elementary School District | Jefferson County R-1 |
Interior Features
| Interior Amenities | Ceiling Fan(s),Eat-in Kitchen,Kitchen Island,Open Floorplan,Pantry,Vaulted Ceiling(s),Walk-In Closet(s) |
|---|---|
| Basement | Daylight,Full,Unfinished,Walk-Out Access |
| Flooring | Carpet,Tile,Wood |
| Total Fireplaces | 1 |
| Fireplace Features | Family Room,Gas Log |
| Basement (Y/N) | Yes |
| Above Grade Finished Area | 1568 |
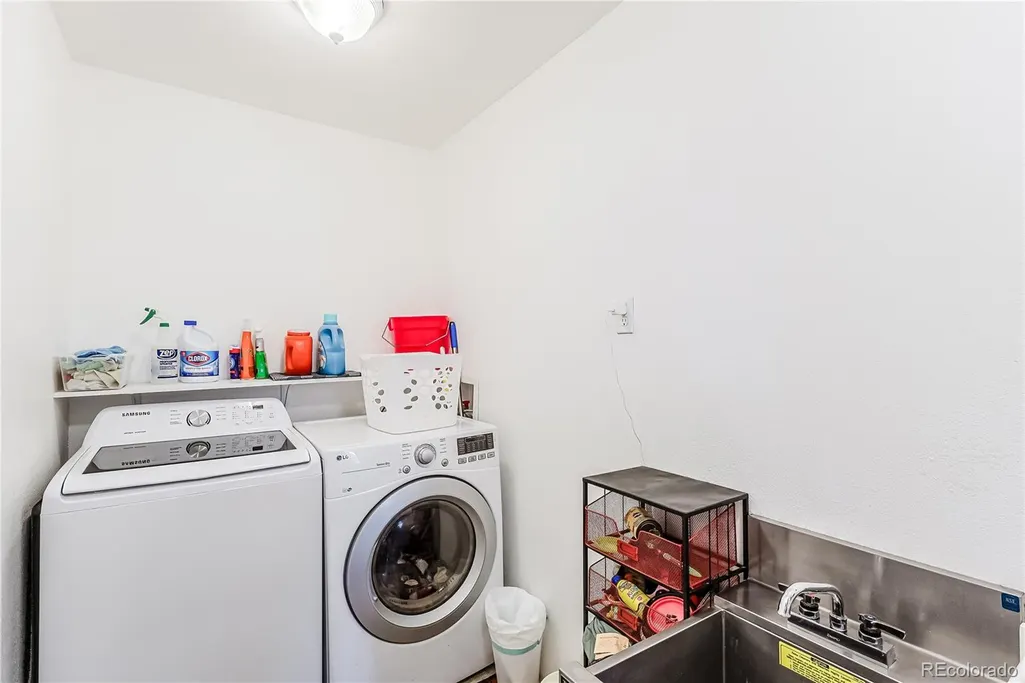
| Laundry Features | Sink |
| Total Bedrooms | 3 |
| Main Level Bedrooms | 3 |
| Main Level Bathrooms | 2 |
| Total Baths | 2 |
Exterior Features
| Exterior Amenities | Balcony,Fire Pit,Private Yard,Rain Gutters |
|---|---|
| Vegetation | Natural State,Pine |
| Fencing | Fenced Pasture |
| Parking Features | Concrete,Oversized |
| Lot Features | Borders Public Land,Cul-De-Sac,Level,Open Space,Sloped |
| Water Source | Public |
| Total Parking | 2 |
| Lot Size Area | 94438 |
| Foundation Details | Slab |
| Building Area Total | 3089 |
| Lot Size Acres | 2.17 |
| Road Surface Type | Paved |
| Road Frontage Type | Public |
| Road Responsibility | Public Maintained Road |
| Horse Y/N | Yes |
Amenities
- Foreclosure
- Views
- Short Sale
- New Construction
- Adult 55+
- Lease To Own
- No HOA Fees
- Furnished
- Primary On Main
- Air Conditioning
- Seller Finance
- Green
- Fixer Upper
- Horse
- Golf
- Fireplace
- Deck
- Garage
- Basement
- Pool
Property vs Single Family Average in 80007
Price
Taxes
Year Built
Visits
 The content relating to real estate for sale in this Web site comes in part from the Internet Data eXchange (IDX) program of METROLIST, INC., DBA RECOLORADO©. Real estate listings held by brokers other than NextHome Aspire are marked with the IDX Logo. This information is being provided for the consumers' personal, non-commercial use and may not be used for any other purpose. All information subject to change and should be independently verified. September 13, 2026 4:32 PM UTCd

