
Views
Address
95 Victory Lane, Breckenridge, CO
Price
$ 6,495,000
Property Attributes
- MLS#2475322
- TypeSingle Family
- Listing Status Active
- CountySUMMIT
- CityBreckenridge
- NeighborhoodWarriors Preserve
- Zip80424
- StyleRustic
- Year Built2009
- Taxes$ 15215
- Price$ 6,495,000
- Bedrooms6
- Full Bathrooms6
- Half Bathrooms2
- Sqr Footage5853
- Lot Size0.62 Acres
Data Source:
REColorado (MTOMLS)
Property Description
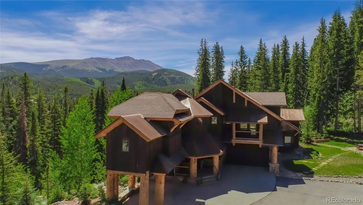
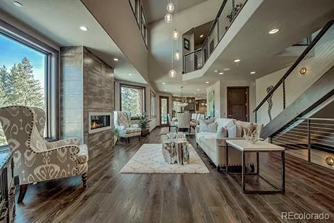
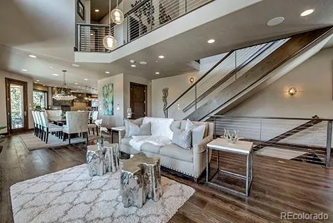
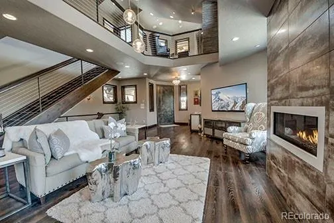
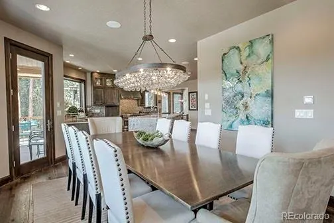
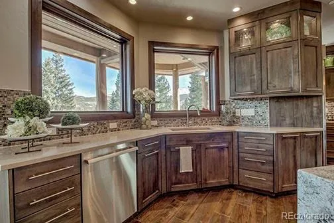
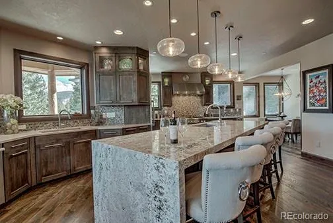
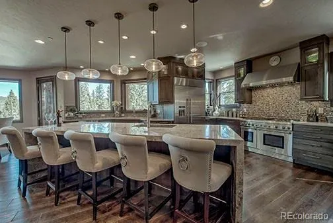
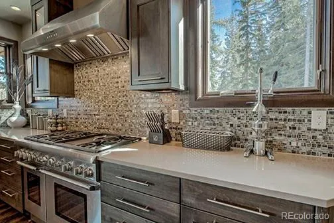
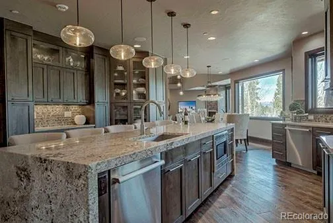
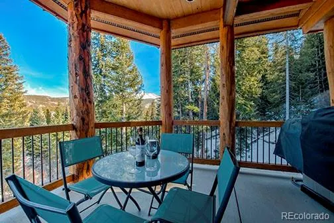
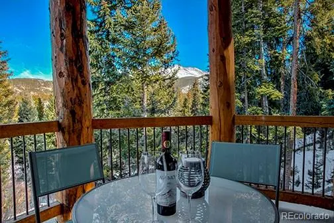
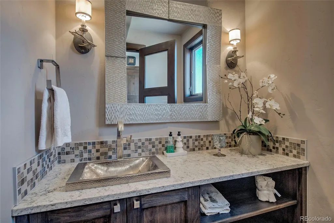
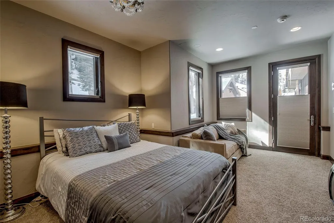
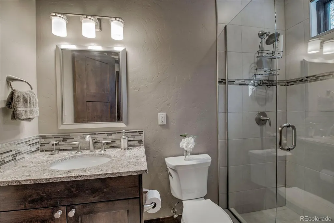
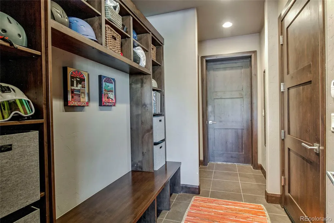
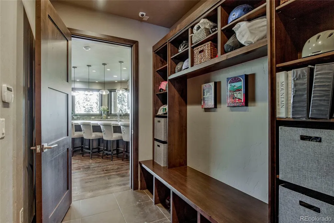
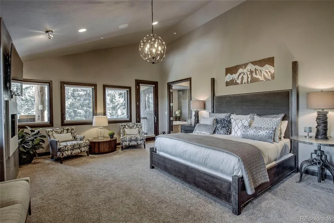
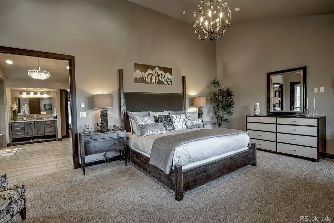
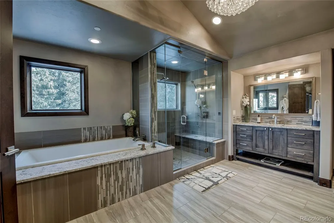
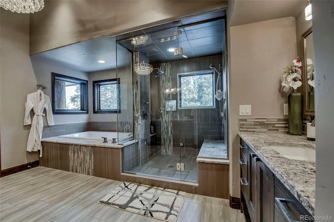
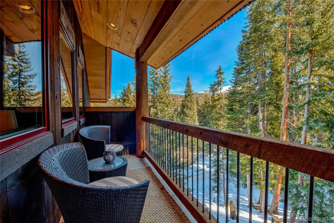
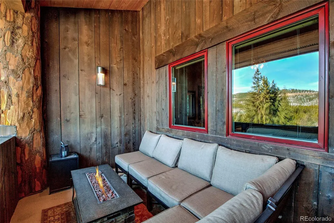
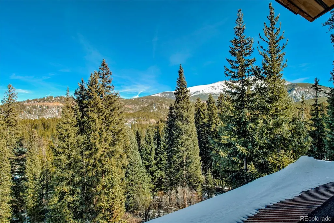
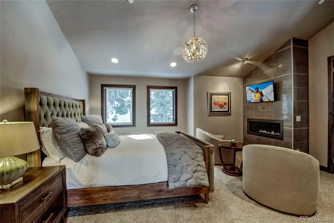
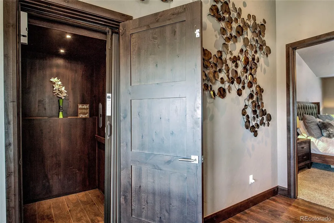
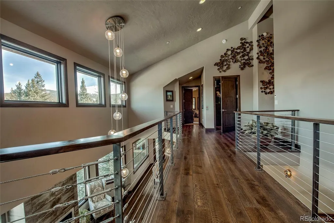
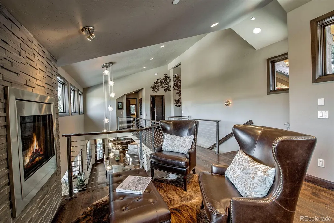
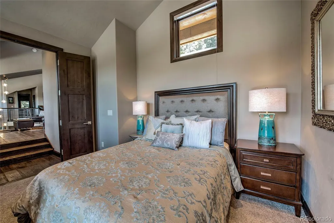
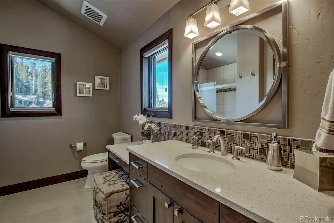
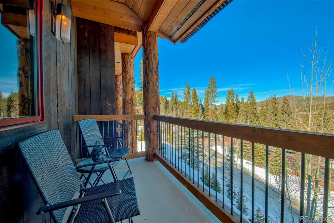
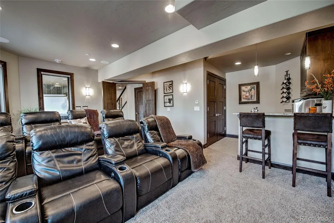
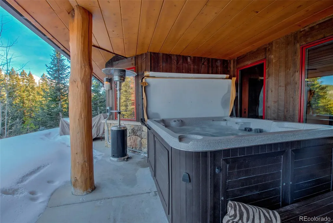
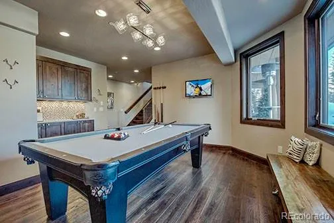
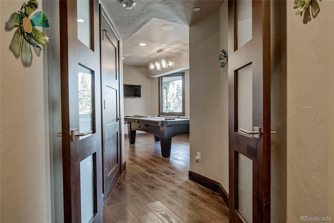
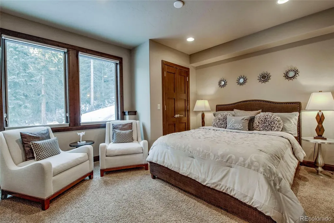
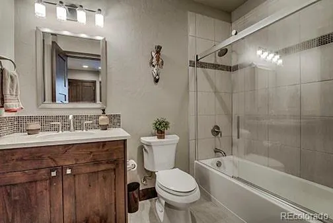
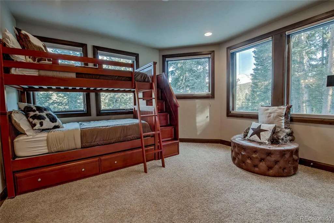
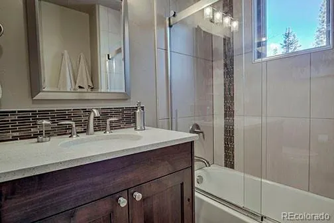
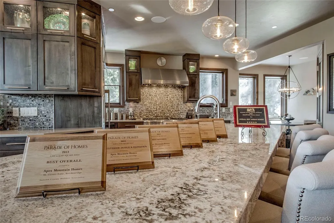
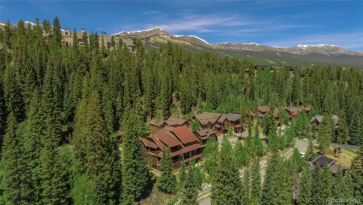
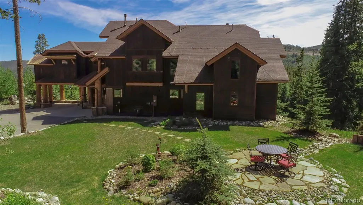
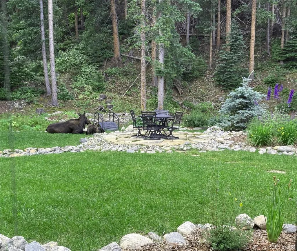
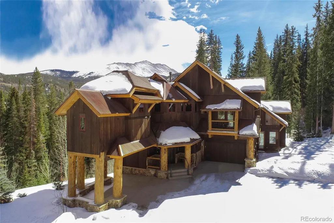
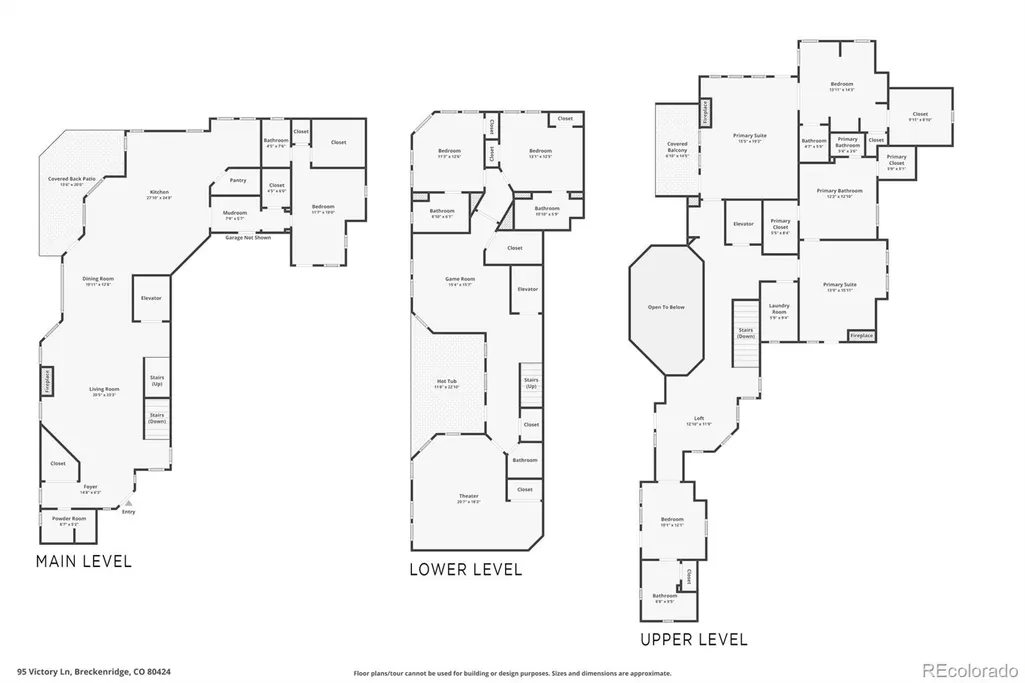
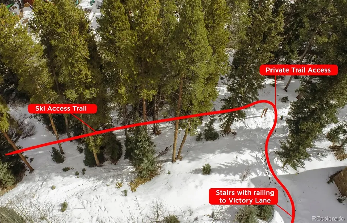
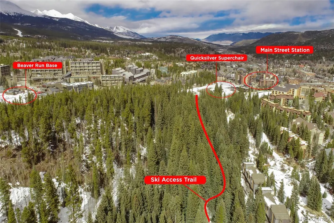
Walk to skiing and downtown Breckenridge from a private, end-of-cul-de-sac setting in the coveted Warriors Preserve. Custom-built and completed in 2013, this award-winning luxury residence offers an exceptionally rare combination of walkable access to Main Street Breckenridge and Ski Resort, privacy, and refined mountain living on a beautifully landscaped and wooded .62-acre lot surrounded by mature forest and open space. Honored with 6 of 8 awards in the 2013 Parade of Homes, the home spans 5,853 square feet across multiple levels, all serviced by an elevator. The open, modern floor plan is filled with natural light and features soaring windows and vaulted ceilings that capture sweeping views of Baldy Mountain and the surrounding alpine landscape. All 6 bedrooms include ensuite bathrooms and dual closets, with 2 expansive primary suites and a private nanny/guest quarters providing flexible living options. Designed for both everyday comfort and entertaining, the chef’s kitchen offers an oversized bar, breakfast nook, and seamless flow into generous living spaces accented by multiple gas fireplaces both inside and outside. The lower level includes a media room and pool table area ideal for après-ski gatherings. Outdoor living is enhanced by multiple decks and a private covered oversized hot tub. Additional features include a 2-car attached garage with an additional 2 covered exterior parking spaces, a fire suppression water tank, and a natural spring water feature thoughtfully integrated into the landscaping. One owner used as 2nd home, never rented. With immediate access to national trails and skiing, and a short scenic walk to Peak 9 and historic Main Street, this is true luxury mountain living. Timeless design, award-winning craftsmanship, and a private natural setting, just steps from world-class skiing, dining, and everything Breckenridge has to offer.
| Elementary School | Middle School | High School |
|---|---|---|
| Breckenridge Elementary School | Summit Middle School | Summit High School |
| Price History | |
|---|---|
| 2/19/2026 | Listed $6,700,000 |
| 7/7/2026 | 4$6,495,000 |
General Features
| Sewer | Public Sewer |
|---|---|
| Heating | Radiant Floor |
| Cooling | None |
| Utilities | Cable Available,Electricity Connected,Internet Access (Wired),Natural Gas Connected,Phone Connected |
| Possession | Closing/DOD |
| Roof | Shingle,Heated |
| Appliances | Bar Fridge,Convection Oven,Dishwasher,Disposal,Double Oven,Dryer,Freezer,Gas Water Heater,Microwave,Range,Range Hood,Refrigerator,Self Cleaning Oven,Washer,Wine Cooler |
| Zoning | B30-6 |
| HOA Fee | 2500 |
| Garage Spaces | 2 |
| Association Fee Includes | Insurance,Maintenance Grounds,Road Maintenance,Snow Removal |
| Patio/Porch Features | Covered,Deck,Front Porch,Patio |
| Architectural Style | Rustic |
| Security Features | Carbon Monoxide Detector(s),Security System,Smoke Detector(s) |
| Construction Materials | Frame,Stone,Wood Siding |
| Exclusions | Art - • Framed floral art in the kitchen • Blue acrylic and epoxy fluid wall art in the dining area • Red metal flower wall art in Primary • Framed floral wall art by fireplace in the primary |
| Pets Allowed | Cats OK,Dogs OK |
| Year Built | 2009 |
| Electric | 110V,220 Volts |
| View | Mountain(s) |
| Levels | Tri-Level |
| Property Subtype | Single Family Residence |
| Tax Year | 2025 |
| Ownership | Individual |
| Assoc Fee Paid Per | Annually |
| County | Summit |
| Property Type | Residential |
| Association Amenities | Trail(s) |
| HOA | Yes |
| Attached Garage | Yes |
| Subdivision Name | Warriors Preserve |
| Facing Direction | Southwest |
| Full Baths | 6 |
| Status | Active |
| Directions | In Breckenridge. Hwy 9 South to Broken Lance. Turn right. Left at stop sign. Stay Right on Broken Lance. Follow to Victory Lane. Turn right on Victory Lane after pond and waterfall,property is at the |
| High School | Summit |
| City | Breckenridge |
| Association Name | Warriors Preserve |
| Entry Location | Ground |
| Senior Community Y/N | No |
| High School District | Summit RE-1 |
| Number Of Units Total | 1 |
| Lot Size Units | Acres |
| Lot Size Square Feet | 27007.2 |
| Carport Spaces | 2 |
| Listing Terms | Cash,Conventional,Other |
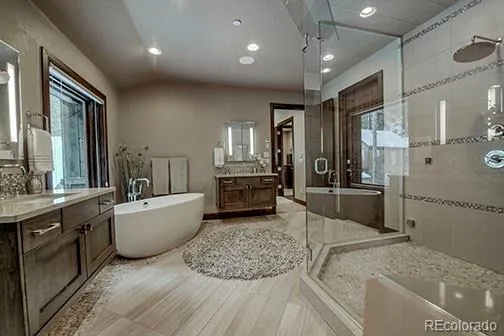
| Spa Features | Bath,Steam Room |
| Elementary School | Breckenridge |
| Tax Annual Amount | 15215 |
| Home Warranty Y/N | No |
| Middle/Junior High School | Summit |
| Virtual Tour | https://www.youtube.com/watch?v=iBjun11hb_g |
| Structure Type | House |
| Standard Status | Active |
| Occupancy Type | Owner |
| Middle/Junior School District | Summit RE-1 |
| Elementary School District | Summit RE-1 |
Interior Features
| Interior Amenities | Audio/Video Controls,Breakfast Bar,Built-in Features,Eat-in Kitchen,Elevator,Entrance Foyer,Five Piece Bath,Granite Counters,Kitchen Island,Open Floorplan,Pantry,Primary Suite,Radon Mitigation System |
|---|---|
| Basement | Walk-Out Access |
| Flooring | Carpet,Tile,Wood |
| Furnished Y/N | Furnished |
| Total Fireplaces | 4 |
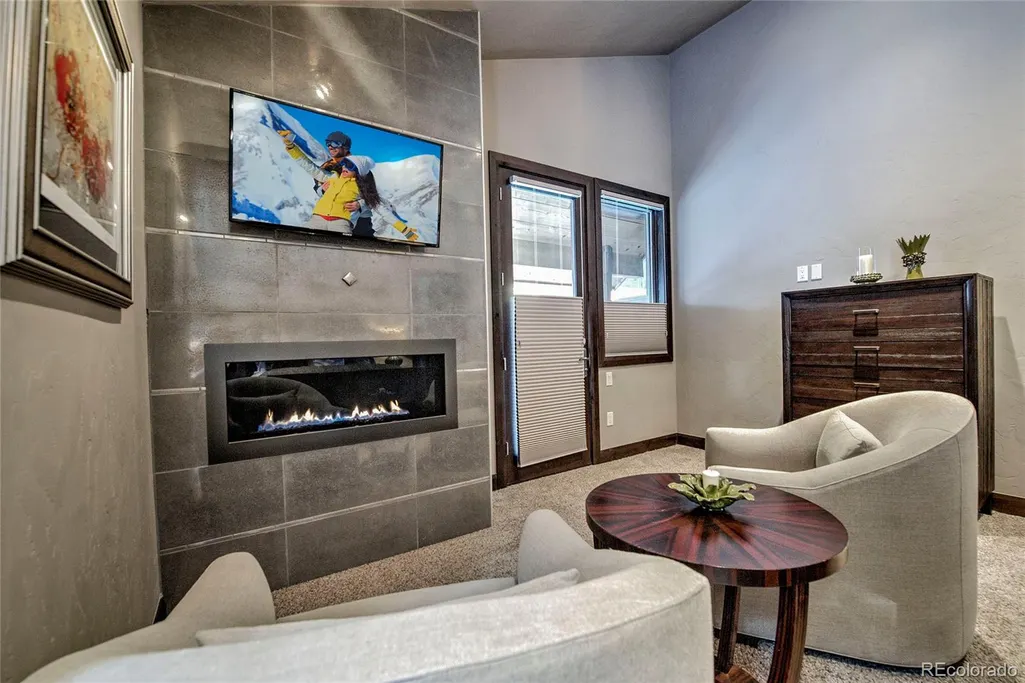
| Fireplace Features | Bedroom,Gas,Living Room,Primary Bedroom,Recreation Room |
| Basement (Y/N) | No |
| Window Features | Double Pane Windows,Egress Windows,Window Coverings,Window Treatments |
| Above Grade Finished Area | 5853 |
| Half Baths | 2 |
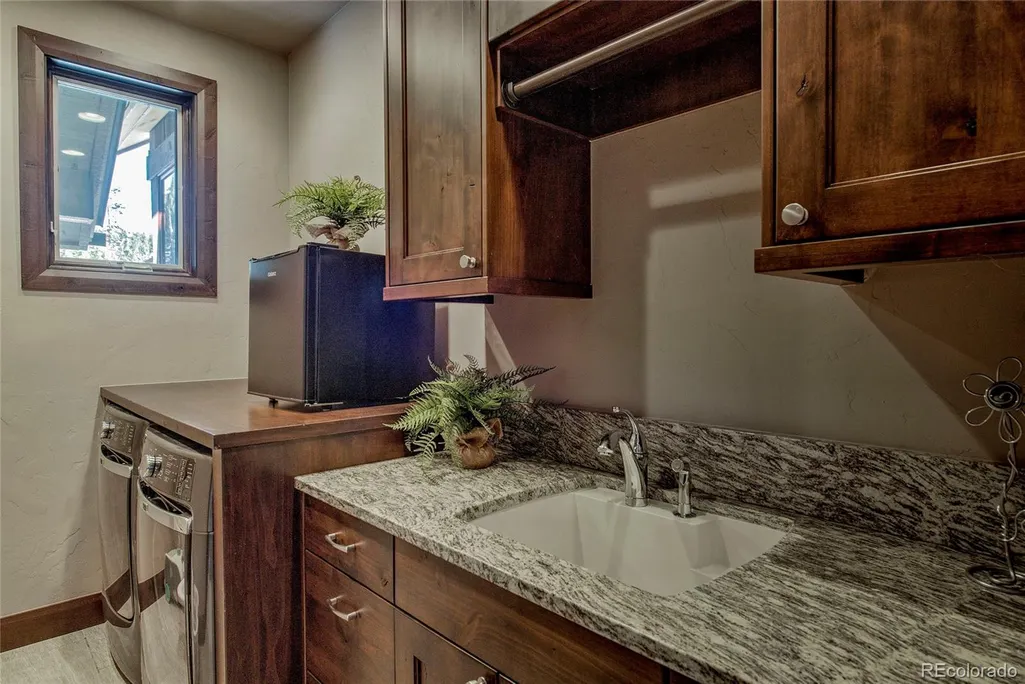
| Laundry Features | Sink,In Unit |
| Total Bedrooms | 6 |
| Main Level Bedrooms | 1 |
| Main Level Bathrooms | 2 |
| Total Baths | 8 |
Exterior Features
| Exterior Amenities | Balcony,Barbecue,Fire Pit,Gas Grill,Heated Gutters,Lighting,Private Yard,Rain Gutters,Smart Irrigation,Spa/Hot Tub,Water Feature |
|---|---|
| Vegetation | Aspen,Grassed,Heavily Wooded,Mixed,Natural State,Pine,Wooded |
| Parking Features | Asphalt,Dry Walled,Finished Garage,Heated Garage,Insulated Garage |
| Lot Features | Borders National Forest,Cul-De-Sac,Fire Mitigation,Greenbelt,Irrigated,Landscaped,Many Trees,Mountainous,Near Public Transit,Near Ski Area,Open Space,Secluded,Sprinklers In Rear |
| Water Source | Public |
| Total Parking | 4 |
| Lot Size Area | 0.62 |
| Foundation Details | Concrete Perimeter |
| Building Area Total | 5853 |
| Lot Size Acres | 0.62 |
| Road Surface Type | Paved |
| Road Frontage Type | Private Road |
| Road Responsibility | Public Maintained Road |
| Horse Y/N | No |
Amenities
- Foreclosure
- Views
- Short Sale
- New Construction
- Adult 55+
- Lease To Own
- No HOA Fees
- Furnished
- Primary On Main
- Air Conditioning
- Seller Finance
- Green
- Fixer Upper
- Horse
- Golf
- Fireplace
- Deck
- Garage
- Basement
- Pool
Property vs Single Family Average in 80424
Price
Taxes
Year Built
Visits
 The content relating to real estate for sale in this Web site comes in part from the Internet Data eXchange (IDX) program of METROLIST, INC., DBA RECOLORADO©. Real estate listings held by brokers other than NextHome Aspire are marked with the IDX Logo. This information is being provided for the consumers' personal, non-commercial use and may not be used for any other purpose. All information subject to change and should be independently verified. September 13, 2026 4:32 PM UTCd

