
Price Reduction - Views - Golf Course
Address
14183 Madison Street, Brighton, CO
Price
$ 599,000
Property Attributes
- MLS#3054931
- TypeSingle Family
- Listing Status Active
- CountyADAMS
- CityBrighton
- NeighborhoodFallbrook
- Zip80602
- StyleHouse
- Year Built2007
- Taxes$ 4775
- Price$ 599,000
- Bedrooms4
- Full Bathrooms2
- Half Bathrooms1
- Sqr Footage3880
- Lot Size0.08 Acres
Data Source:
REColorado (MTOMLS)
Property Description
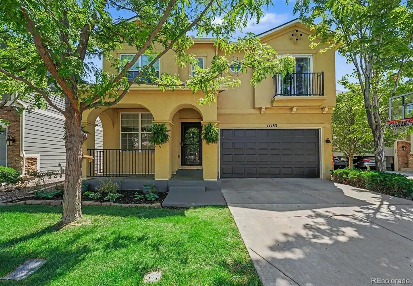
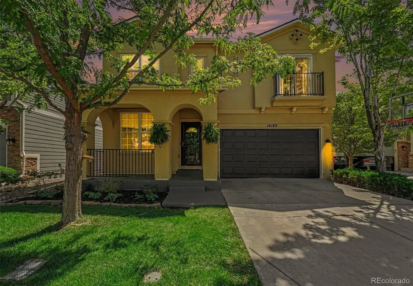
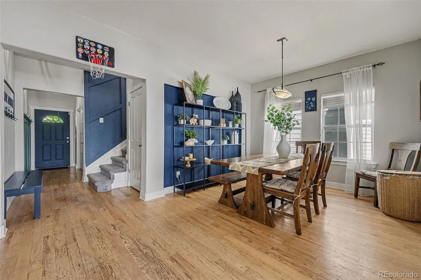
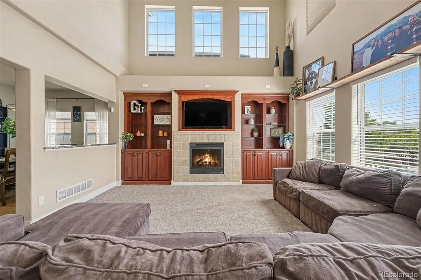
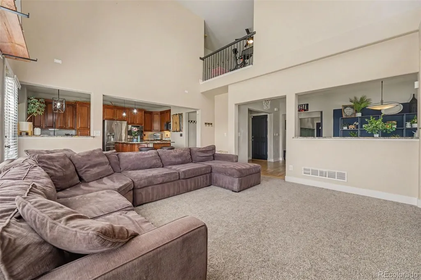
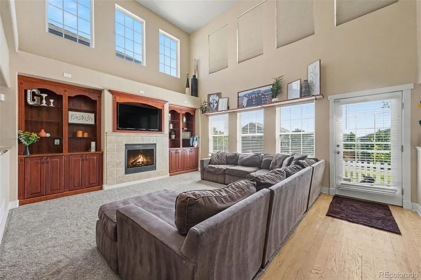
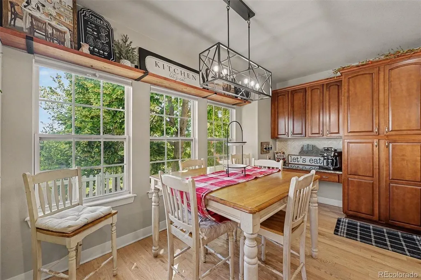
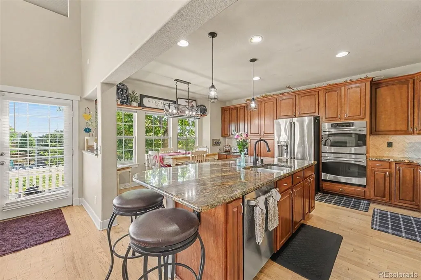
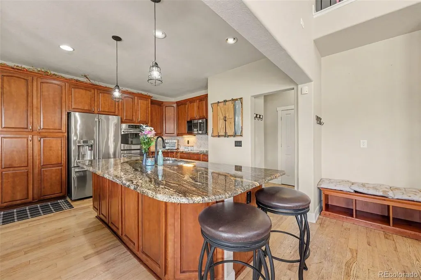
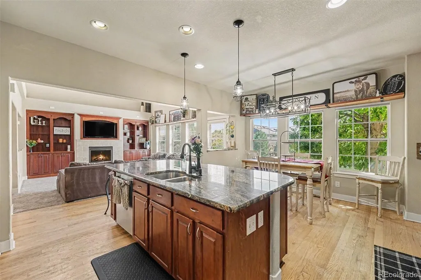
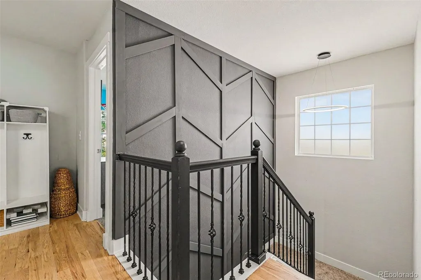
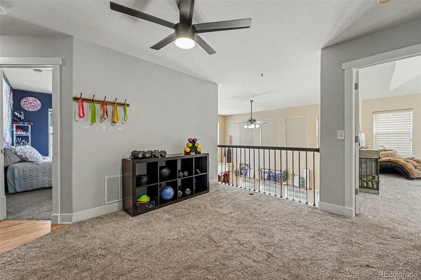
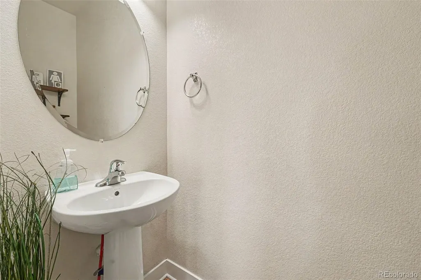
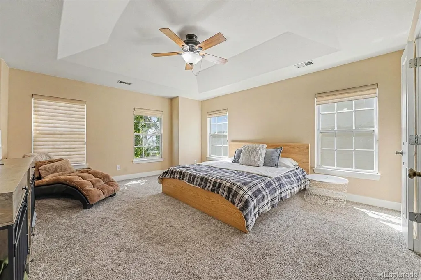
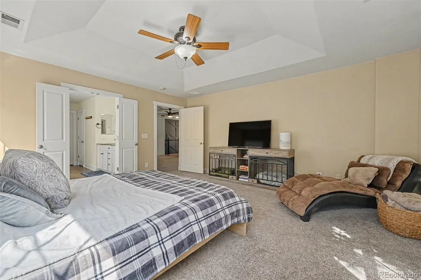
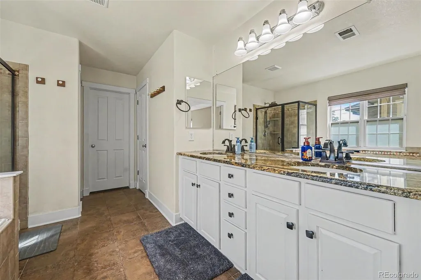
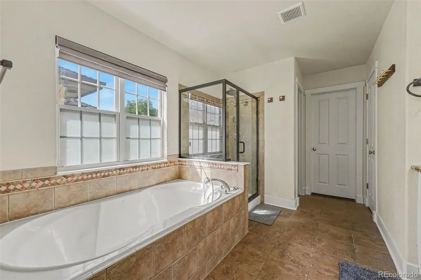
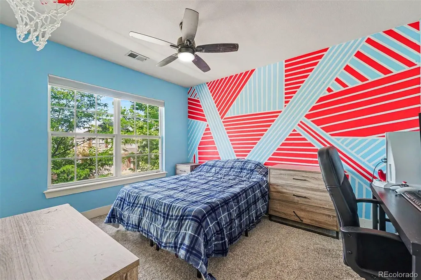
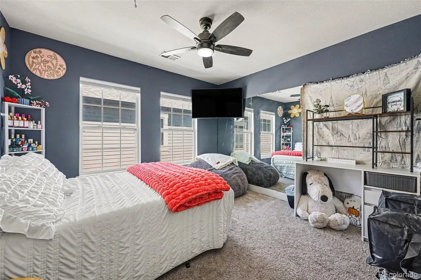
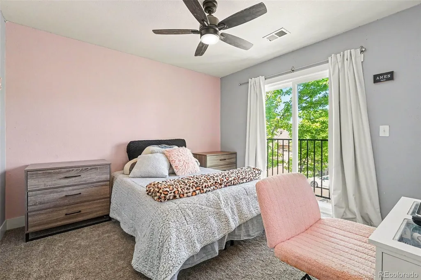
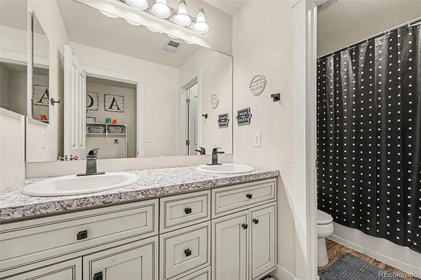
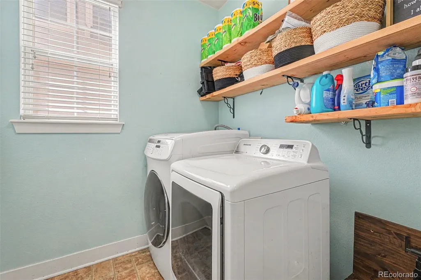
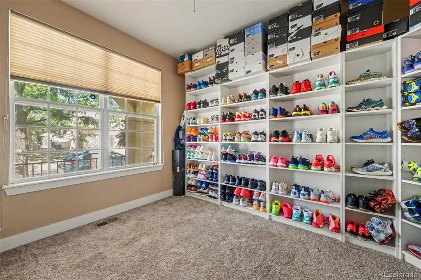
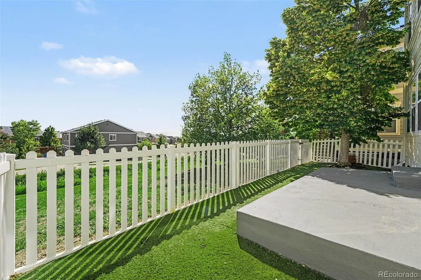
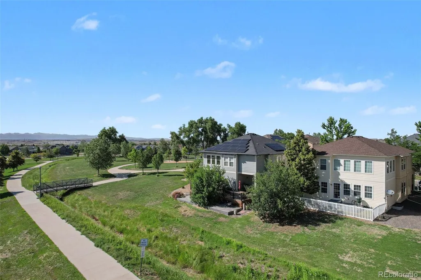
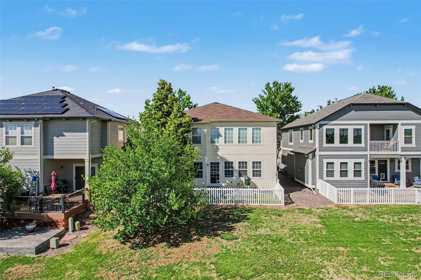
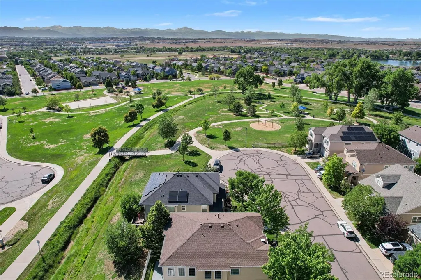
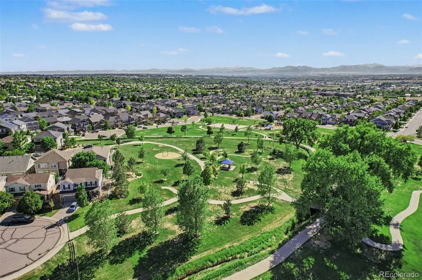
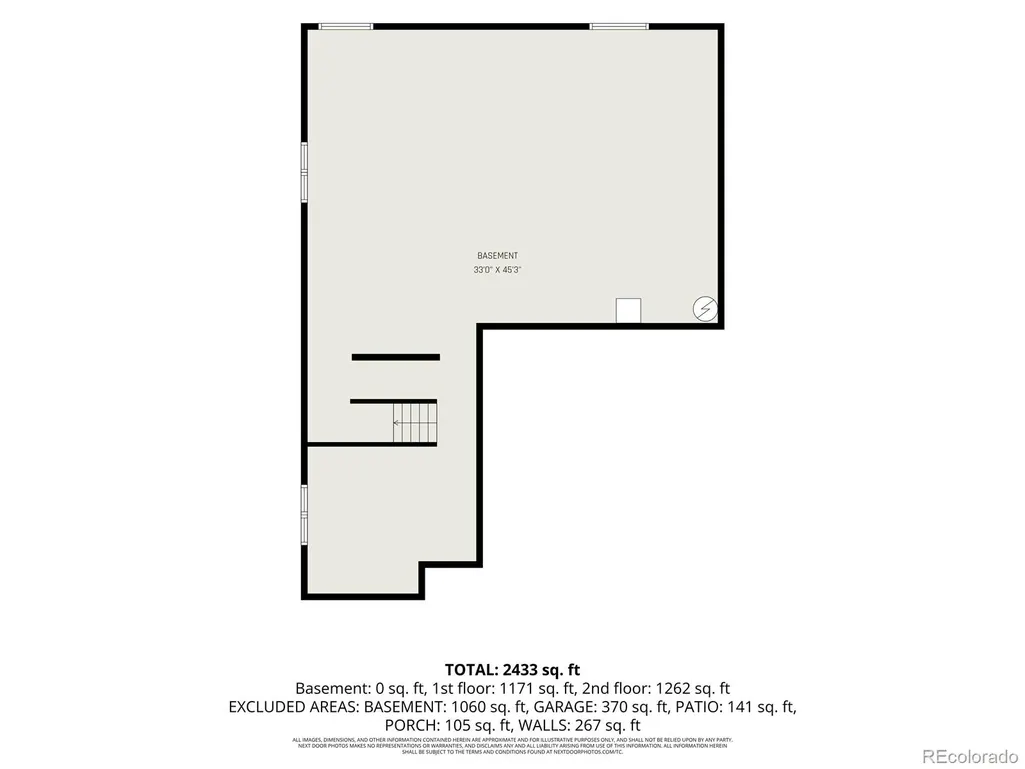
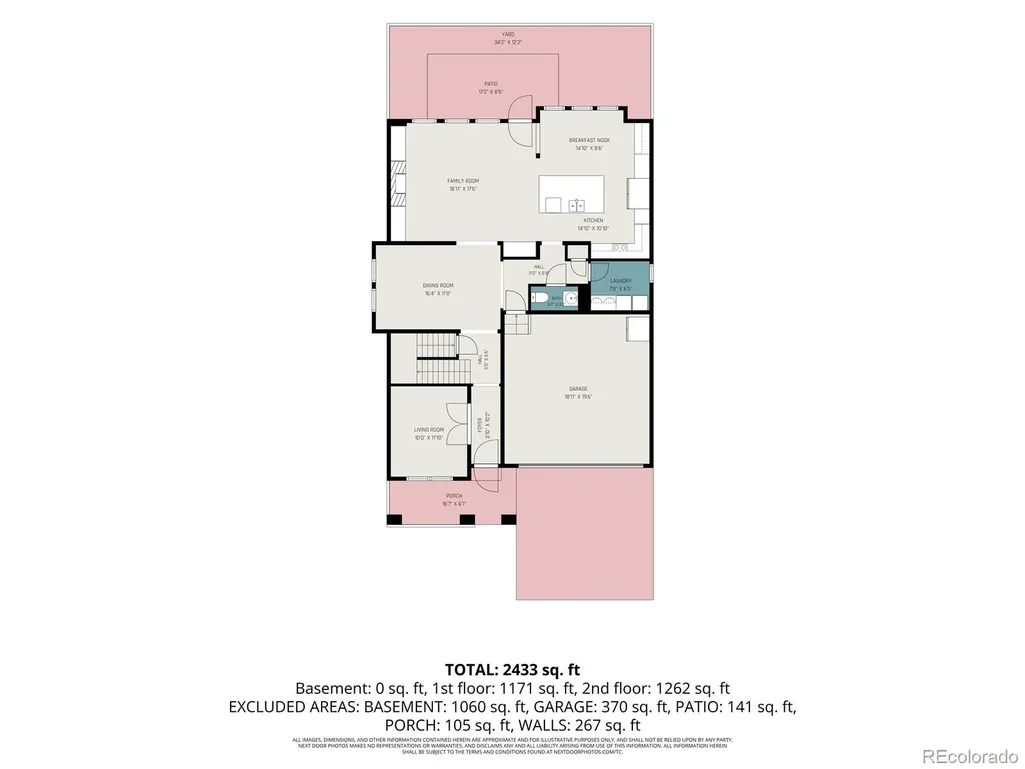
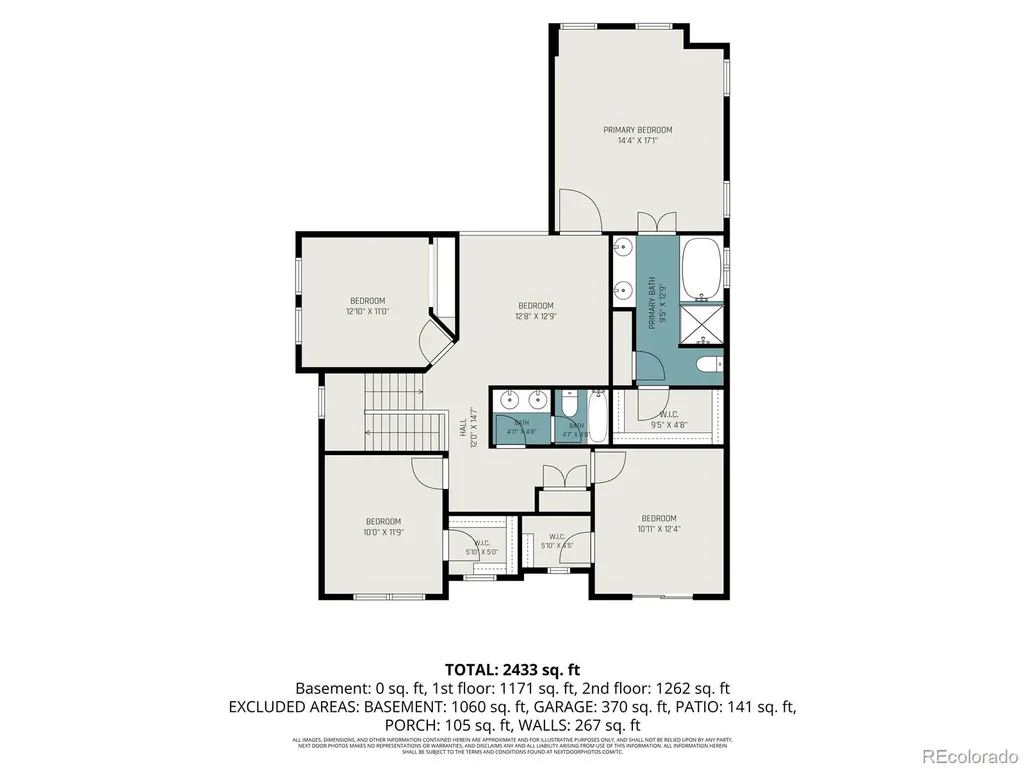
This beautiful home nestled in a private quiet cul-de-sac in Fallbrook Farms,backs to a serene open space with mountain views. It is move-in ready with NEW CARPET THROUGHOUT (mid-September) NEWLY INSTALLED FURNACE, new washing machine, newer appliances(~4 yrs) and the roof has been replaced in the last 6 years! Enjoy fireworks from multiple cities from the comfort of your home. Just steps away is a large neighborhood park featuring trails, bucket golf, playground, pavilion, and basketball court. Great for enjoying a picnic or just unwinding with book while enjoying breathtaking mountain views. With 4 bedrooms, 3 bathrooms, study and loft, this home has it all and blends thoughtful updates with flexible spaces designed for everyday living. The main level features wood flooring, granite countertops, and modern lighting. The kitchen includes a large island, eat-in-nook, desk, stainless appliances, ample cabinets and abundant counter space. The two-story family room windows let in a lot of natural light, while the beautiful fireplace and custom built-ins add a refined touch. Adjacent to the family room is the Dining Room, easily accessible from the kitchen and sits at the heart of the home. Then Upstairs, you’ll find three bedrooms, secondary bathroom, loft and spacious master suite with en-suite bath and walk-in closet. The sizeable loft overlooks the family room and separates the master from the additional bedrooms. The basement is unfinished, offering room to grow and providing an opportunity to add your own personal touch. The back yard is fenced with patio and has low turf and a gate to access the open space and walking trail. This home is walking distance to the neighborhood elementary and middle school and only a five min. drive to all neighborhood schools. Easy access to shopping, and dining whether by walking or driving. I-25, E-470, Denver Premium Outlets, and Orchard Town Center are just minutes away.
| Elementary School | Middle School | High School |
|---|---|---|
| Prairie Hills Elementary School | Rocky Top Middle School | Horizon High School |
| Price History | |
|---|---|
| 6/17/2026 | Listed $640,000 |
| 7/16/2026 | 1$635,000 |
| 7/20/2026 | 4$615,000 |
| 8/13/2026 | 1$610,000 |
| 8/20/2026 | 2$599,000 |
General Features
| Sewer | Public Sewer |
|---|---|
| Heating | Forced Air |
| Cooling | Central Air |
| Possession | Closing/DOD |
| Roof | Composition |
| Appliances | Cooktop,Dishwasher,Disposal,Double Oven,Dryer,Microwave,Refrigerator,Washer |
| HOA Fee | 600 |
| Garage Spaces | 2 |
| Patio/Porch Features | Covered,Front Porch |
| Construction Materials | Frame |
| Exclusions | sellers' personal belongings |
| Year Built | 2007 |
| Levels | Two |
| Property Subtype | Single Family Residence |
| Tax Year | 2025 |
| Ownership | Individual |
| Assoc Fee Paid Per | Annually |
| County | Adams |
| Property Type | Residential |
| HOA | Yes |
| Attached Garage | Yes |
| Subdivision Name | Fallbrook |
| Full Baths | 2 |
| Status | Active |
| High School | Horizon |
| City | Brighton |
| Association Name | Fallbrook Farms Master |
| Senior Community Y/N | No |
| High School District | Adams 12 5 Star Schl |
| Lot Size Units | Square Feet |
| Lot Size Square Feet | 3512 |
| Listing Terms | Cash,Conventional,FHA,VA Loan |
| Elementary School | Prairie Hills |
| Tax Annual Amount | 4775 |
| Home Warranty Y/N | No |
| Middle/Junior High School | Rocky Top |
| Virtual Tour | https://listings.nextdoorphotos.com/14183madisonstreet |
| Structure Type | House |
| AssociationName2 | Fallbrooks Farms Patio |
| Builder Name | Beazer Homes |
| Standard Status | Active |
| Occupancy Type | Owner |
| Middle/Junior School District | Adams 12 5 Star Schl |
| Elementary School District | Adams 12 5 Star Schl |
Interior Features
| Interior Amenities | Built-in Features,Ceiling Fan(s),Eat-in Kitchen,Five Piece Bath,High Ceilings,Kitchen Island,Open Floorplan,Primary Suite,Walk-In Closet(s) |
|---|---|
| Basement | Unfinished |
| Flooring | Carpet,Vinyl |
| Total Fireplaces | 1 |
| Fireplace Features | Gas |
| Basement (Y/N) | Yes |
| Above Grade Finished Area | 2610 |
| Half Baths | 1 |
| Total Bedrooms | 4 |
| Main Level Bathrooms | 1 |
| Total Baths | 3 |
Exterior Features
| Lot Features | Cul-De-Sac,Greenbelt,Landscaped,Open Space,Sprinklers In Front,Sprinklers In Rear |
|---|---|
| Water Source | Public |
| Total Parking | 2 |
| Lot Size Area | 3512 |
| Building Area Total | 3880 |
| Lot Size Acres | 0.08 |
Amenities
- Foreclosure
- Views
- Short Sale
- New Construction
- Adult 55+
- Lease To Own
- No HOA Fees
- Furnished
- Primary On Main
- Air Conditioning
- Seller Finance
- Green
- Fixer Upper
- Horse
- Golf
- Fireplace
- Deck
- Garage
- Basement
- Pool
Property vs Single Family Average in 80602
Price
Taxes
Year Built
Visits


