
Address
25101 County Road 38, La Salle, CO
Price
$ 925,000
Property Attributes
- MLS#3264725
- TypeSingle Family
- Listing Status Active
- CountyWELD
- CityLa Salle
- NeighborhoodRec Exempt#1053-32-3 Re-4085
- Zip80645
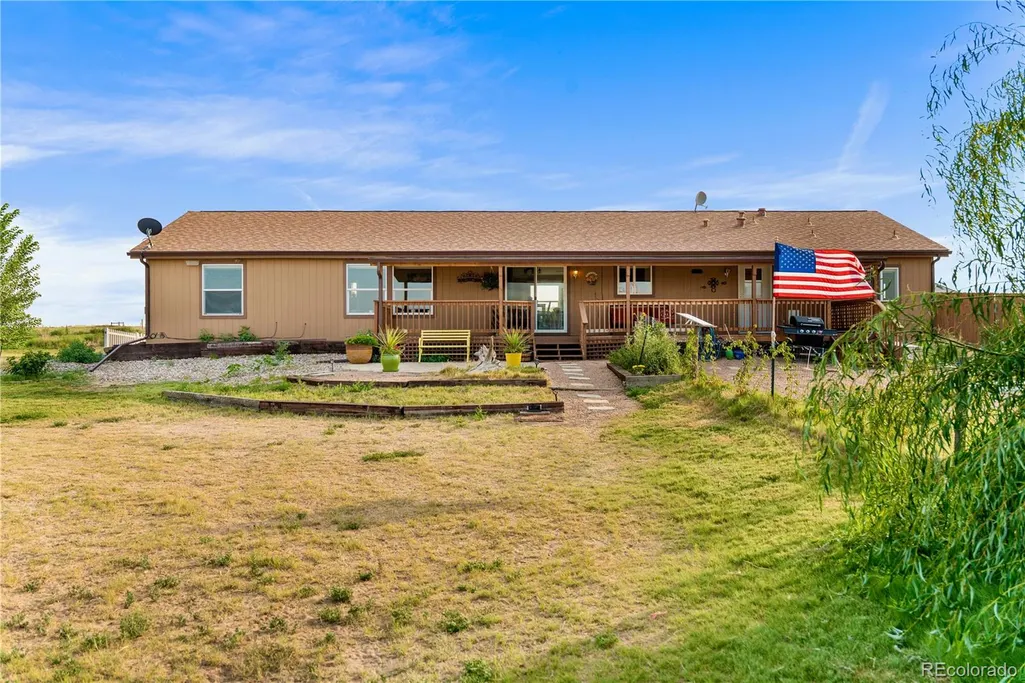
- StyleDouble Wide
- Year Built2015
- Taxes$ 1463
- Price$ 925,000
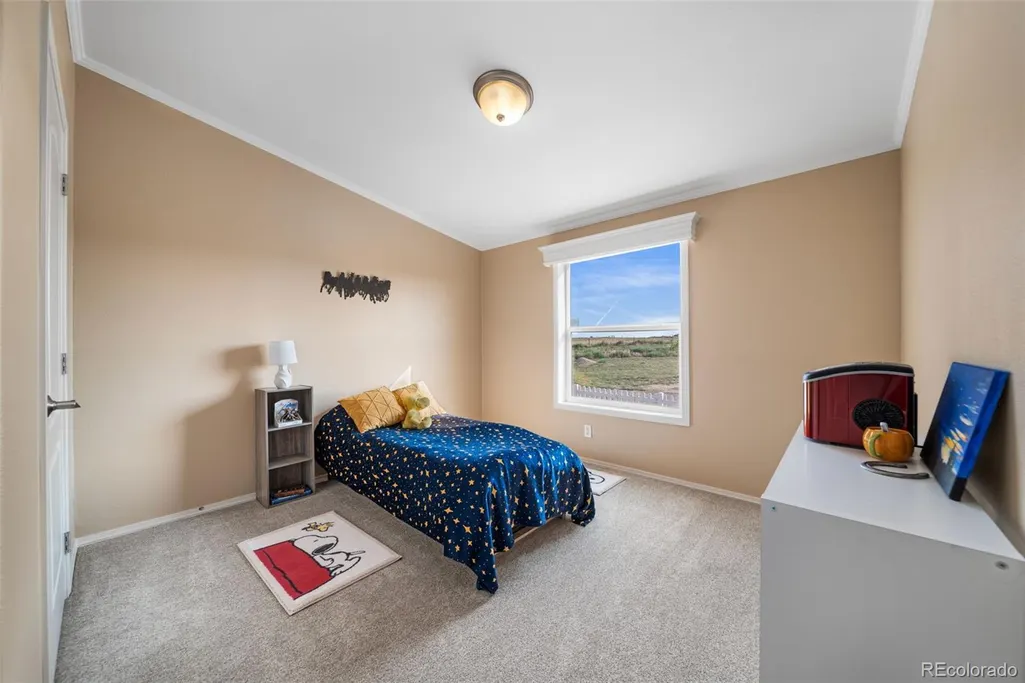
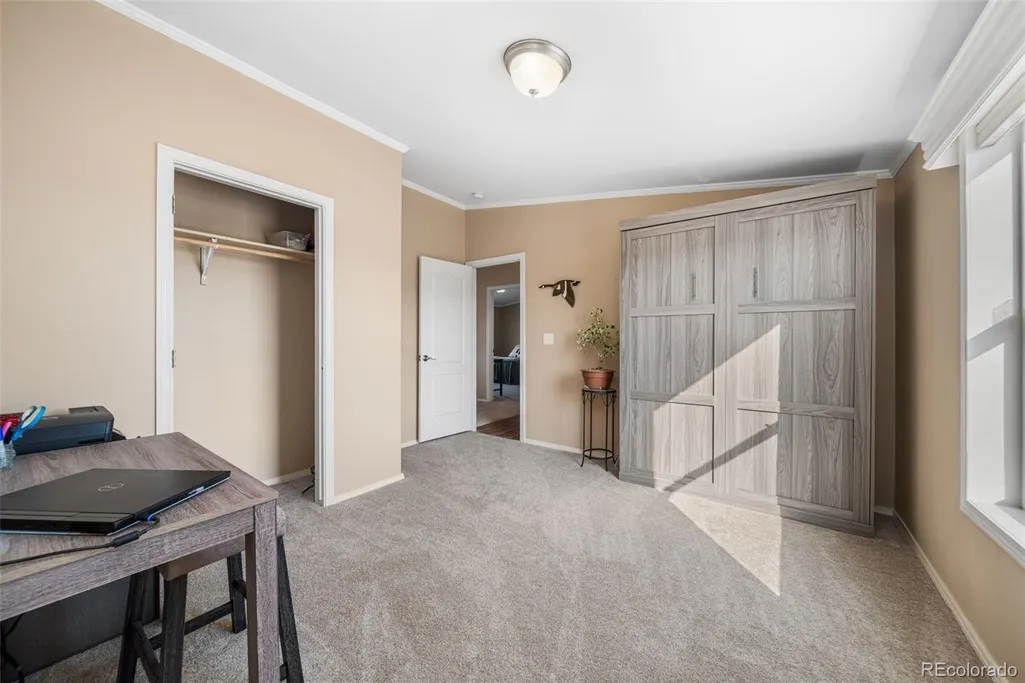
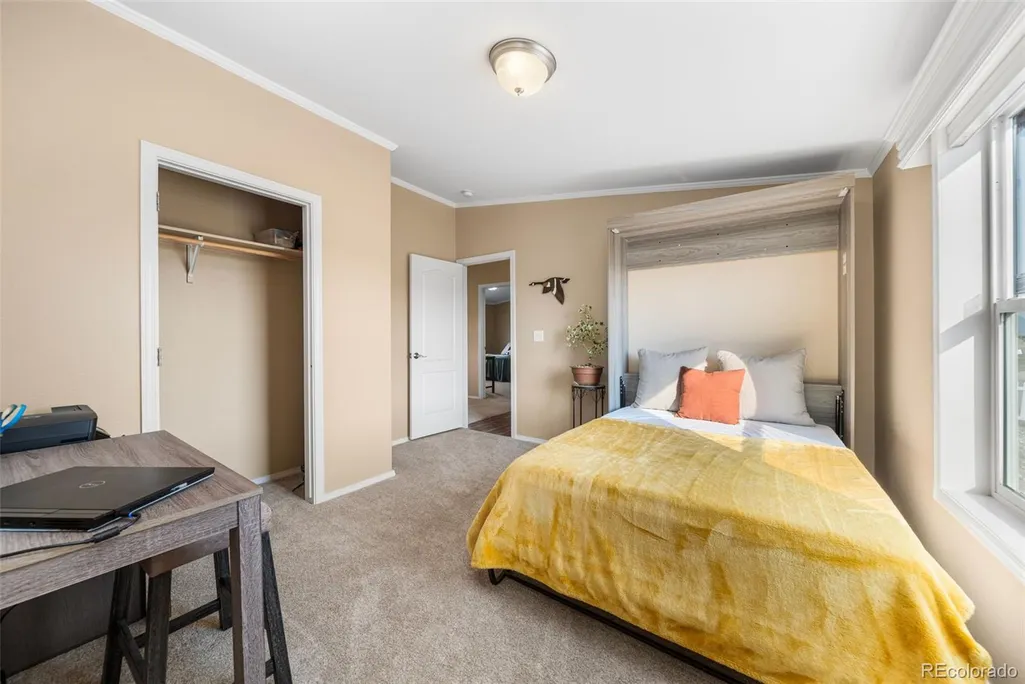
- Bedrooms4
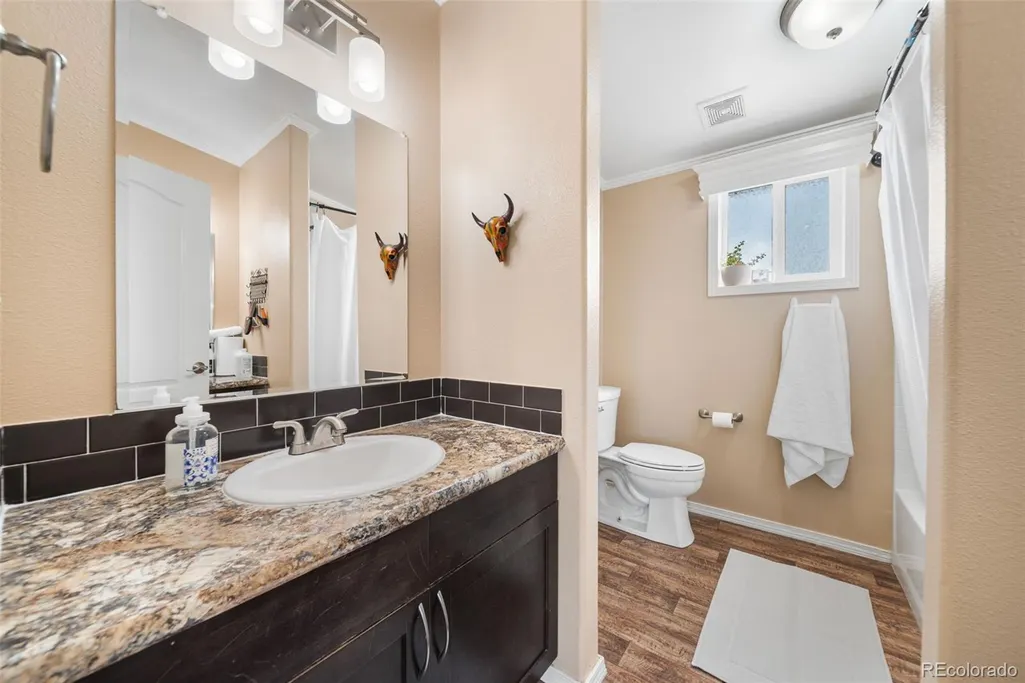
- Full Bathrooms2
- Half Bathrooms0
- Sqr Footage2052
- Lot Size15 Acres
Data Source:
REColorado (MTOMLS)
Property Description
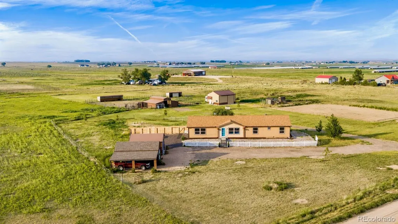
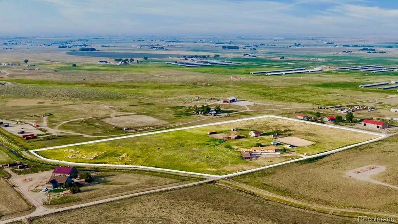
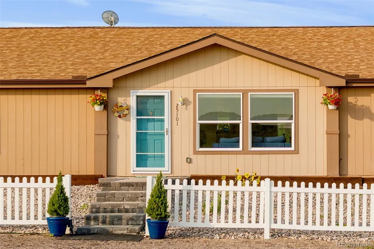
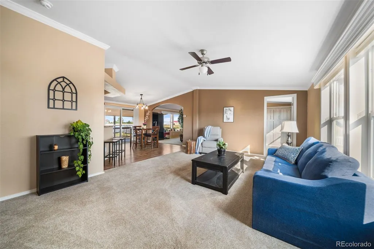
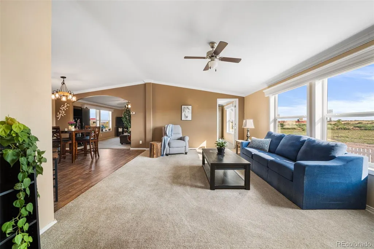
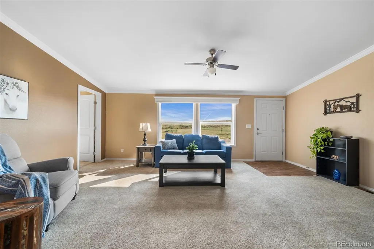
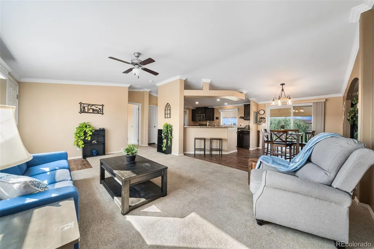
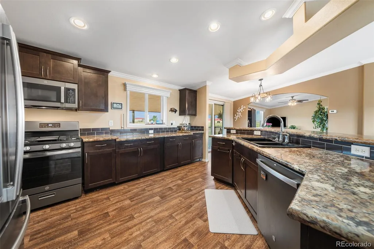
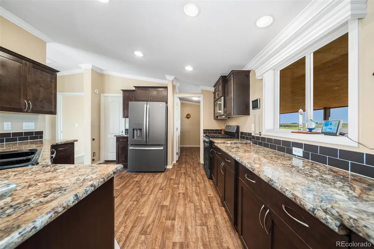
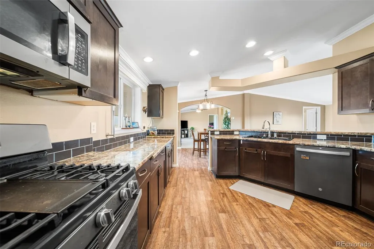
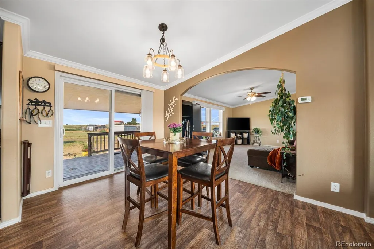
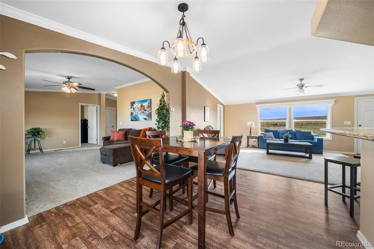
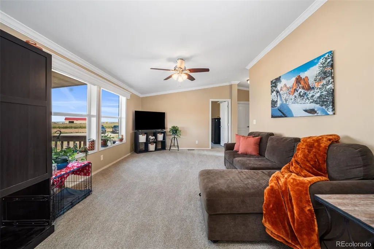
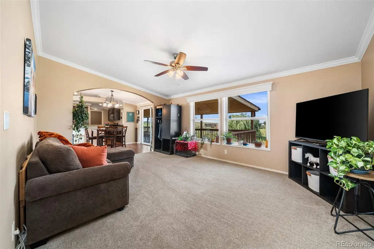
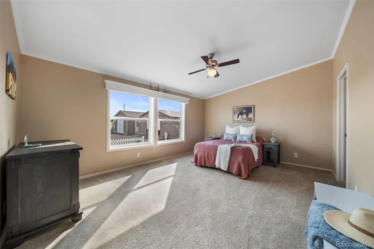
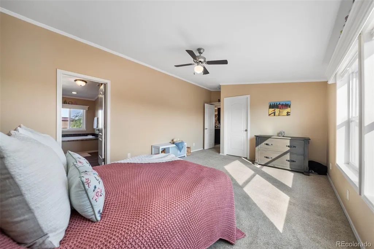
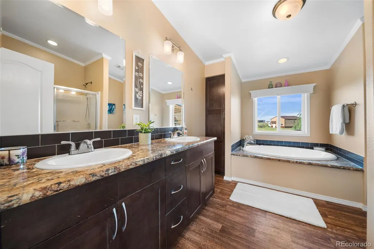
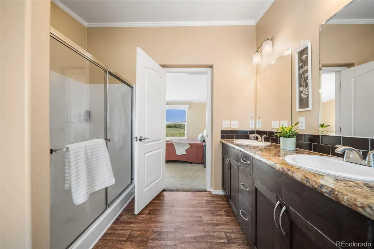
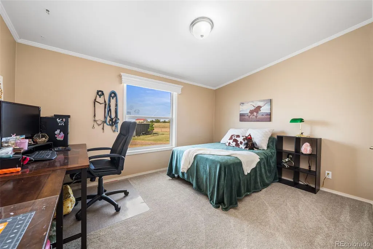
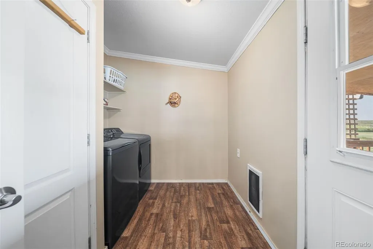
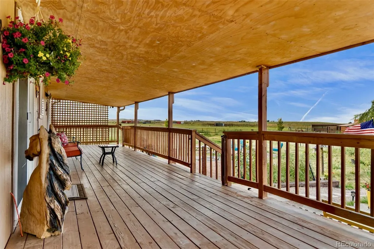
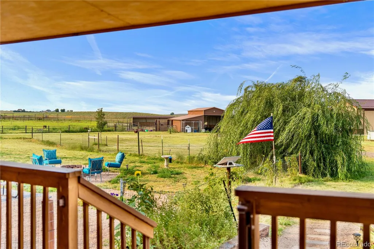
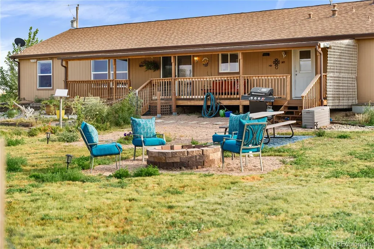
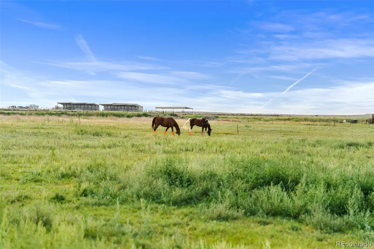
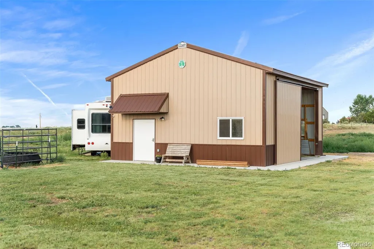
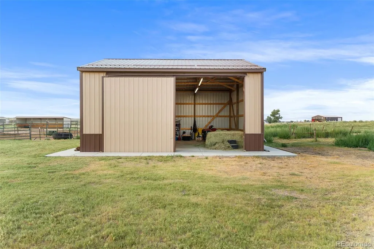
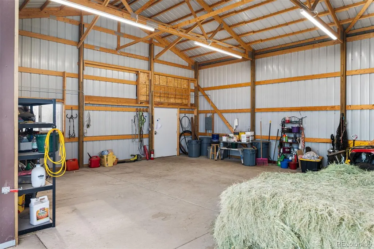
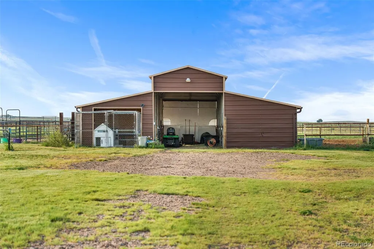
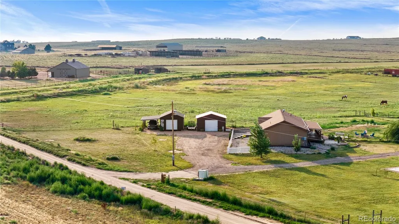
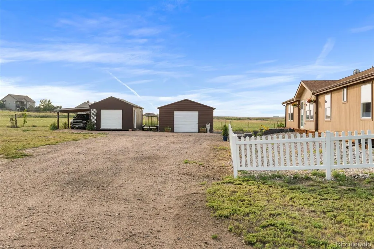
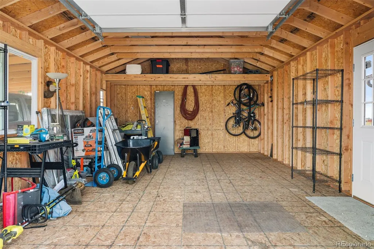
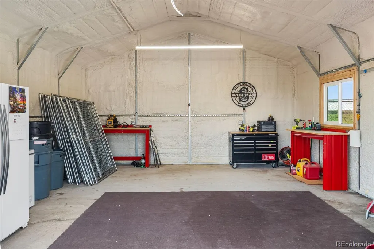
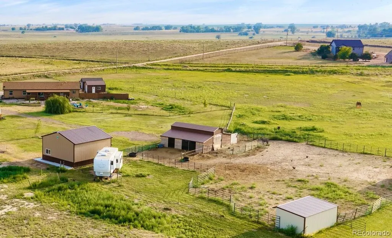
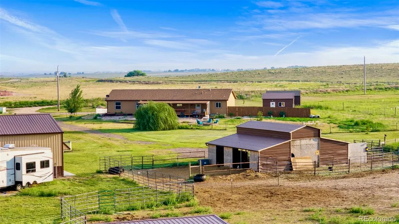
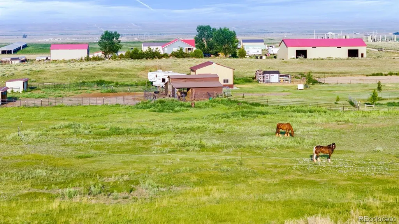
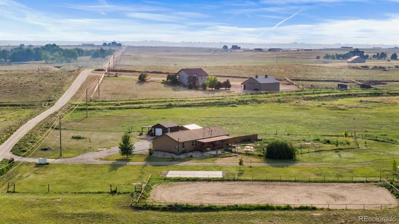
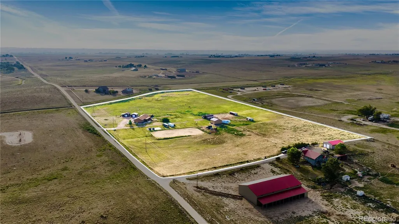
A beautiful country life awaits. Down a quiet dirt road and surrounded by 15 acres of natural pasture, 25101 CR 38 is a place where life feels a little slower, a little simpler, and wonderfully your own. Horses grazing in the pasture, mornings with a cup of coffee on the covered back porch, and evenings spent watching the sunset unfold across the land, this is the kind of place that makes you want to stay awhile. Thoughtfully updated and designed for everyday life, the 4-bed, 2-bath home is centered around gathering. The beautiful kitchen is truly the heart of the home, with brand-new premium appliances, a huge walk-in pantry and an island where everyone can sit and catch up on the day. It flows effortlessly into the dining area, two living rooms, and onto the covered back porch. Settle in, feel the breeze, watch your horses graze. Outside, the lifestyle really comes to life with significant updates, new outbuildings and improvements throughout. The property is fully fenced with multiple turnout areas and a 160' x 100' riding arena, creating an exceptional equestrian lifestyle. The 4-stall barn has connected paddocks, with two additional large loafing sheds providing even more flexibility. Multiple enclosed chicken coops add to the property's country charm. And when the sun goes down, virtually no light pollution reveals a breathtaking Milky Way overhead. The property also offers exceptional spaces for work, hobbies, and recreation. A brand-new 27' x 30' Cleary workshop features a concrete floor, sidewalks, and 50-amp power. The insulated garage has power, multiple outlets, including an EV outlet, while a large hobby shed with a wood floor and window is paired with an attached carport. A 50-amp RV hookup with its own septic system adds even more versatility. Zoned AG with low property taxes, this is a rare opportunity to create the life you've been dreaming about. Come down the dirt road, settle in, and let your spirit run wild. **EAST OF CR49**
| Elementary School | Middle School | High School |
|---|---|---|
| Platte Valley Elementary School | Platte Valley Middle School | Platte Valley High School |
| Price History | |
|---|---|
| 8/21/2026 | Listed $925,000 |
General Features
| Sewer | Septic Tank |
|---|---|
| Heating | Propane |
| Cooling | Central Air |
| Possession | Closing/DOD,Negotiable |
| Roof | Composition |
| Appliances | Dishwasher,Dryer,Microwave,Oven,Range,Refrigerator,Washer |
| Zoning | Ag |
| Garage Spaces | 5 |
| Patio/Porch Features | Covered,Patio |
| Construction Materials | Frame |
| Exclusions | Sellers personal property. |
| Year Built | 2015 |
| Electric | 220 Volts |
| View | Plains |
| Levels | One |
| Property Subtype | Single Family Residence |
| Tax Year | 2025 |
| Ownership | Individual |
| County | Weld |
| Property Type | Residential |
| HOA | No |
| Attached Garage | No |
| Subdivision Name | Rec Exempt#1053-32-3 Re-4085 |
| Full Baths | 2 |
| Status | Active |
| Directions | **EAST OF CR49** Use Apple Maps only,Google Maps will take you to the wrong address. |
| High School | Platte Valley |
| City | La Salle |
| Senior Community Y/N | No |
| High School District | Platte Valley RE-7 |
| Lot Size Units | Acres |
| Lot Size Square Feet | 653400 |
| Carport Spaces | 1 |
| Listing Terms | 1031 Exchange,Cash,Conventional,Farm Service Agency,FHA,USDA Loan,VA Loan |
| Elementary School | Platte Valley |
| Tax Annual Amount | 1463 |
| Body Type | Double Wide |
| Middle/Junior High School | Platte Valley |
| Virtual Tour | https://case-media-llc.aryeo.com/videos/01a001da-dcf3-70d4-81b5-1e97bee055ad |
| Structure Type | Manufactured House |
| Standard Status | Active |
| Occupancy Type | Owner |
| Middle/Junior School District | Platte Valley RE-7 |
| Elementary School District | Platte Valley RE-7 |
Interior Features
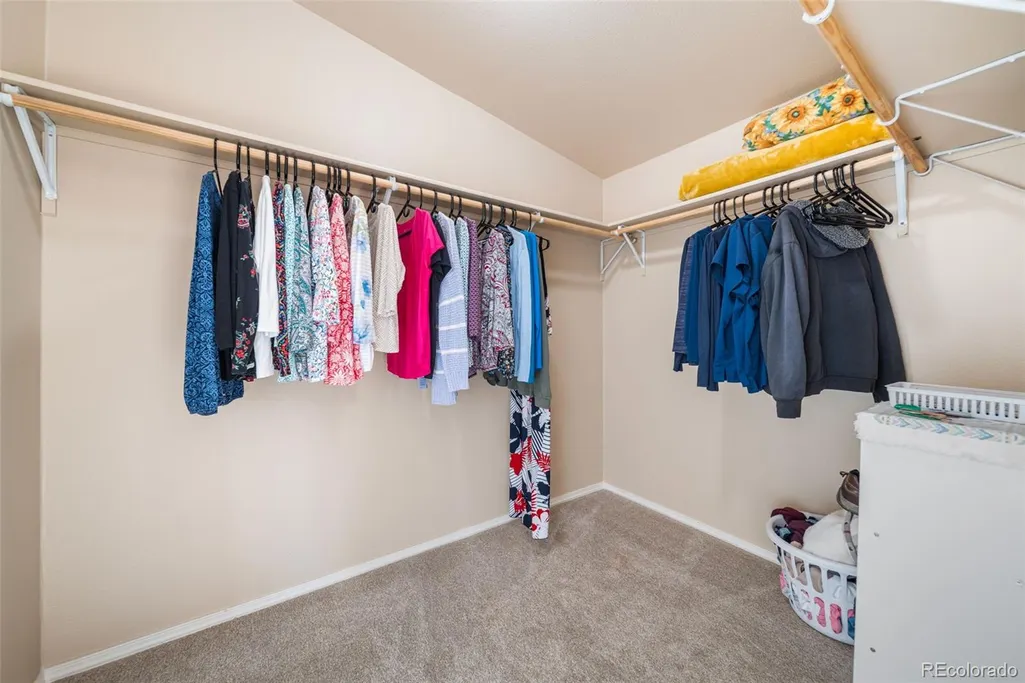
| Interior Amenities | Ceiling Fan(s),Eat-in Kitchen,Kitchen Island,No Stairs,Open Floorplan,Pantry,Primary Suite,Smoke Free,Walk-In Closet(s) |
|---|---|
| Basement | Crawl Space |
| Flooring | Carpet,Laminate |
| Basement (Y/N) | No |
| Window Features | Double Pane Windows |
| Above Grade Finished Area | 2052 |
| Total Bedrooms | 4 |
| Main Level Bedrooms | 4 |
| Main Level Bathrooms | 2 |
| Total Baths | 2 |
Exterior Features
| Exterior Amenities | Fire Pit |
|---|---|
| Vegetation | Grassed |
| Fencing | Full |
| Parking Features | 220 Volts,Electric Vehicle Charging Station(s),Exterior Access Door,Lighted,Oversized,Oversized Door,Storage |
| Lot Features | Ditch,Level |
| Water Source | Well |
| Total Parking | 6 |
| Lot Size Area | 15 |
| Foundation Details | Slab |
| Building Area Total | 2052 |
| Lot Size Acres | 15 |
| Road Surface Type | Dirt |
| Road Frontage Type | Public |
| Other Equipment | Satellite Dish |
| Road Responsibility | Public Maintained Road |
| Horse Amenities | Arena,Loafing Shed,Paddocks,Pasture |
Amenities
- Foreclosure
- Views
- Short Sale
- New Construction
- Adult 55+
- Lease To Own
- No HOA Fees
- Furnished
- Primary On Main
- Air Conditioning
- Seller Finance
- Green
- Fixer Upper
- Horse
- Golf
- Fireplace
- Deck
- Garage
- Basement
- Pool
Property vs Single Family Average in 80645
Price
Taxes
Year Built
 The content relating to real estate for sale in this Web site comes in part from the Internet Data eXchange (IDX) program of METROLIST, INC., DBA RECOLORADO©. Real estate listings held by brokers other than NextHome Aspire are marked with the IDX Logo. This information is being provided for the consumers' personal, non-commercial use and may not be used for any other purpose. All information subject to change and should be independently verified. September 13, 2026 4:32 PM UTCd

