
Views - New Construction
Address
756 Sheep Ridge Road, Fairplay, CO
Price
$ 1,225,000
Property Attributes
- MLS#3347767
- TypeSingle Family
- Listing Status Active
- CountyPARK
- CityFairplay
- NeighborhoodWarm Springs
- Zip80440
- StyleChalet,Contemporary,Mountain Contemporary,Rustic,T
- Year Built2021
- Taxes$ 3741
- Price$ 1,225,000
- Bedrooms4
- Full Bathrooms2
- Half Bathrooms1
- Sqr Footage3000
- Lot Size1.39 Acres
Data Source:
REColorado (MTOMLS)
Property Description
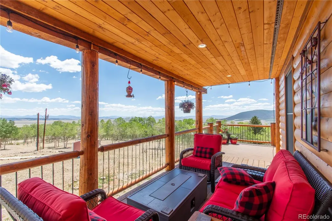
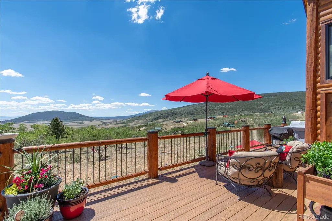
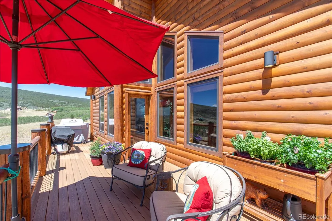
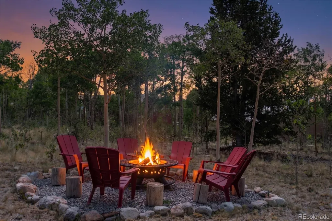
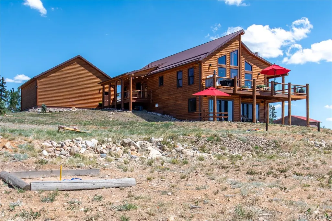
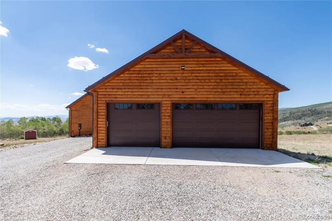
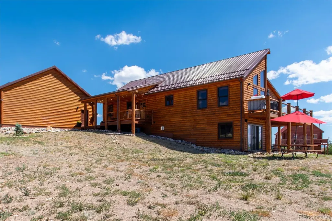
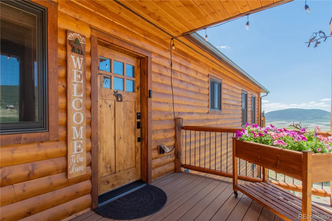
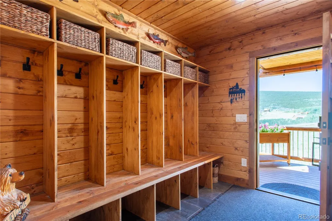
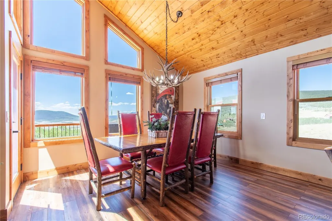
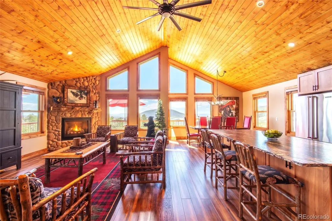
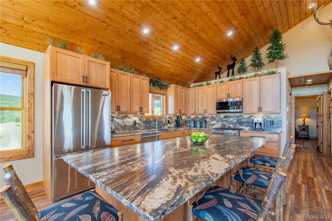
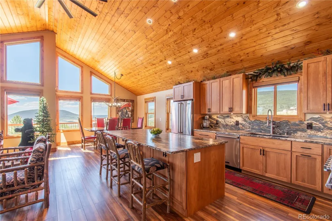
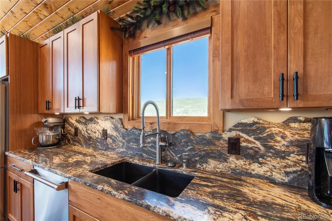
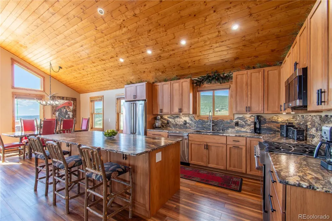
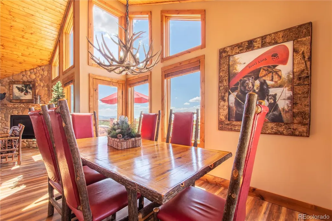
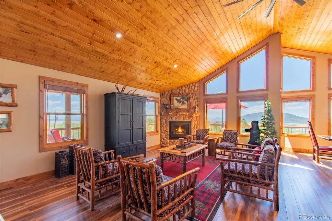
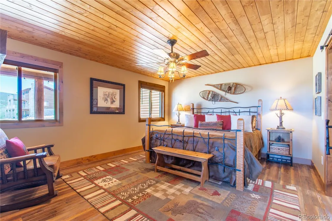
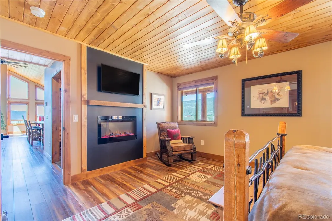
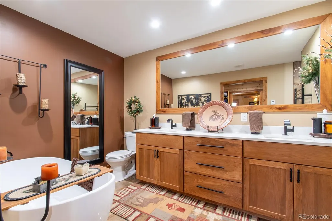
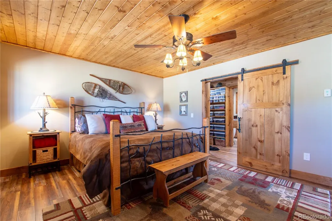
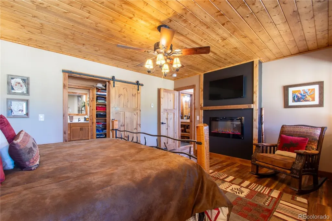
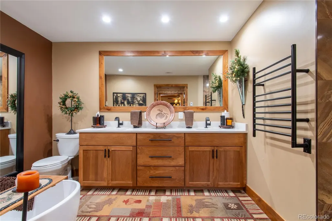
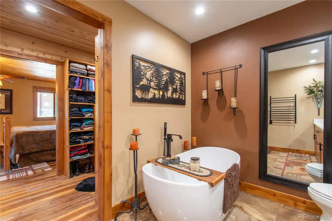
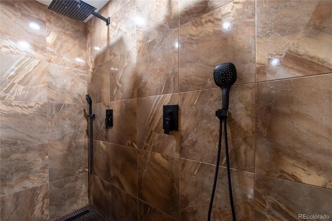
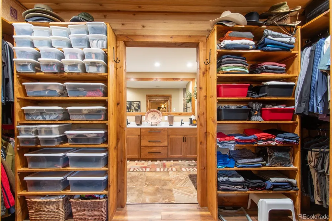
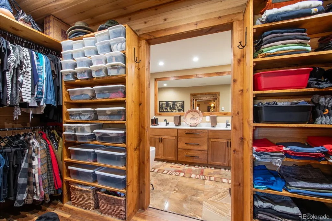
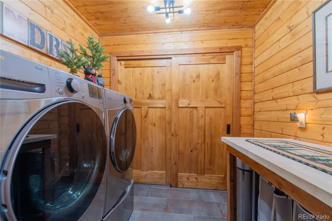
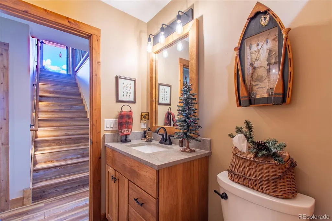
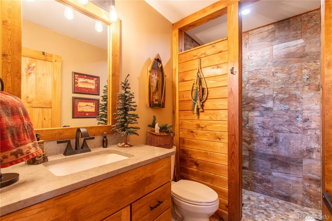
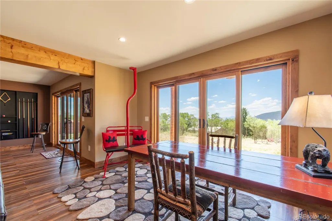
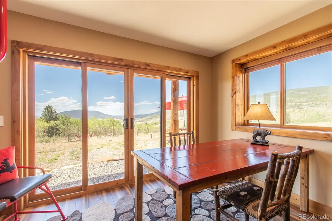
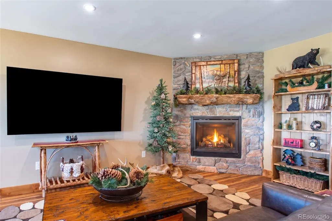
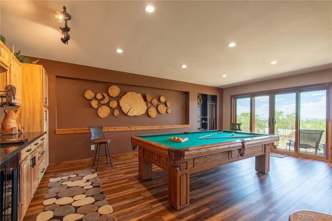
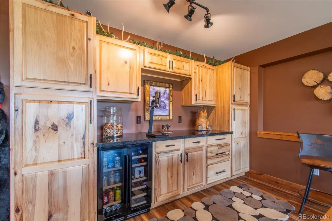
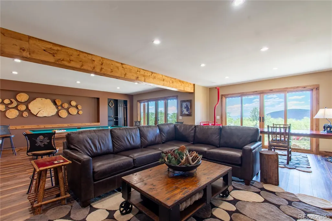
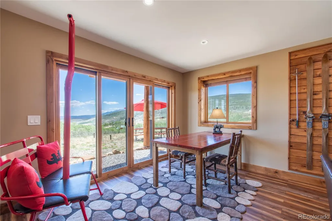
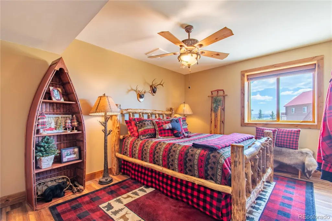
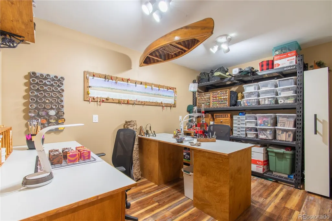
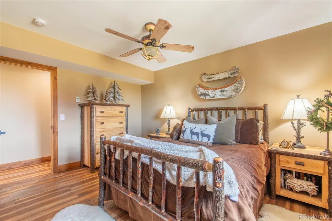
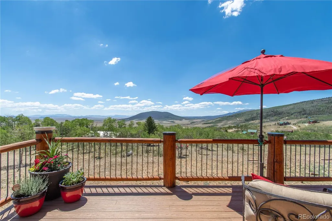
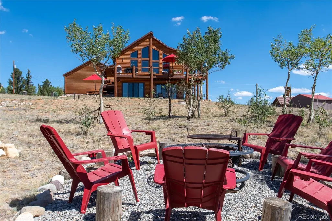
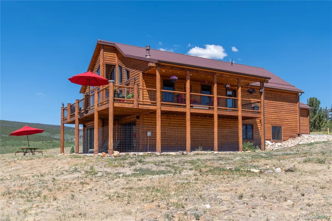
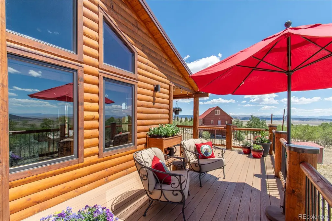
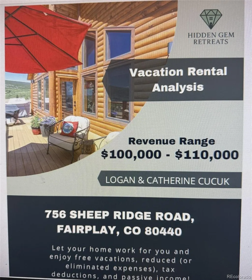
Live Just 20+miles from BRECKENRIDGE ~World-Class skiing, dining & recreation | +GREAT INCOME POTENTIAL for STR: 110K/yr per projection -per vacation analysis report | AMAZING OPPORTUNITY for a Primary Residence, 2nd home, or Short-Term Rental (STR) VRBO | Newer Quality Construction w/ log siding | Located in a Gated Mountain Community | Stunning Mountain Views | 1025 sf Detached Garage | Nestled on 1.39 acres | Watch Video: https://videotour.ai/view-video/1785098309794x225615530704240640 | This exceptional home offers the perfect balance ~ of modern mountain luxury, thoughtful design, and year-round adventure—As you step inside, high ceilings w/an abundance of natural light | open-concept living space designed for gathering & making memories. Whether you're sipping coffee while watching the sunrise -or hosting friends for the holidays, the spacious living, dining, and kitchen areas flow effortlessly together. At the Heart of the home, the gourmet chef's kitchen is ready for every occasion, featuring a massive granite island, premium Viking appliances, generous workspace, and room for everyone to gather while meals are prepared and stories are shared. The main-floor primary bedroom suite w/fireplace offers a peaceful retreat. Spacious spa-inspired bathroom, large walk-in closet. Downstairs, the finished walk-out level creates a welcoming extension of the home w/a spacious family & game room, an additional dining area, and three versatile bedrooms—including a flexible office or hobby room that adapts to your lifestyle. Spend evenings relaxing on the covered deck, gather around the firepit beneath a canopy of stars, or simply take in the wide-open views. Oversized garage is a standout feature. Fully insulated & drywalled w/power, impressive 10-foot ceilings, built-in cabinets, attached workbench, space for three vehicles, it offers endless possibilities for the ultimate workshop | Call listing agent for STR Projected Revenue Report | +Furniture/Furnishings Negotiable.
| Elementary School | Middle School | High School |
|---|---|---|
| Edith Teter Elementary School | South Park Middle School | South Park High School |
| Price History | |
|---|---|
| 7/23/2026 | Listed $1,225,000 |
General Features
| Sewer | Septic Tank |
|---|---|
| Heating | Hot Water,Natural Gas,Radiant,Radiant Floor |
| Cooling | Other |
| Utilities | Electricity Available,Electricity Connected,Natural Gas Available,Natural Gas Connected |
| Possession | Close Plus 3 to 5 Days,Negotiable |
| Roof | Metal |
| Appliances | Bar Fridge,Convection Oven,Dishwasher,Disposal,Dryer,Microwave,Oven,Range,Refrigerator,Self Cleaning Oven,Washer |
| Zoning | Residential |
| HOA Fee | 140 |
| Garage Spaces | 3 |
| Association Fee Includes | Maintenance Grounds,Road Maintenance,Snow Removal,Trash,Water |
| Patio/Porch Features | Covered,Deck,Front Porch,Patio |
| Architectural Style | Chalet,Contemporary,Mountain Contemporary,Rustic,Traditional |
| Security Features | Carbon Monoxide Detector(s),Smoke Detector(s),Video Doorbell |
| Construction Materials | Log,Other,Wood Siding |
| Exclusions | Seller's Personal Items. |
| Year Built | 2021 |
| Electric | 110V,220 Volts |
| View | Meadow,Mountain(s) |
| Levels | Multi/Split |
| Property Subtype | Single Family Residence |
| Tax Year | 2025 |
| Ownership | Individual |
| Assoc Fee Paid Per | Monthly |
| County | Park |
| Property Type | Residential |
| Association Amenities | Gated,Pond Seasonal,Trail(s) |
| HOA | Yes |
| Attached Garage | No |
| Subdivision Name | Warm Springs |
| Full Baths | 1 |
| Status | Active |
| Directions | GPS is accurate. |
| High School | South Park |
| City | Fairplay |
| Association Name | Warm Springs Homeowners Association |
| Senior Community Y/N | No |
| High School District | Park County RE-2 |
| Lot Size Units | Acres |
| Lot Size Square Feet | 60548.4 |
| Listing Terms | 1031 Exchange,Cash,Conventional,FHA,Jumbo,VA Loan |
| Elementary School | Edith Teter |
| Tax Annual Amount | 3741 |
| Middle/Junior High School | South Park |
| Property Condition | New Construction,Updated/Remodeled |
| Virtual Tour | https://videotour.ai/view-video/1785098309794x225615530704240640 |
| Structure Type | House |
| Standard Status | Active |
| Occupancy Type | Owner |
| Middle/Junior School District | Park County RE-2 |
| Elementary School District | Park County RE-2 |
Interior Features
| Interior Amenities | Breakfast Bar,Built-in Features,Ceiling Fan(s),Eat-in Kitchen,Entrance Foyer,Five Piece Bath,Granite Counters,High Ceilings,In-Law Floorplan,Kitchen Island,Open Floorplan,Pantry,Primary Suite,Vaulted |
|---|---|
| Basement | Bath/Stubbed,Daylight,Exterior Entry,Finished,Full,Walk-Out Access |
| Flooring | Laminate,Tile |
| Furnished Y/N | Negotiable |
| Total Fireplaces | 3 |
| Fireplace Features | Electric,Family Room,Living Room,Primary Bedroom |
| Basement (Y/N) | Yes |
| Window Features | Double Pane Windows,Window Coverings |
| Above Grade Finished Area | 3000 |
| Half Baths | 1 |
| 3/4 Baths | 1 |
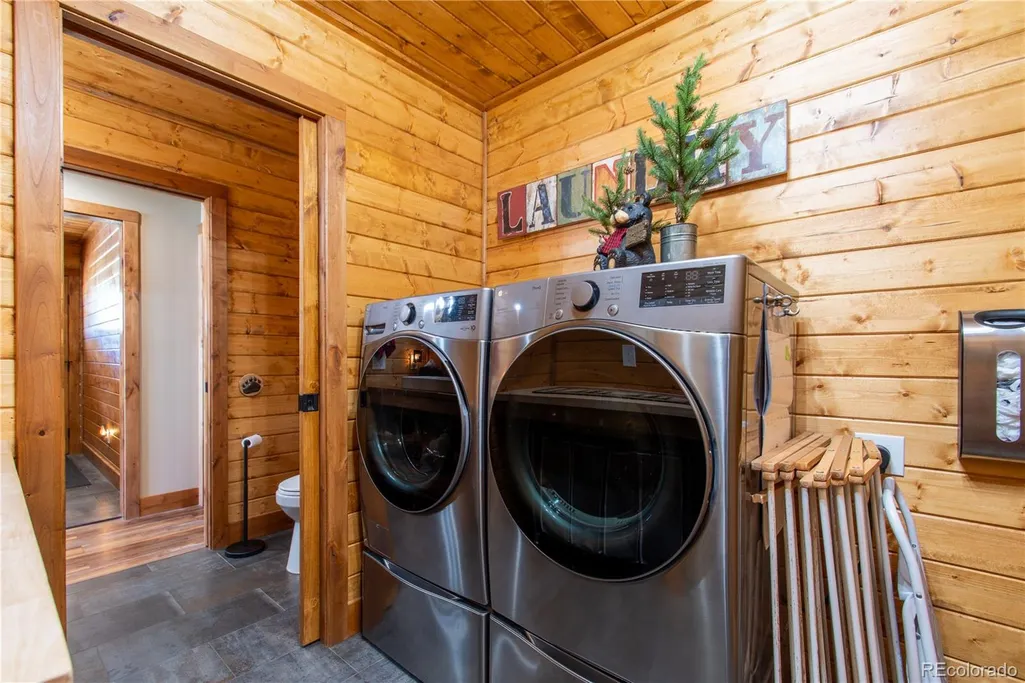
| Laundry Features | In Unit |
| Total Bedrooms | 4 |
| Main Level Bedrooms | 1 |
| Main Level Bathrooms | 2 |
| Total Baths | 3 |
Exterior Features
| Exterior Amenities | Fire Pit,Garden,Lighting,Private Yard |
|---|---|
| Vegetation | Cleared,Mixed,Natural State,Other,Pine |
| Fencing | Partial |
| Parking Features | Concrete,Unpaved,Gravel,Dry Walled,Exterior Access Door,Finished Garage,Insulated Garage,Lighted,Oversized,Oversized Door,Storage |
| Lot Features | Fire Mitigation,Landscaped,Level,Many Trees,Near Ski Area,Open Space |
| Total Parking | 10 |
| Lot Size Area | 1.39 |
| Building Area Total | 3000 |
| Lot Size Acres | 1.39 |
| Road Surface Type | Dirt,Gravel |
| Road Frontage Type | Public,Year Round |
| Builder Model | Beautiful Log Siding w/ Log Accents |
| Road Responsibility | Public Maintained Road |
Amenities
- Foreclosure
- Views
- Short Sale
- New Construction
- Adult 55+
- Lease To Own
- No HOA Fees
- Furnished
- Primary On Main
- Air Conditioning
- Seller Finance
- Green
- Fixer Upper
- Horse
- Golf
- Fireplace
- Deck
- Garage
- Basement
- Pool
Property vs Single Family Average in 80440
Price
Taxes
Year Built
Visits
In The Neighborhood
Views
Fairplay
$ 825,000
- Type
- Single Family
- Size
- 3,432 SqFt
- Rooms
- 4 Beds + 3 Baths
 Cornerstone Real Estate Rocky Mountains #6307427
Views
Fairplay
$ 1,399,000
- Type
- Single Family
- Size
- 3,146 SqFt
- Rooms
- 5 Beds + 5 Baths
Breckenridge Associates Real Estate Llc #8865261
Reduced
Fairplay
$ 560,000
- Type
- Single Family
- Size
- 1,220 SqFt
- Rooms
- 3 Beds + 2 Baths
Keller Williams Top Of The Rockies #3601514
Reduced
Fairplay
$ 499,000
- Type
- Single Family
- Size
- 1,464 SqFt
- Rooms
- 3 Beds + 2 Baths
Keller Williams Mountain Properties #7999239
Views
Fairplay
$ 849,000
- Type
- Single Family
- Size
- 2,688 SqFt
- Rooms
- 4 Beds + 3 Baths
Worth Clark Realty #6148431
Reduced
Fairplay
$ 510,000
- Type
- Single Family
- Size
- 1,680 SqFt
- Rooms
- 3 Beds + 2 Baths
RE/MAX Properties Of The Summit #7052258
Reduced
Fairplay
$ 529,000
- Type
- Single Family
- Size
- 1,260 SqFt
- Rooms
- 3 Beds + 2 Baths
Paffrath & Thomas Real Estate #9426509
Reduced
Fairplay
$ 649,000
- Type
- Single Family
- Size
- 2,240 SqFt
- Rooms
- 3 Beds + 2 Baths
Bristlecone Realty Group #8315643
Reduced
Fairplay
$ 430,000
- Type
- Single Family
- Size
- 1,188 SqFt
- Rooms
- 3 Beds + 2 Baths
Jefferson Real Estate #5556144
Reduced
Fairplay
$ 1,245,000
- Type
- Single Family
- Size
- 3,941 SqFt
- Rooms
- 4 Beds + 5 Baths
Coldwell Banker Realty BK #7495467

