
Price Reduction - Views
Address
13756 Ash Circle, Brighton, CO
Price
$ 524,900
Property Attributes
- MLS#3485158
- TypeSingle Family
- Listing Status Active
- CountyADAMS
- CityBrighton
- NeighborhoodHomestead Hills Filing 3
- Zip80602
- StyleContemporary,Traditional
- Year Built2020
- Taxes$ 8432
- Price$ 524,900
- Bedrooms3
- Full Bathrooms2
- Half Bathrooms1
- Sqr Footage2862
- Lot Size0.06 Acres
Data Source:
REColorado (MTOMLS)
Property Description
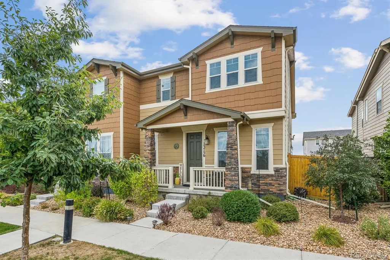
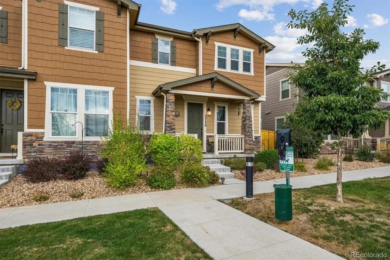
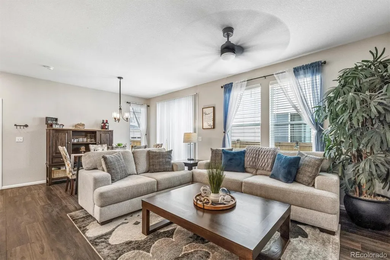
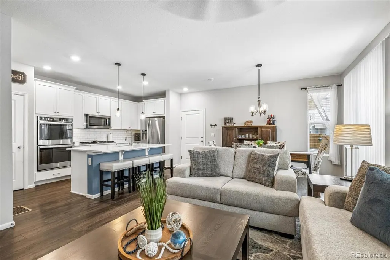
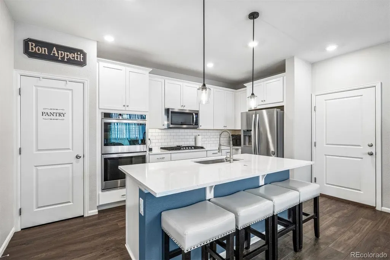
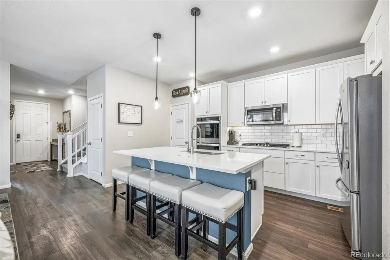
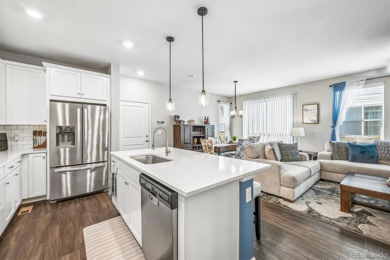
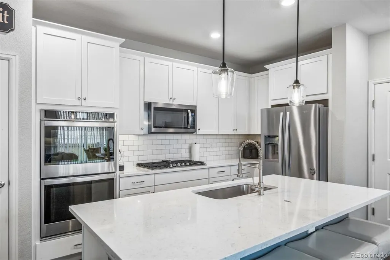
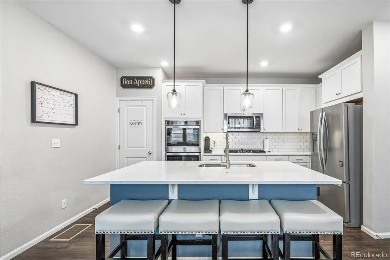
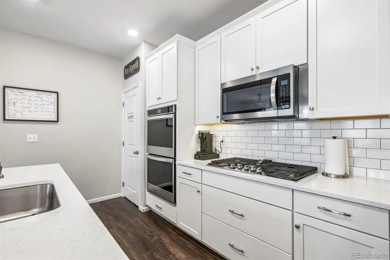
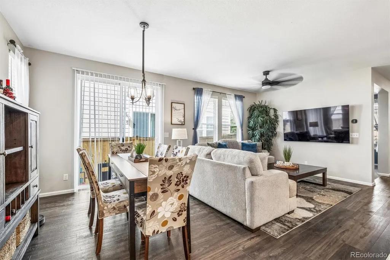
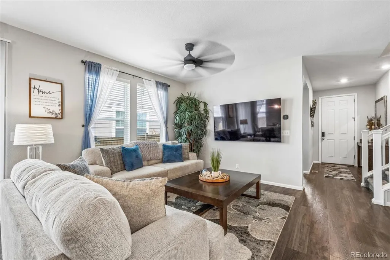
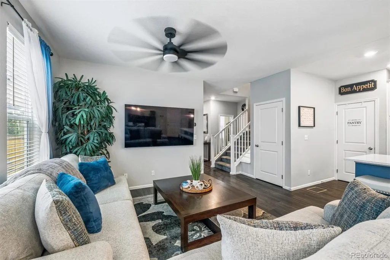
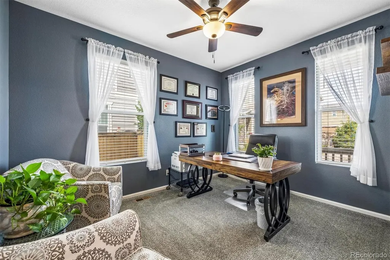
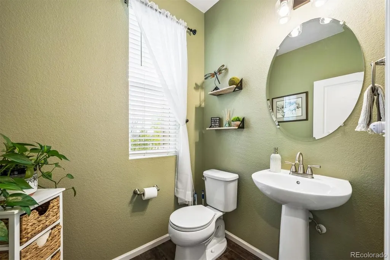
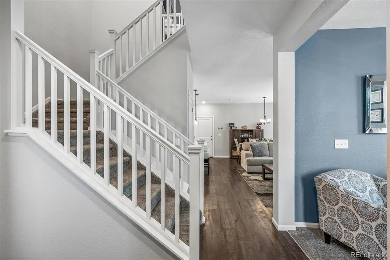
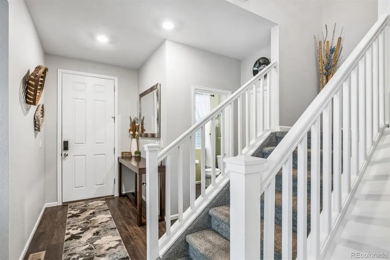
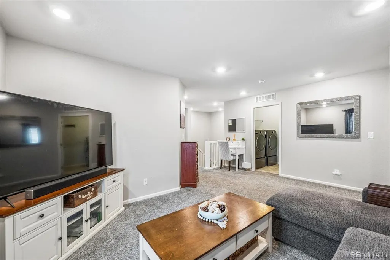
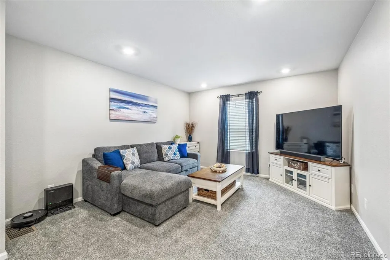
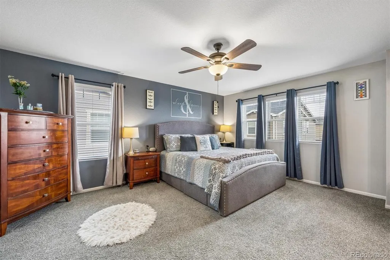
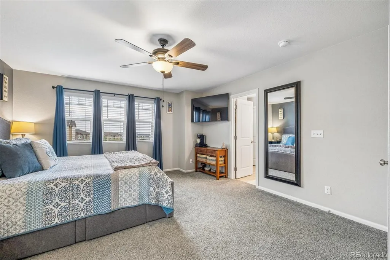
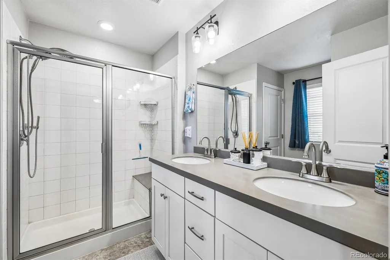
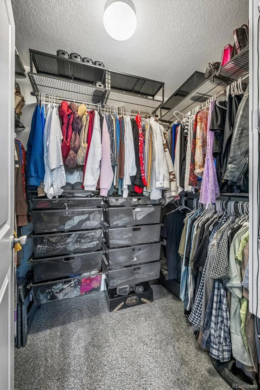
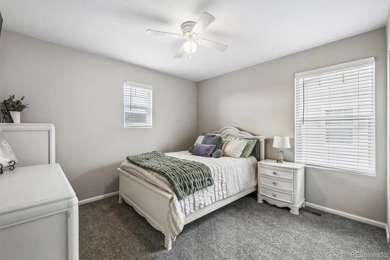
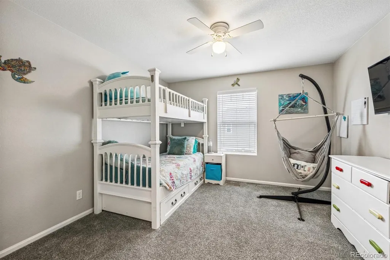
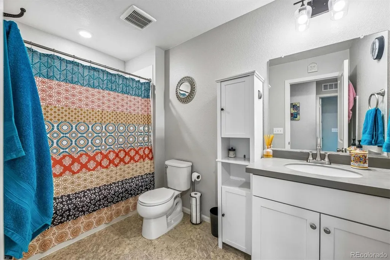
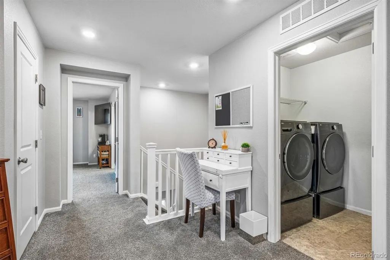
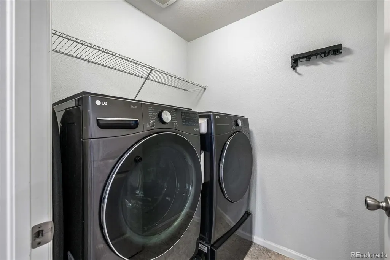
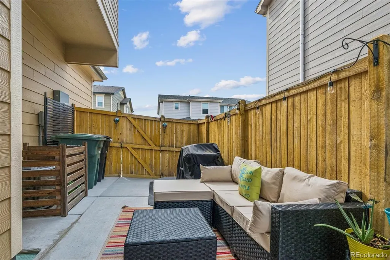
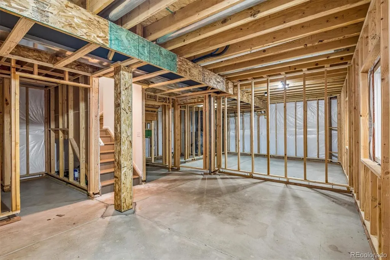
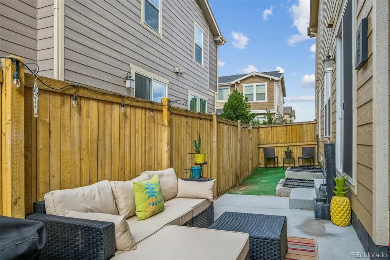
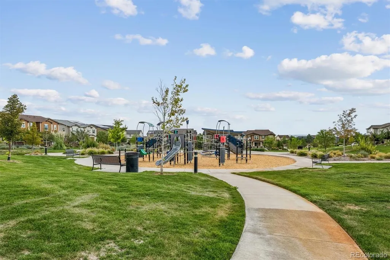
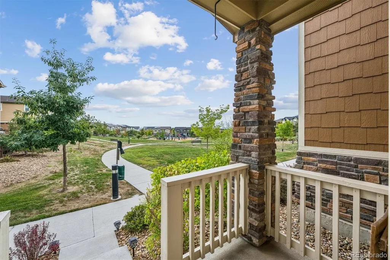
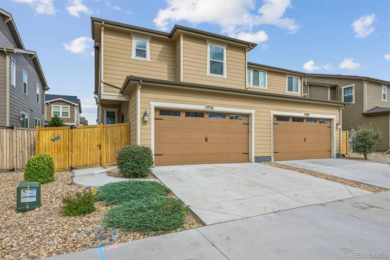
Welcome to this better than new 3 bedroom,3 bath home in the highly desirable Homestead Hills community. Built in 2020 and meticulously maintained, the home sits on one of the premier lots, offering stunning views in almost every direction. Enjoy peaceful park and distant city views from the front, and breathtaking mountain views from the back. Inside, the open concept floor plan is perfect for both entertaining and daily living. The spacious kitchen flows into the dining area and family room and features quartz countertops, a walk-in pantry, abundant cabinetry, under-cabinet lighting, double ovens, and a five-burner gas range, ideal for the home chef. A versatile main floor office or flex space offers beautiful views of the park and open space. Upstairs you’ll find a spacious loft, perfect as a second family room, media area, or playroom. The luxurious primary suite includes a large walk-in closet and a beautifully appointed en-suite walk-in shower. There are two additional bedrooms, a full bathroom, and a conveniently located laundry room to complete the upper level. The unfinished 840 square foot basement is framed and ready for your finishing touches, with projected space for an additional bedroom, bathroom, family room, and storage. Outside, relax on the charming covered front porch overlooking the park, or enjoy the private fenced side yard, perfect for grilling, entertaining, or unwinding in a peaceful setting. Conveniently located just steps from your favorite grocery store and multiple popular eateries. This move-in-ready home offers modern finishes, exceptional views, and a fantastic layout. Don’t miss this opportunity to make it yours.
| Elementary School | Middle School | High School |
|---|---|---|
| Eagleview Elementary School | Rocky Top Middle School | Horizon High School |
| Price History | |
|---|---|
| 8/26/2026 | Listed $535,000 |
| 9/8/2026 | 2$524,900 |
General Features
| Sewer | Public Sewer |
|---|---|
| Heating | Forced Air,Natural Gas |
| Cooling | Central Air |
| Utilities | Electricity Available,Electricity Connected,Natural Gas Available,Natural Gas Connected |
| Roof | Composition |
| Appliances | Cooktop,Double Oven,Dryer,Microwave,Oven,Refrigerator,Washer |
| HOA Fee | 165 |
| Garage Spaces | 2 |
| Association Fee Includes | Snow Removal |
| Patio/Porch Features | Covered,Front Porch,Patio |
| Architectural Style | Contemporary,Traditional |
| Security Features | Carbon Monoxide Detector(s),Smoke Detector(s) |
| Construction Materials | Frame,Stone,Wood Siding |
| Exclusions | Unattached personal property is negotiable. |
| Pets Allowed | Cats OK,Dogs OK |
| Year Built | 2020 |
| Electric | 110V,220 Volts |
| View | Meadow |
| Levels | Two |
| Property Subtype | Single Family Residence |
| Tax Year | 2025 |
| Ownership | Individual |
| Assoc Fee Paid Per | Quarterly |
| County | Adams |
| Property Type | Residential |
| Association Amenities | Park,Playground |
| HOA | Yes |
| Attached Garage | Yes |
| Subdivision Name | Homestead Hills Filing 3 |
| Facing Direction | East |
| Full Baths | 1 |
| Status | Active |
| High School | Horizon |
| City | Brighton |
| Association Name | Centennial Consulting Group LLC |
| Senior Community Y/N | No |
| High School District | Adams 12 5 Star Schl |
| Lot Size Units | Square Feet |
| Lot Size Square Feet | 2400 |
| Listing Terms | 1031 Exchange,Cash,Conventional,FHA,VA Loan |
| Elementary School | Eagleview |
| Tax Annual Amount | 8432 |
| Home Warranty Y/N | No |
| Middle/Junior High School | Rocky Top |
| Virtual Tour | https://listings.mediamaxphotography.com/13756-Ash-Cir |
| Structure Type | Duplex |
| Standard Status | Active |
| Middle/Junior School District | Adams 12 5 Star Schl |
| Elementary School District | Adams 12 5 Star Schl |
Interior Features
| Basement | Bath/Stubbed,Unfinished |
|---|---|
| Common Walls | 1 Common Wall |
| Basement (Y/N) | Yes |
| Above Grade Finished Area | 2022 |
| Half Baths | 1 |
| 3/4 Baths | 1 |
| Total Bedrooms | 3 |
| Main Level Bedrooms | 1 |
| Main Level Bathrooms | 1 |
| Total Baths | 3 |
Exterior Features
| Water Source | Public |
|---|---|
| Total Parking | 2 |
| Lot Size Area | 2400 |
| Foundation Details | Slab |
| Building Area Total | 2862 |
| Lot Size Acres | 0.06 |
| Road Surface Type | Paved |
| Horse Y/N | No |
Amenities
- Foreclosure
- Views
- Short Sale
- New Construction
- Adult 55+
- Lease To Own
- No HOA Fees
- Furnished
- Primary On Main
- Air Conditioning
- Seller Finance
- Green
- Fixer Upper
- Horse
- Golf
- Fireplace
- Deck
- Garage
- Basement
- Pool
Property vs Single Family Average in 80602
Price
Taxes
Year Built
Visits
 The content relating to real estate for sale in this Web site comes in part from the Internet Data eXchange (IDX) program of METROLIST, INC., DBA RECOLORADO©. Real estate listings held by brokers other than NextHome Aspire are marked with the IDX Logo. This information is being provided for the consumers' personal, non-commercial use and may not be used for any other purpose. All information subject to change and should be independently verified. September 13, 2026 4:32 PM UTCd

