
Price Reduction
Address
6022 Nelson Street, Arvada, CO
Price
$ 689,000
Property Attributes
- MLS#5051943
- TypeSingle Family
- Listing Status Active
- CountyJEFFERSON
- CityArvada
- NeighborhoodAllendale
- Zip80004
- StyleMid-Century Modern
- Year Built1959
- Taxes$ 3670
- Price$ 689,000
- Bedrooms5
- Full Bathrooms3
- Half Bathrooms0
- Sqr Footage2552
- Lot Size0.18 Acres
Data Source:
REColorado (MTOMLS)
Property Description
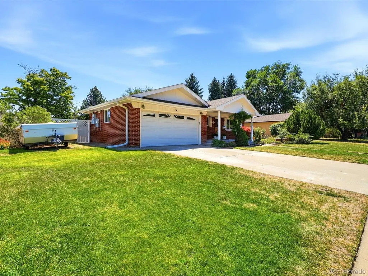
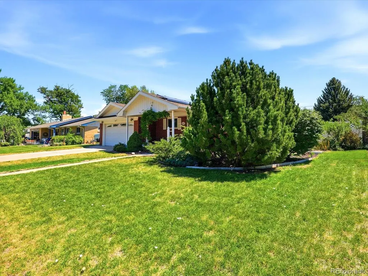
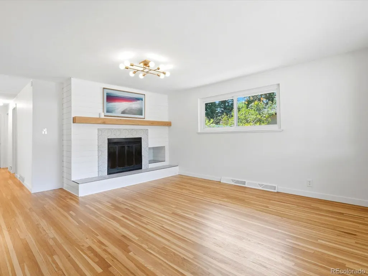
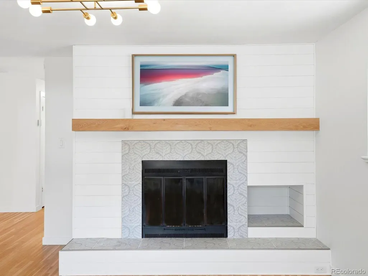
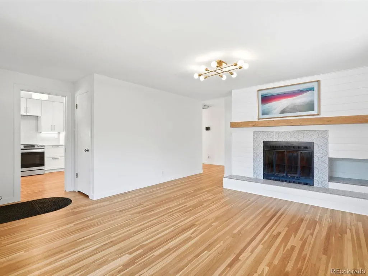
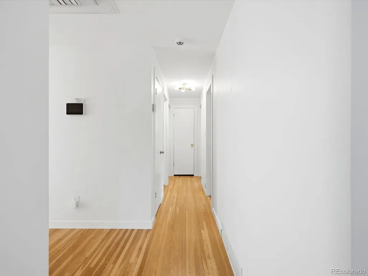
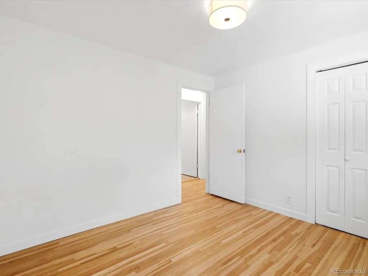
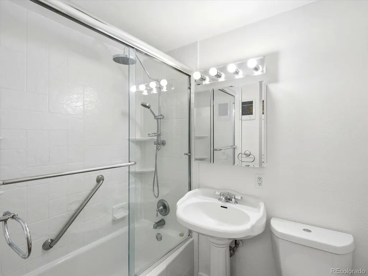
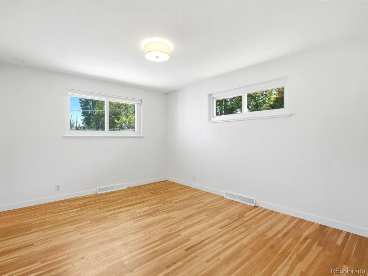
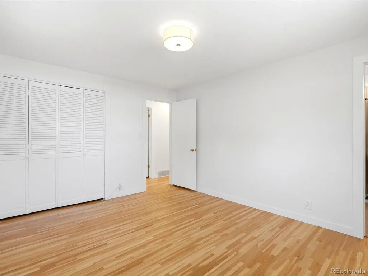
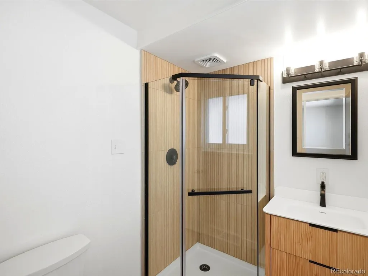
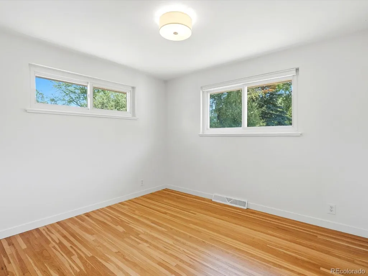
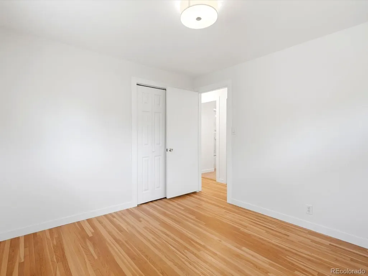
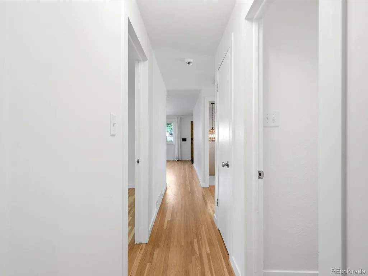
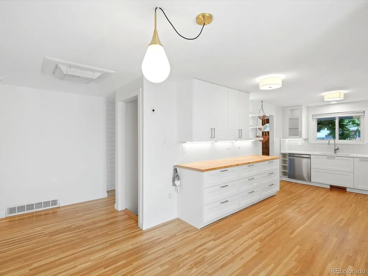
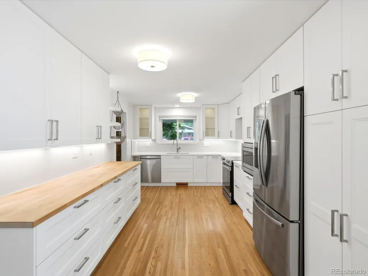
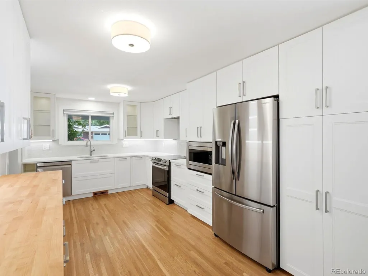
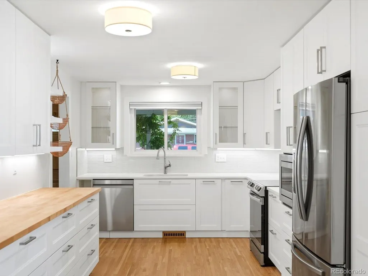
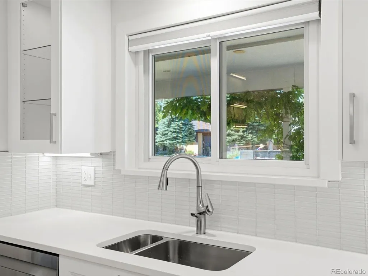
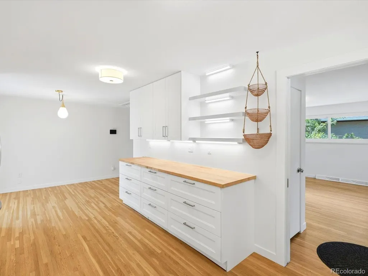
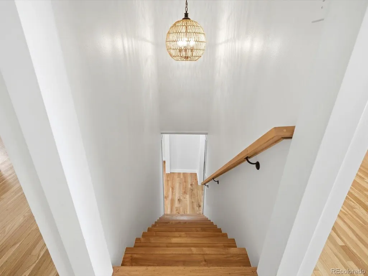
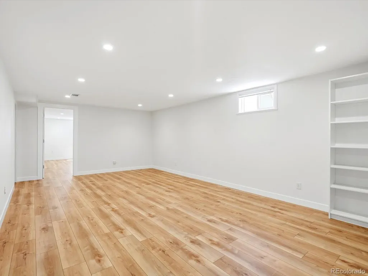
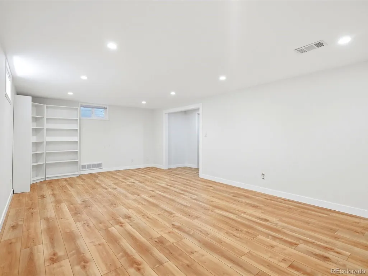
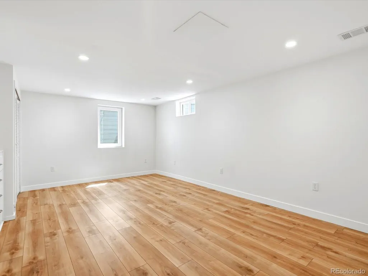
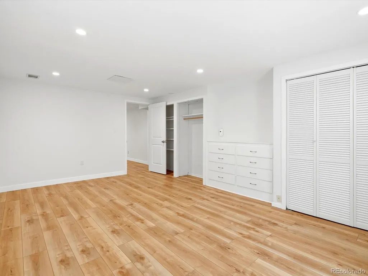
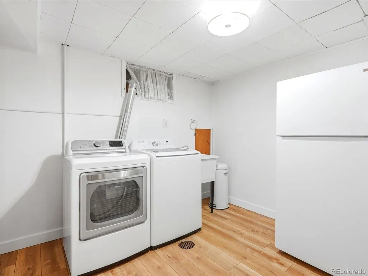
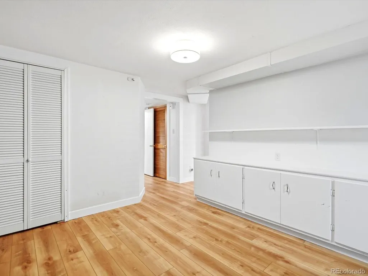
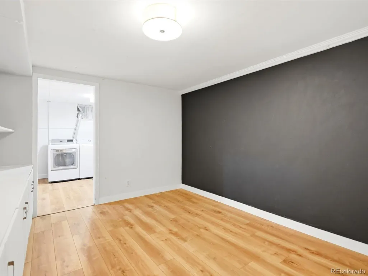
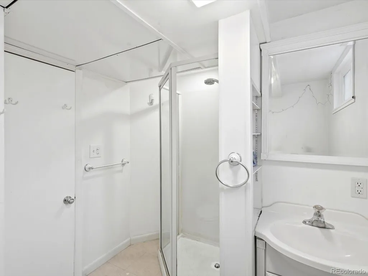
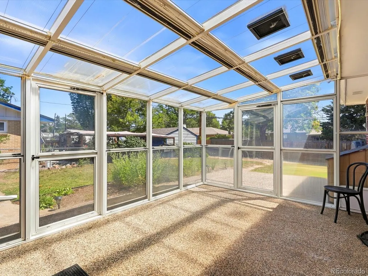
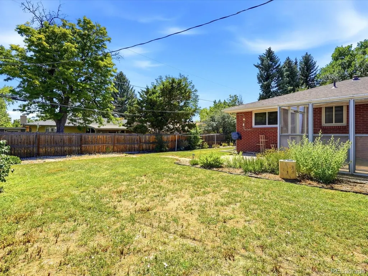
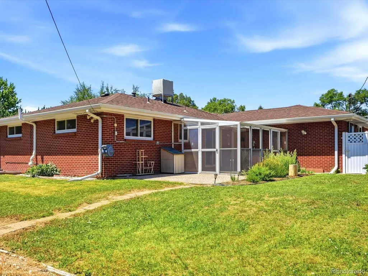
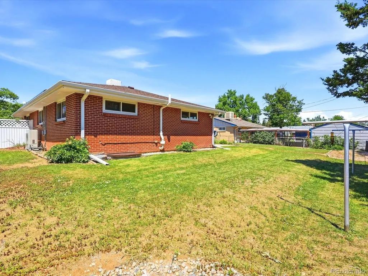
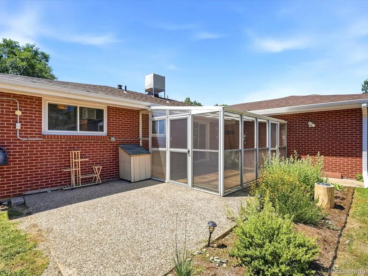
Mid-century character, meaningful updates and a floor plan that truly works. This classic Arvada brick ranch blends the warmth of an established home with years of thoughtful improvements already completed. Original white oak hardwoods were beautifully refinished in 2021, along with a new roof. A remodeled kitchen, solar panels and added exterior-wall insulation followed in 2022, with a new heat pump system providing efficient forced-air heating and central A/C added in 2025. Newer windows, an updated bathroom and fresh interior paint round out the improvements. The main level offers three bedrooms and two bathrooms - a layout that's increasingly hard to find - including a primary suite with a remodeled 3/4 ensuite and an updated full hall bath. An included Frame TV with concealed components and a custom lowering mount keeps the living room clean and streamlined, then lowers for comfortable viewing. Downstairs, the basement adds substantial living space with a large family room and an exceptionally spacious bedroom featuring a built-in dresser and generous closet space. A roomy laundry area, dedicated office space and an additional non-conforming room with a closet provide even more flexibility for work, guests, hobbies or storage. Outside, enjoy a charming covered front porch, an enclosed back porch that's perfect as a sitting area or catio, and a fully fenced backyard with front and rear sprinkler systems. A two-car garage adds everyday practicality. Tucked into an established Arvada neighborhood close to Olde Town, with convenient access to Denver and the mountains, this home offers something special: original character, flexible space and the big-ticket updates already in place.
| Elementary School | Middle School | High School |
|---|---|---|
| Vanderhoof Elementary School | Drake Middle School | Arvada West High School |
| Price History | |
|---|---|
| 7/21/2026 | Listed $699,000 |
| 8/26/2026 | 2$689,000 |
General Features
| Sewer | Public Sewer |
|---|---|
| Heating | Forced Air |
| Cooling | Central Air,Evaporative Cooling |
| Utilities | Electricity Connected,Natural Gas Connected |
| Possession | Immediate |
| Roof | Composition |
| Appliances | Cooktop,Dishwasher,Disposal,Dryer,Gas Water Heater,Microwave,Oven,Range,Range Hood,Refrigerator,Self Cleaning Oven,Smart Appliance(s),Washer |
| Garage Spaces | 2 |
| Patio/Porch Features | Covered,Front Porch |
| Architectural Style | Mid-Century Modern |
| Security Features | Carbon Monoxide Detector(s),Security System,Smart Cameras,Smart Locks,Smart Security System,Smoke Detector(s),Video Doorbell |
| Construction Materials | Brick |
| Exclusions | Seller's personal property. |
| Year Built | 1959 |
| Levels | One |
| Property Subtype | Single Family Residence |
| Tax Year | 2025 |
| Current Use | Live/Work |
| Ownership | Agent Owner |
| County | Jefferson |
| Property Type | Residential |
| HOA | No |
| Attached Garage | Yes |
| Subdivision Name | Allendale |
| Full Baths | 1 |
| Status | Active |
| Directions | GPS |
| High School | Arvada West |
| City | Arvada |
| Entry Location | Ground |
| Senior Community Y/N | No |
| High School District | Jefferson County R-1 |
| Lot Size Units | Square Feet |
| Lot Size Square Feet | 7922 |
| Listing Terms | 1031 Exchange,Cash,Conventional,FHA,VA Loan |
| Elementary School | Vanderhoof |
| Tax Annual Amount | 3670 |
| Home Warranty Y/N | No |
| Middle/Junior High School | Drake |
| Property Condition | Updated/Remodeled |
| Virtual Tour | https://justpendeddenver.hd.pics/6022-Nelson-St |
| Structure Type | House |
| Standard Status | Active |
| Middle/Junior School District | Jefferson County R-1 |
| Elementary School District | Jefferson County R-1 |
Interior Features
| Interior Amenities | Eat-in Kitchen,Pantry,Primary Suite,Quartz Counters,Radon Mitigation System |
|---|---|
| Basement | Finished |
| Flooring | Laminate,Wood |
| Furnished Y/N | Unfurnished |
| Basement (Y/N) | Yes |
| Above Grade Finished Area | 1276 |
| 3/4 Baths | 2 |
| Laundry Features | Sink,In Unit |
| Total Bedrooms | 5 |
| Below Grade Finished Area | 1276 |
| Main Level Bedrooms | 3 |
| Main Level Bathrooms | 2 |
| Total Baths | 3 |
Exterior Features
| Exterior Amenities | Private Yard |
|---|---|
| Fencing | Full |
| Lot Features | Level |
| Water Source | Public |
| Total Parking | 3 |
| Lot Size Area | 7922 |
| Building Area Total | 2552 |
| Lot Size Acres | 0.18 |
| Road Surface Type | Paved |
| Road Frontage Type | Public |
| Road Responsibility | Public Maintained Road |
Amenities
- Foreclosure
- Views
- Short Sale
- New Construction
- Adult 55+
- Lease To Own
- No HOA Fees
- Furnished
- Primary On Main
- Air Conditioning
- Seller Finance
- Green
- Fixer Upper
- Horse
- Golf
- Fireplace
- Deck
- Garage
- Basement
- Pool
Property vs Single Family Average in 80004
Price
Taxes
Year Built
Visits
In The Neighborhood
Arvada
$ 635,000
- Type
- Single Family
- Size
- 2,733 SqFt
- Rooms
- 3 Beds + 2.5 Baths
 Elevate Real Estate #6251863
Open House
Arvada
$ 610,000
- Type
- Single Family
- Size
- 2,361 SqFt
- Rooms
- 4 Beds + 2.5 Baths
Real Broker, LLC DBA Real #7365988
Reduced
Arvada
$ 589,900
- Type
- Single Family
- Size
- 2,640 SqFt
- Rooms
- 6 Beds + 2.5 Baths
Your Castle Realty LLC #1683639
Reduced
Loveland
$ 409,900
- Type
- Single Family
- Size
- 1,754 SqFt
- Rooms
- 2 Beds + 2 Baths
RE/MAX Advanced Inc. #IR1065855
Reduced
Loveland
$ 425,000
- Type
- Single Family
- Size
- 1,356 SqFt
- Rooms
- 3 Beds + 2 Baths
Group Centerra #IR1065876
Reduced
Arvada
$ 760,000
- Type
- Single Family
- Size
- 2,646 SqFt
- Rooms
- 5 Beds + 3 Baths
Stealth Wealth Group #3274466

