
Golf Course
Address
16894 W 66th Place, Arvada, CO
Price
$ 1,035,000
Property Attributes
- MLS#5314862
- TypeSingle Family
- Listing Status Active
- CountyJEFFERSON
- CityArvada
- NeighborhoodMeadows at Westwoods Ranch
- Zip80007
- StyleTraditional
- Year Built1996
- Taxes$ 5421
- Price$ 1,035,000
- Bedrooms3
- Full Bathrooms3
- Half Bathrooms0
- Sqr Footage3014
- Lot Size0.22 Acres
Data Source:
REColorado (MTOMLS)
Property Description
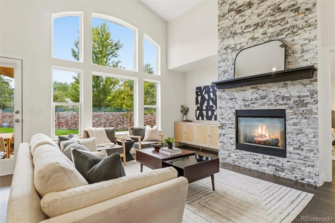
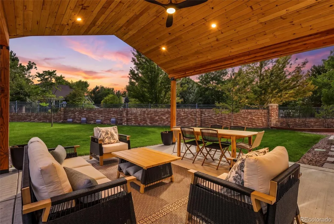
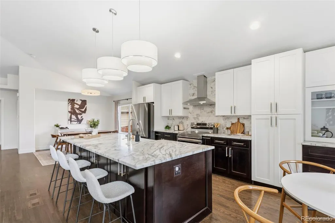
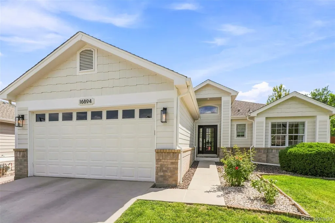
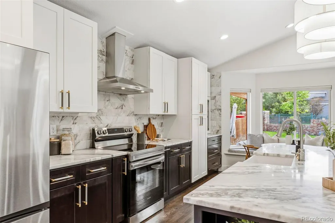
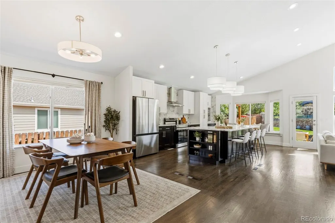
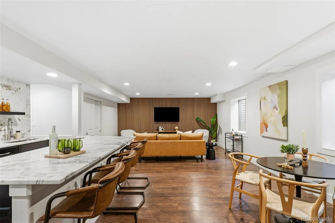
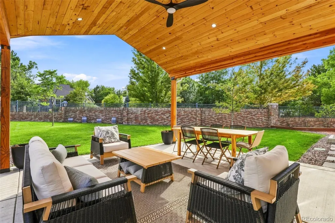
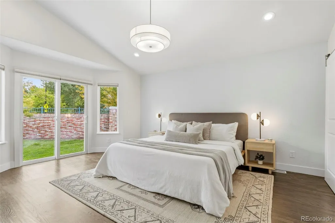
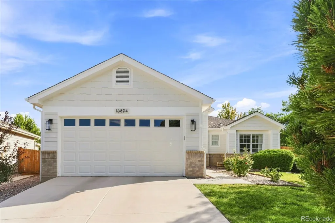
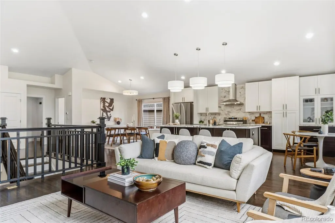
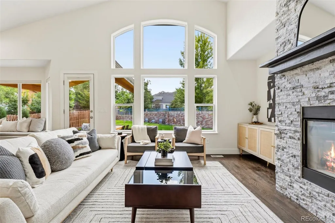
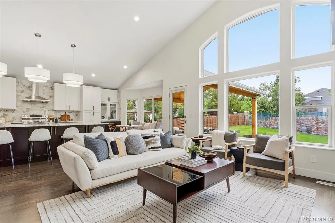
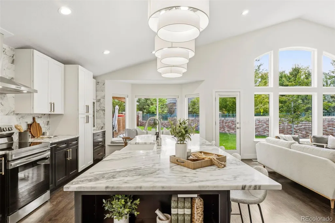
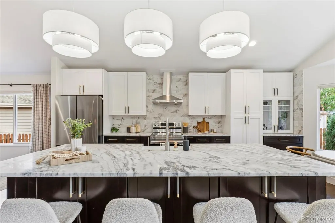
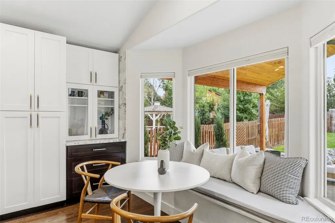
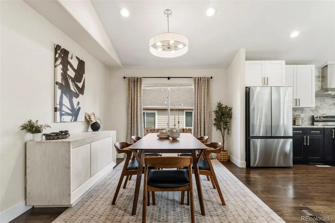
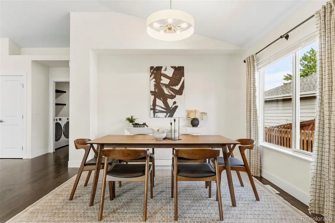
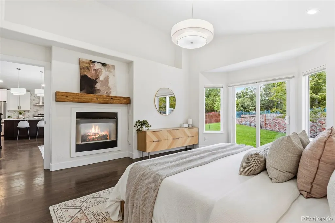
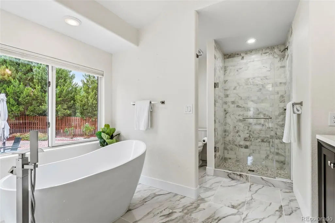
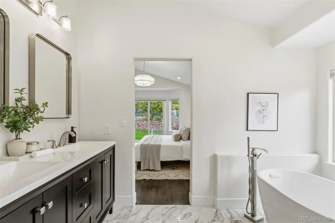
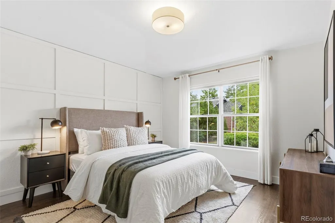
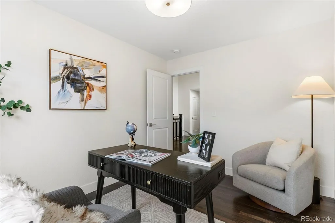
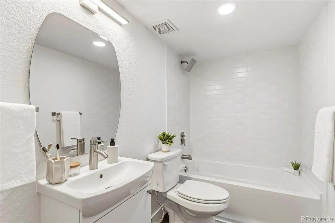
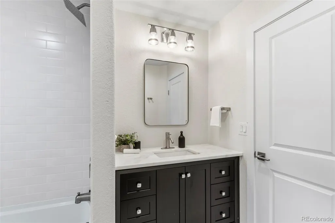
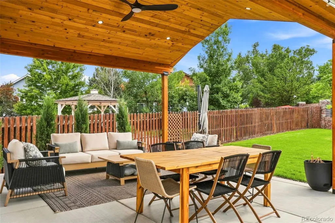
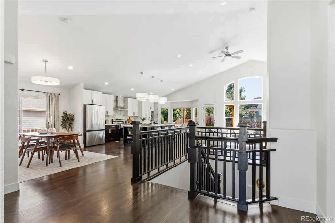
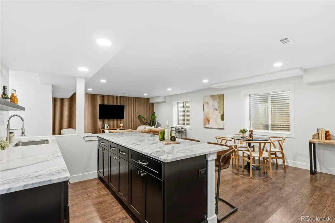
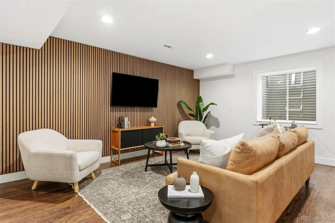
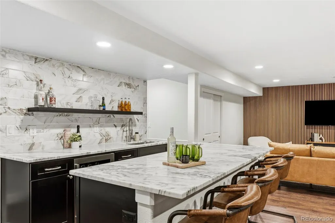
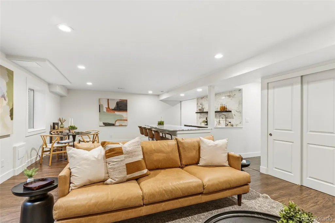
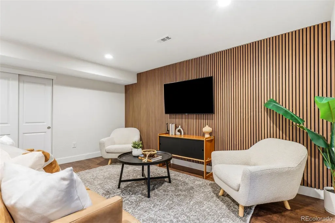
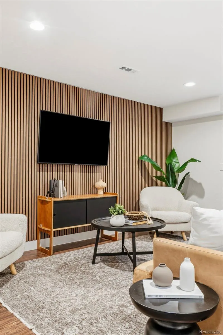
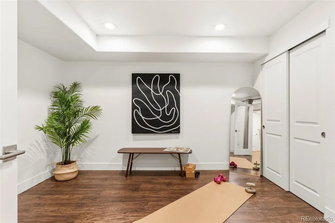
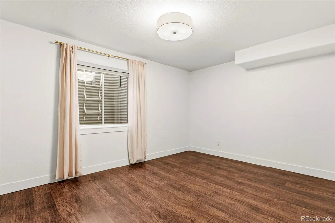
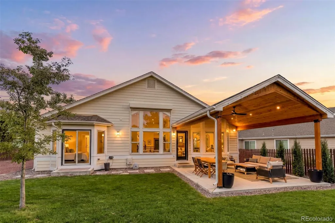
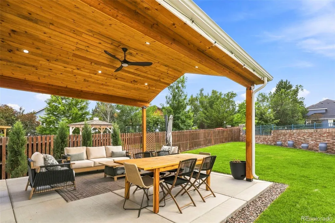
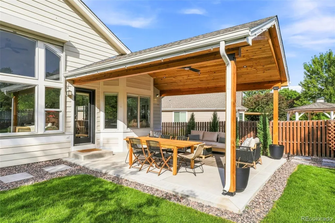
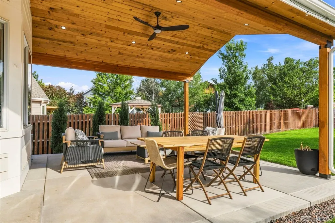
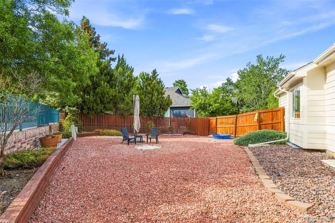
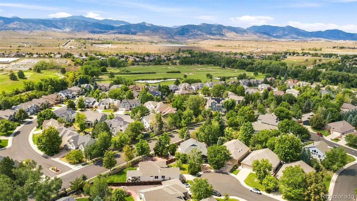
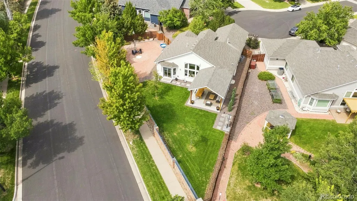
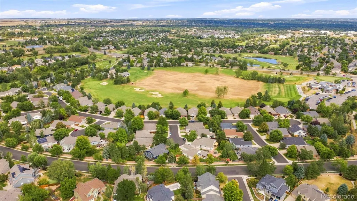
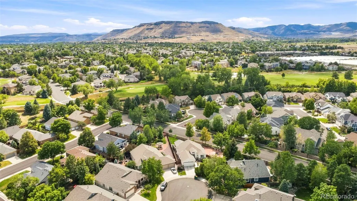
Located in Meadows at Westwoods Ranch, this fully updated ranch-style home offers main-level living, modern design, and a standout backyard. Remodeled in 2022, 16894 W 66th Pl features an open floor plan with vaulted ceilings, hardwood flooring, and abundant natural light connecting the living room, dining area, and kitchen. The kitchen includes quartz countertops, two-tone cabinetry, stainless appliances, and a large center island. A double-sided fireplace creates a warm focal point between the living area and the main-level primary suite, which features a five-piece bath with dual vanities, an oversized shower, and a freestanding soaking tub. The main level also includes a second bedroom, full hall bath, and dedicated office that could function as another bedroom with a closet. The finished basement provides additional space with a large recreation room, wet bar, third bedroom, full bathroom, second office, and flexible areas for media or fitness. The backyard is a major highlight. At the end of 2024, a $60K upgrade added a stunning gabled-roof covered patio, creating a true outdoor living area with a wood ceiling and lighting. The backyard landscaping was fully remodeled with a new sprinkler system, fresh lawn, trees, and custom pathways. A large side yard offers plenty of space for a garden, outdoor recreation, or additional outdoor living. The 9,583 sq. ft. lot is larger than many in the community. Enjoy close proximity to West Woods Golf Club, with the clubhouse just a 4–5 minute walk away, plus convenient access to Golden in less than 15 minutes. More than just a beautifully updated property, this home is ready to create memories. It has consistently been the gathering place of choice for friends and family, hosting everything from milestone celebrations to 4th of July barbecues and Thanksgiving. Move-in ready for its next owners.
| Elementary School | Middle School | High School |
|---|---|---|
| West Woods Elementary School | Drake Middle School | Ralston Valley High School |
| Price History | |
|---|---|
| 8/21/2026 | Listed $1,035,000 |
General Features
| Sewer | Public Sewer |
|---|---|
| Heating | Forced Air |
| Cooling | Central Air |
| Utilities | Electricity Available,Natural Gas Available |
| Possession | Immediate |
| Roof | Composition |
| Appliances | Bar Fridge,Dishwasher,Disposal,Dryer,Range,Range Hood,Refrigerator,Self Cleaning Oven,Washer |
| Zoning | PUD |
| HOA Fee | 165 |
| Association Fee Includes | Maintenance Grounds,Recycling,Snow Removal,Trash |
| Patio/Porch Features | Covered,Patio |
| Architectural Style | Traditional |
| Security Features | Carbon Monoxide Detector(s),Smoke Detector(s) |
| Construction Materials | Brick,Frame,Wood Siding |
| Exclusions | Staging items,drapes on window by the dining room. |
| Year Built | 1996 |
| Levels | One |
| Property Subtype | Single Family Residence |
| Tax Year | 2025 |
| Ownership | Individual |
| Assoc Fee Paid Per | Quarterly |
| County | Jefferson |
| Property Type | Residential |
| HOA | Yes |
| Attached Garage | No |
| Subdivision Name | Meadows at Westwoods Ranch |
| Facing Direction | East |
| Full Baths | 3 |
| Status | Active |
| Directions | From Quaker St,head north to W 64th Pkwy. Turn left (west) on W 64th Pkwy,then right (north) on Quaker St. Turn left onto W 66th Ave/W 66th Dr and continue into the Ironwood neighborhood. Turn onto W |
| High School | Ralston Valley |
| City | Arvada |
| Association Name | West Woods Ranch |
| Senior Community Y/N | No |
| High School District | Jefferson County R-1 |
| Lot Size Units | Square Feet |
| Lot Size Square Feet | 9670 |
| Carport Spaces | 2 |
| Listing Terms | Cash,Conventional,FHA,VA Loan |
| Elementary School | West Woods |
| Tax Annual Amount | 5421 |
| Middle/Junior High School | Drake |
| Property Condition | Updated/Remodeled |
| Virtual Tour | https://www.zillow.com/view-imx/770e398d-a32c-4e89-aa45-466f096e9510?setAttribution=mls&wl=true&initialViewType=pano |
| Structure Type | House |
| AssociationName2 | Ironwood / Advance HOA Management |
| Standard Status | Active |
| Middle/Junior School District | Jefferson County R-1 |
| Elementary School District | Jefferson County R-1 |
Interior Features
| Interior Amenities | Ceiling Fan(s),Five Piece Bath,High Ceilings,Kitchen Island,Open Floorplan,Quartz Counters,Walk-In Closet(s),Wet Bar |
|---|---|
| Basement | Finished |
| Flooring | Wood |
| Furnished Y/N | Unfurnished |
| Total Fireplaces | 1 |
| Fireplace Features | Family Room,Gas Log |
| Basement (Y/N) | Yes |
| Window Features | Double Pane Windows,Window Coverings,Window Treatments |
| Above Grade Finished Area | 1740 |
| Total Bedrooms | 3 |
| Below Grade Finished Area | 1146 |
| Main Level Bedrooms | 2 |
| Main Level Bathrooms | 2 |
| Total Baths | 3 |
Exterior Features
| Exterior Amenities | Garden,Lighting,Private Yard |
|---|---|
| Vegetation | Grassed |
| Fencing | Full |
| Parking Features | Concrete |
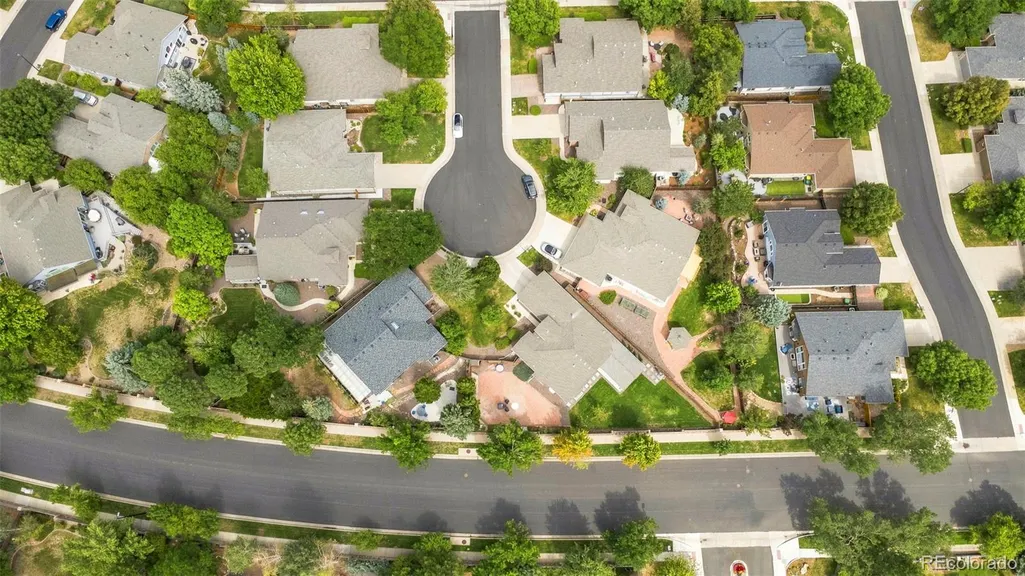
| Lot Features | Cul-De-Sac,Irrigated,Landscaped,Level,Sprinklers In Front,Sprinklers In Rear |
| Water Source | Public |
| Total Parking | 2 |
| Lot Size Area | 9670 |
| Foundation Details | Slab |
| Building Area Total | 3014 |
| Lot Size Acres | 0.22 |
| Road Surface Type | Paved |
| Road Frontage Type | Public |
| Road Responsibility | Public Maintained Road |
Amenities
- Foreclosure
- Views
- Short Sale
- New Construction
- Adult 55+
- Lease To Own
- No HOA Fees
- Furnished
- Primary On Main
- Air Conditioning
- Seller Finance
- Green
- Fixer Upper
- Horse
- Golf
- Fireplace
- Deck
- Garage
- Basement
- Pool
Property vs Single Family Average in 80007
Price
Taxes
Year Built
Visits


