
Views - Primary on Main
Address
5737 Amarosa Drive, Parker, CO
Price
$ 928,000
Property Attributes
- MLS#5450829
- TypeSingle Family
- Listing Status Active
- CountyDOUGLAS
- CityParker
- NeighborhoodAllison Ranch
- Zip80134
- StyleHouse
- Year Built2023
- Taxes$ 9554
- Price$ 928,000
- Bedrooms5
- Full Bathrooms4
- Half Bathrooms0
- Sqr Footage4540
- Lot Size0.19 Acres
Data Source:
REColorado (MTOMLS)
Property Description
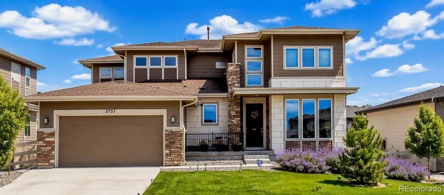
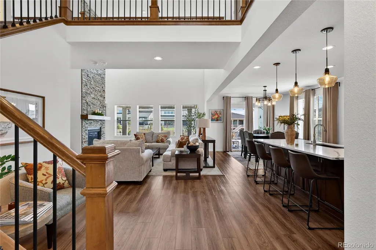
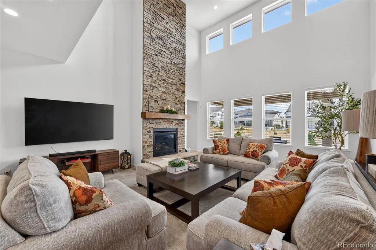
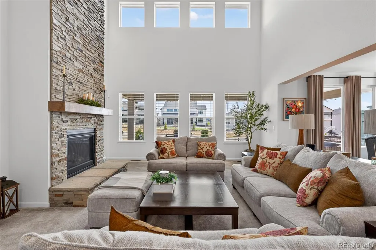
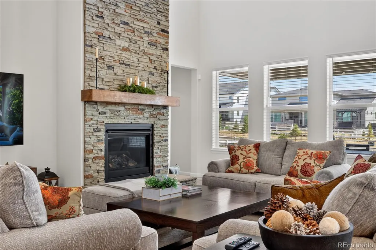
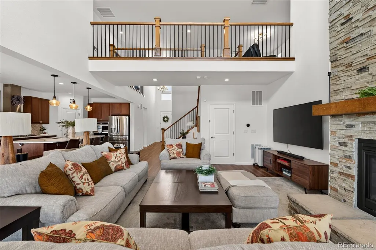
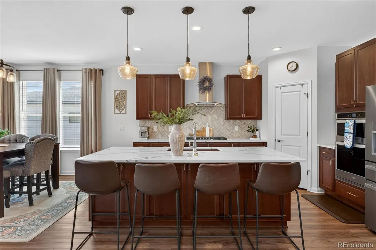
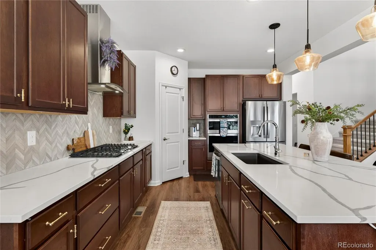
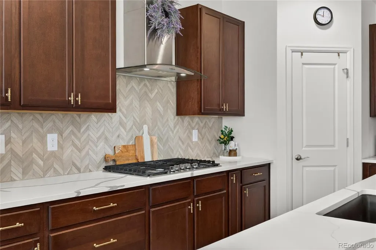
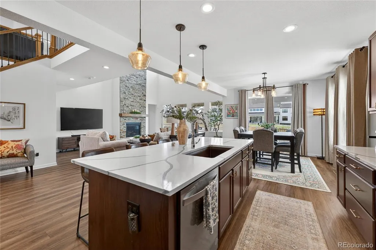
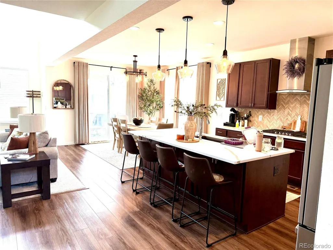
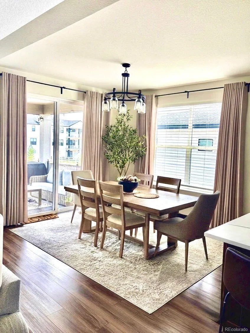
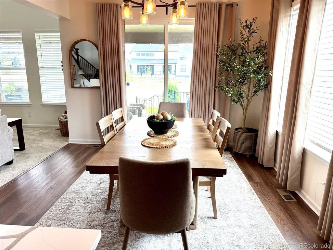
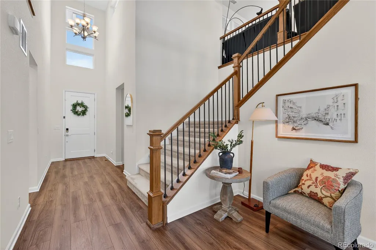
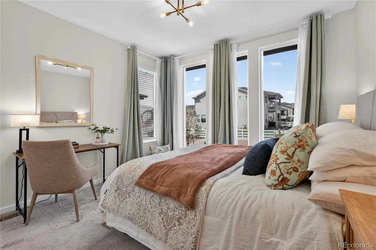
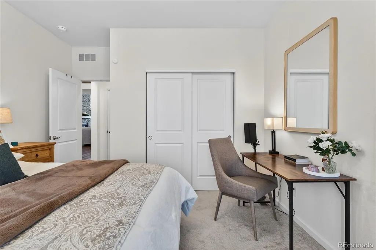
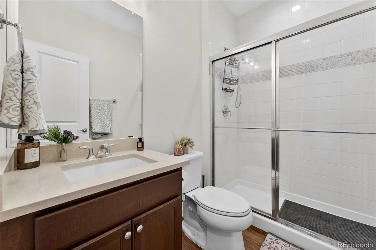
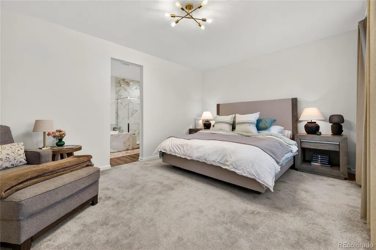
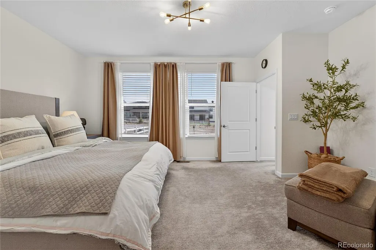
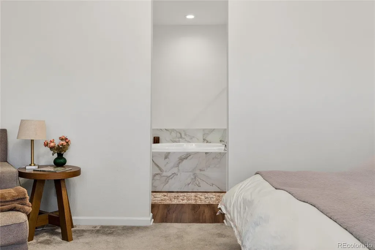
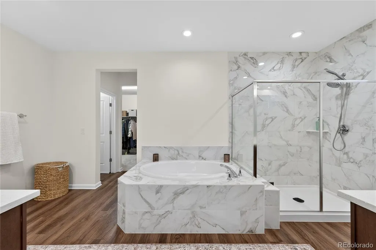
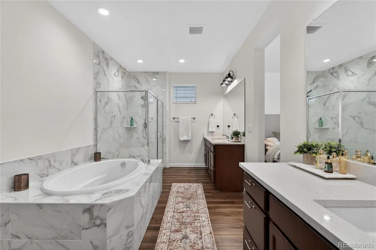
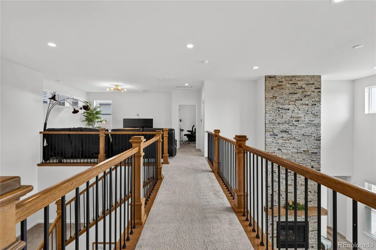
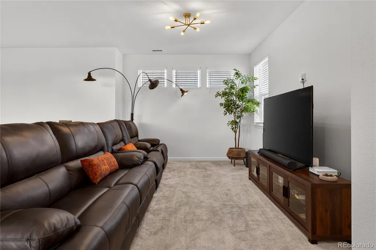
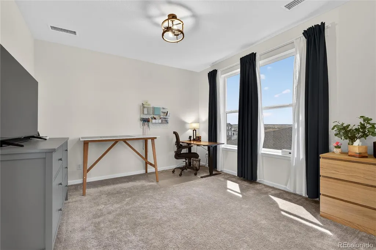
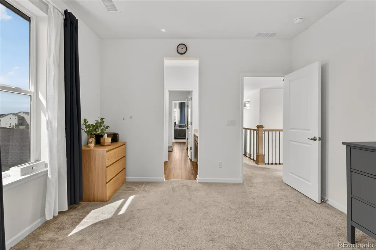
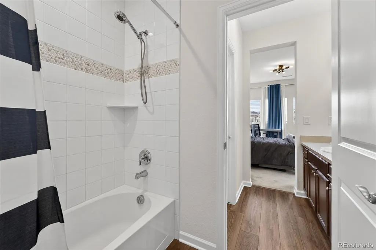
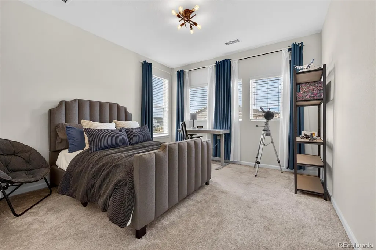
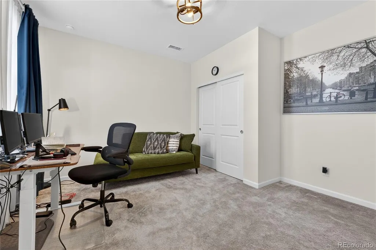
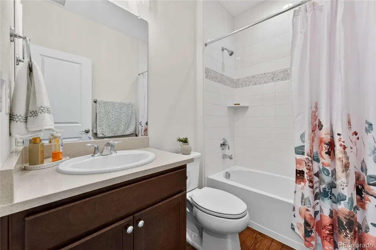
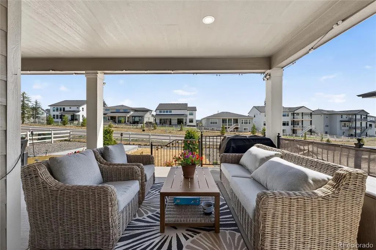
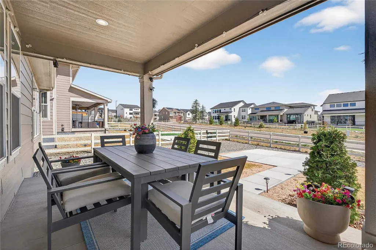
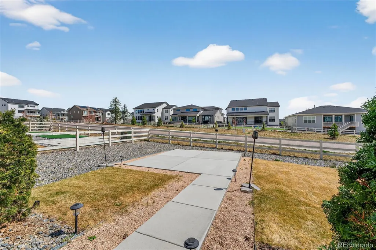
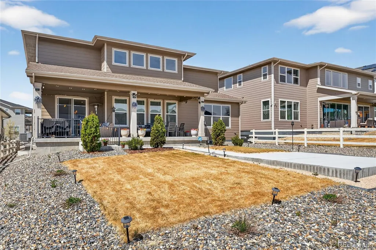
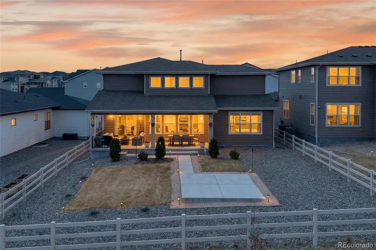
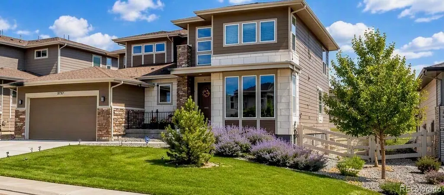
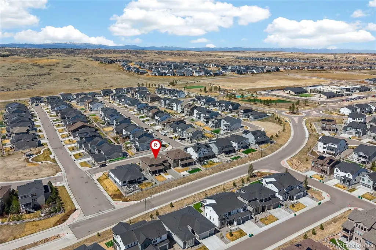
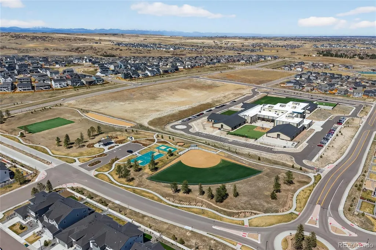
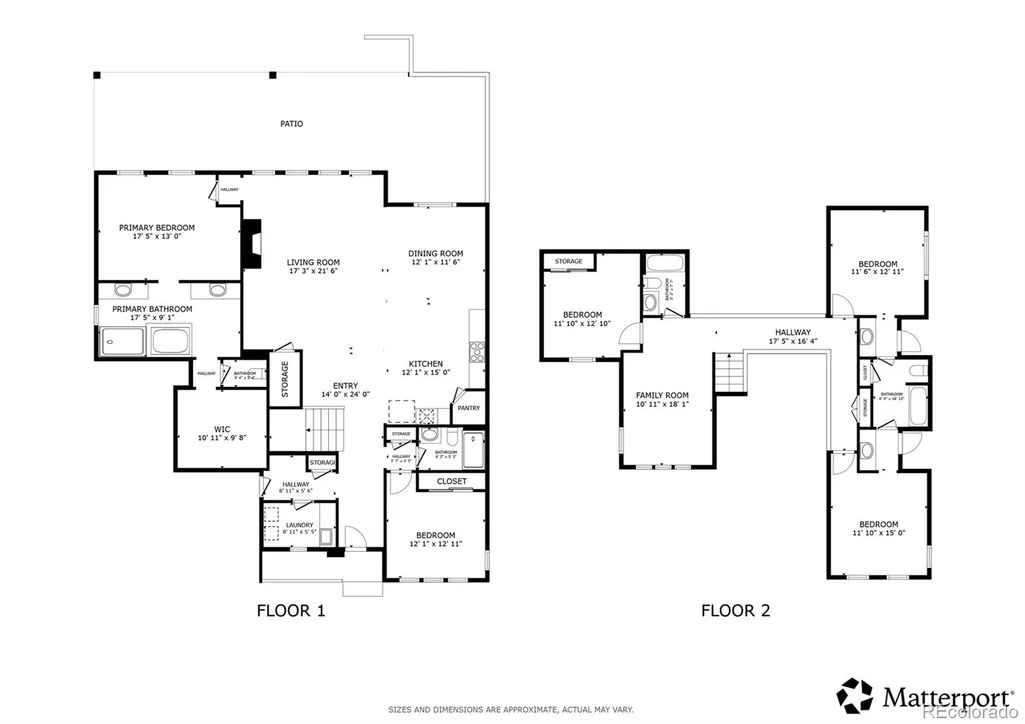
Set within Toll Brothers' Allison Ranch Executive Collection, this upgraded home is priced below $1 million, a rare opportunity to own a luxury-level property while comparable homes in the area sell for significantly more. For buyers seeking high-end finishes and thoughtful design without the seven-figure price tag, this is the one to see. Positioned on a premium east–west-facing lot with southeastern backyard views and no neighbors directly behind, the home features an extended covered patio for seamless indoor-outdoor living. The dramatic two-story great room with floor-to-ceiling stone fireplace anchors the main level, while the kitchen impresses with quartz countertops, an extended island, single-bowl sink, patterned backsplash, and a Whirlpool appliance suite for a clean, modern finish. Wide-plank flooring, upgraded lighting, iron stair railings, and cohesive designer-selected finishes carry throughout the home. A main-level guest bedroom with an adjacent 3/4 bath adds great flexibility for visitors or multi-generational living. The main floor primary suite delivers a true retreat with a spacious layout, five-piece bath with upgraded finishes, and a large walk-in closet. Additional bedrooms and bathrooms upstairs maintain the same level of finish, detail, and care. Further highlights include a 3-car garage, dual HVAC system, ADT alarm with fire and smoke monitoring, finished garage space, and enhanced electrical and low-voltage upgrades. The backyard is fully landscaped with a sprinkler system, solar lighting, and split-rail fencing with gopher netting, while the front porch and driveway have been freshly resurfaced for a polished exterior. Located near an award-winning charter school in a quiet, well-kept neighborhood, this move-in-ready home includes kitchen appliances, blinds, and window coverings — plus a premium lot that offers added privacy and outstanding long-term value.
| Elementary School | Middle School | High School |
|---|---|---|
| Northeast Elementary School | Sagewood Middle School | Ponderosa High School |
| Price History | |
|---|---|
| 4/9/2026 | Listed $967,000 |
| 5/13/2026 | 2$948,500 |
| 8/3/2026 | 3$928,000 |
General Features
| Sewer | Public Sewer |
|---|---|
| Heating | Forced Air,Natural Gas |
| Cooling | Central Air |
| Utilities | Cable Available,Electricity Connected,Internet Access (Wired),Natural Gas Connected |
| Possession | Closing/DOD |
| Roof | Composition |
| Appliances | Cooktop,Dishwasher,Disposal,Double Oven,Microwave,Range Hood,Refrigerator,Smart Appliance(s),Tankless Water Heater |
| HOA Fee | 128 |
| Garage Spaces | 3 |
| Association Fee Includes | Maintenance Grounds,Recycling,Road Maintenance,Trash |
| Patio/Porch Features | Covered,Front Porch,Patio |
| Security Features | Carbon Monoxide Detector(s),Radon Detector,Security Entrance,Security System,Smart Security System,Smoke Detector(s) |
| Construction Materials | Brick,Concrete,Frame,Stone,Wood Siding |
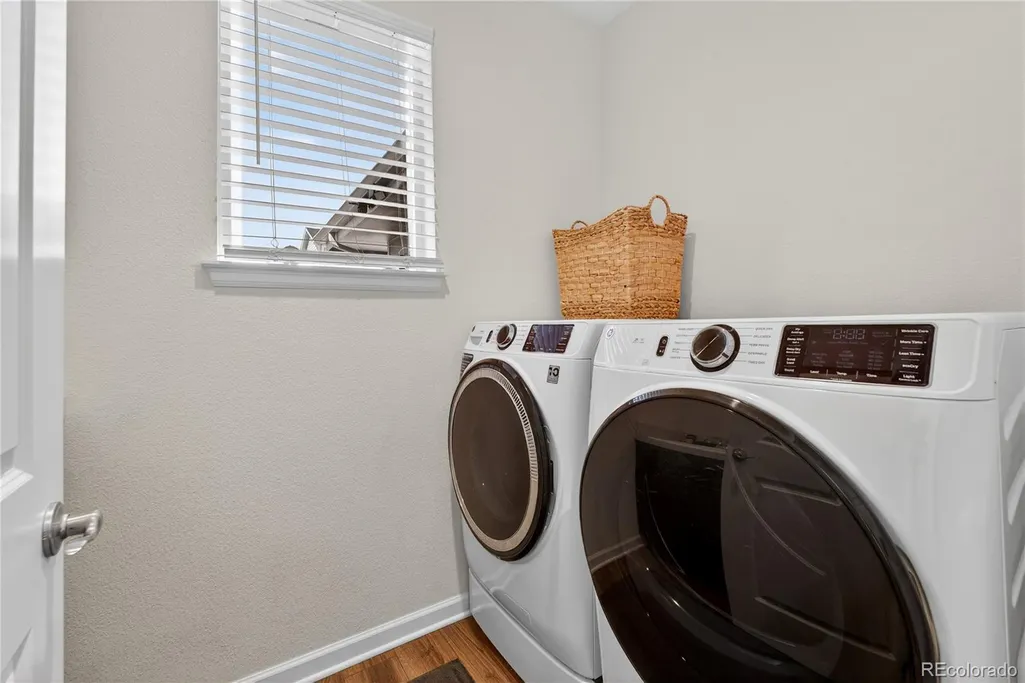
| Exclusions | Sellers personal property,washer and dryer,fence lighting. |
| Pets Allowed | Yes |
| Year Built | 2023 |
| Electric | 110V,220 Volts |
| View | Meadow |
| Levels | Two |
| Property Subtype | Single Family Residence |
| Tax Year | 2025 |
| Ownership | Individual |
| Assoc Fee Paid Per | Monthly |
| County | Douglas |
| Property Type | Residential |
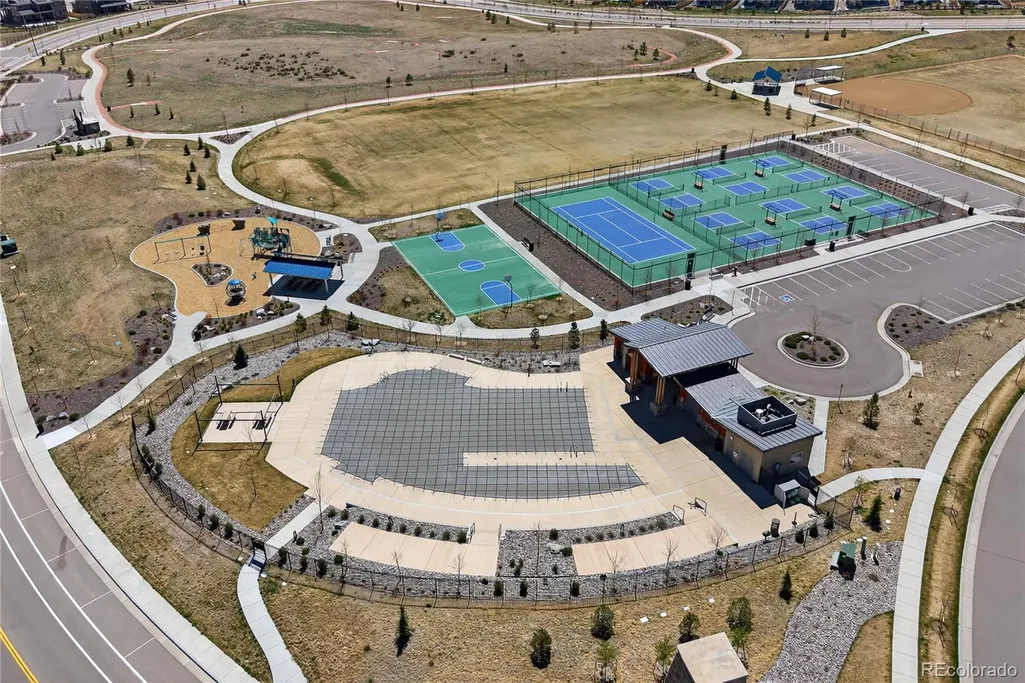
| Association Amenities | Clubhouse,Fitness Center,Garden Area,Park,Parking,Playground,Pool,Spa/Hot Tub,Tennis Court(s),Trail(s) |
| HOA | Yes |
| Attached Garage | Yes |
| Energy Efficient | Appliances,Construction,Doors,HVAC,Insulation,Lighting,Roof,Thermostat,Water Heater,Windows |
| Subdivision Name | Allison Ranch |
| Full Baths | 3 |
| Status | Active |
| High School | Ponderosa |
| City | Parker |
| Association Name | Goodwin Co |
| Senior Community Y/N | No |
| High School District | Douglas RE-1 |
| Lot Size Units | Square Feet |
| Lot Size Square Feet | 8276 |
| Listing Terms | Cash,Conventional,FHA,VA Loan |
| Elementary School | Northeast |
| Tax Annual Amount | 9554 |
| Home Warranty Y/N | No |
| Middle/Junior High School | Sagewood |
| Virtual Tour | https://my.matterport.com/show/?m=eGH6B5mr5K8&mls=1 |
| Structure Type | House |
| Builder Name | Toll Brothers |
| Standard Status | Active |
| Occupancy Type | Owner |
| Elementary School District | Douglas RE-1 |
Interior Features
| Interior Amenities | Entrance Foyer,Five Piece Bath,High Ceilings,High Speed Internet,Jack & Jill Bathroom,Kitchen Island,Open Floorplan,Pantry,Primary Suite,Quartz Counters,Smart Thermostat,Smoke Free,Walk-In Closet(s), |
|---|---|
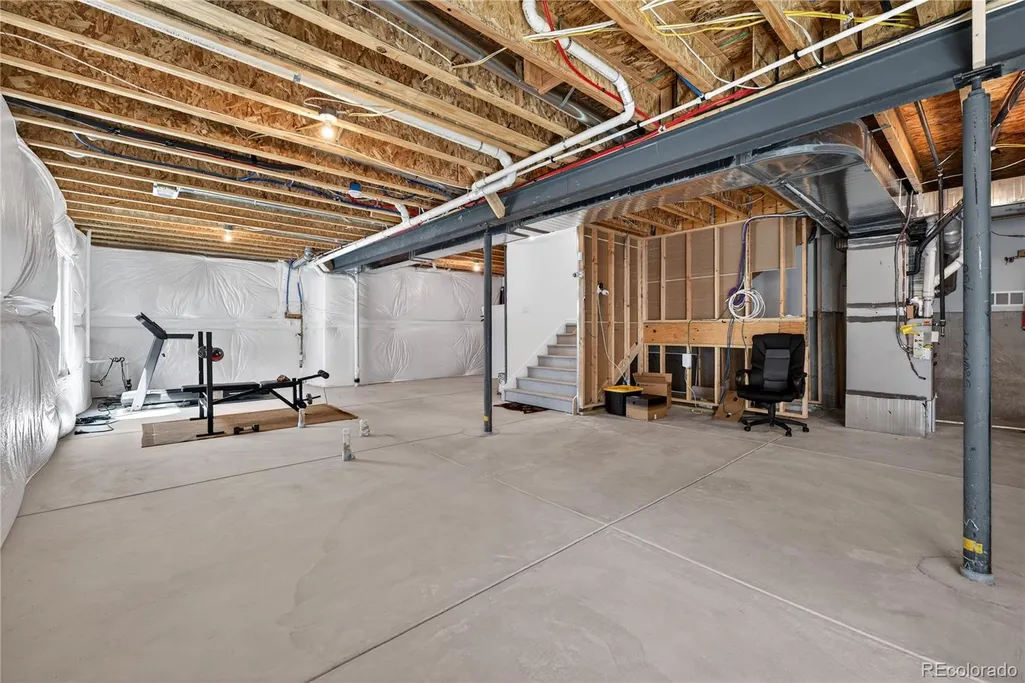
| Basement | Crawl Space,Unfinished |
| Flooring | Carpet,Wood |
| Furnished Y/N | Unfurnished |
| Total Fireplaces | 1 |
| Fireplace Features | Living Room |
| Basement (Y/N) | Yes |
| Window Features | Double Pane Windows,Window Treatments |
| Above Grade Finished Area | 3145 |
| 3/4 Baths | 1 |
| Total Bedrooms | 5 |
| Main Level Bedrooms | 2 |
| Main Level Bathrooms | 2 |
| Total Baths | 4 |
Exterior Features
| Exterior Amenities | Garden,Gas Valve,Private Yard,Smart Irrigation |
|---|---|
| Parking Features | 220 Volts,Concrete,Smart Garage Door |
| Lot Features | Landscaped,Sprinklers In Front,Sprinklers In Rear |
| Water Source | Public |
| Total Parking | 6 |
| Lot Size Area | 8276 |
| Building Area Total | 4540 |
| Lot Size Acres | 0.19 |
Amenities
- Foreclosure
- Views
- Short Sale
- New Construction
- Adult 55+
- Lease To Own
- No HOA Fees
- Furnished
- Primary On Main
- Air Conditioning
- Seller Finance
- Green
- Fixer Upper
- Horse
- Golf
- Fireplace
- Deck
- Garage
- Basement
- Pool
Property vs Single Family Average in 80134
Price
Taxes
Year Built
Visits


