
Address
9126 Jotipa Drive, Longmont, CO
Price
$ 990,000
Property Attributes
- MLS#5800944
- TypeSingle Family
- Listing Status Active
- CountyBOULDER
- CityLongmont
- NeighborhoodAnhawa Manor
- Zip80503
- StyleHouse
- Year Built1966
- Taxes$ 4087
- Price$ 990,000
- Bedrooms5
- Full Bathrooms3
- Half Bathrooms0
- Sqr Footage2254
- Lot Size0.76 Acres
Data Source:
REColorado (MTOMLS)
Property Description
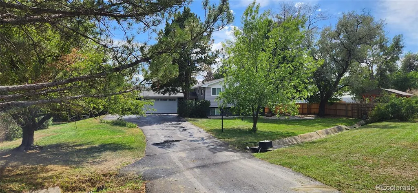
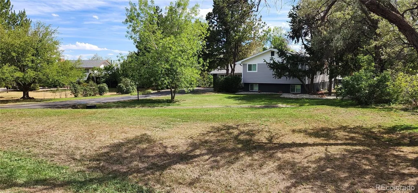
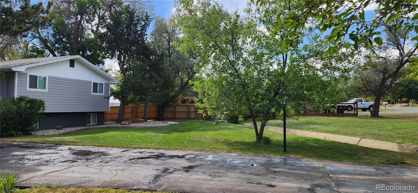
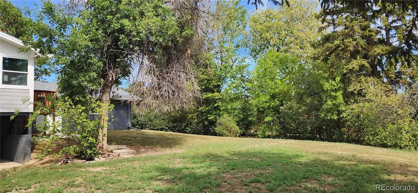
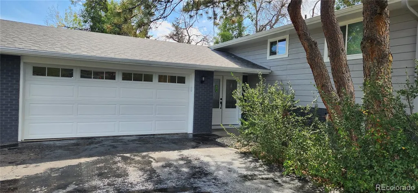
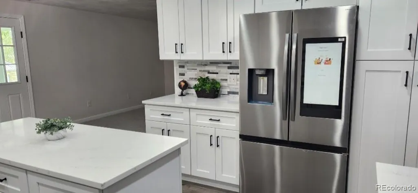
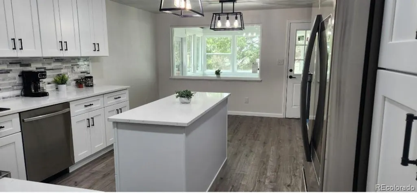
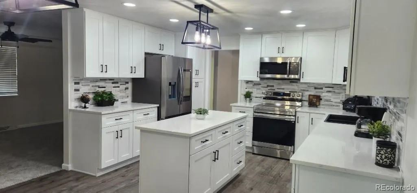
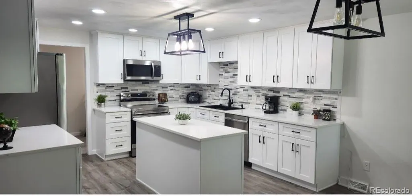
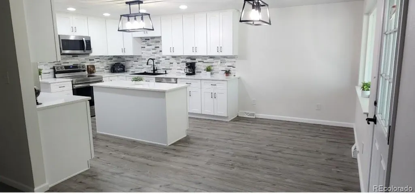
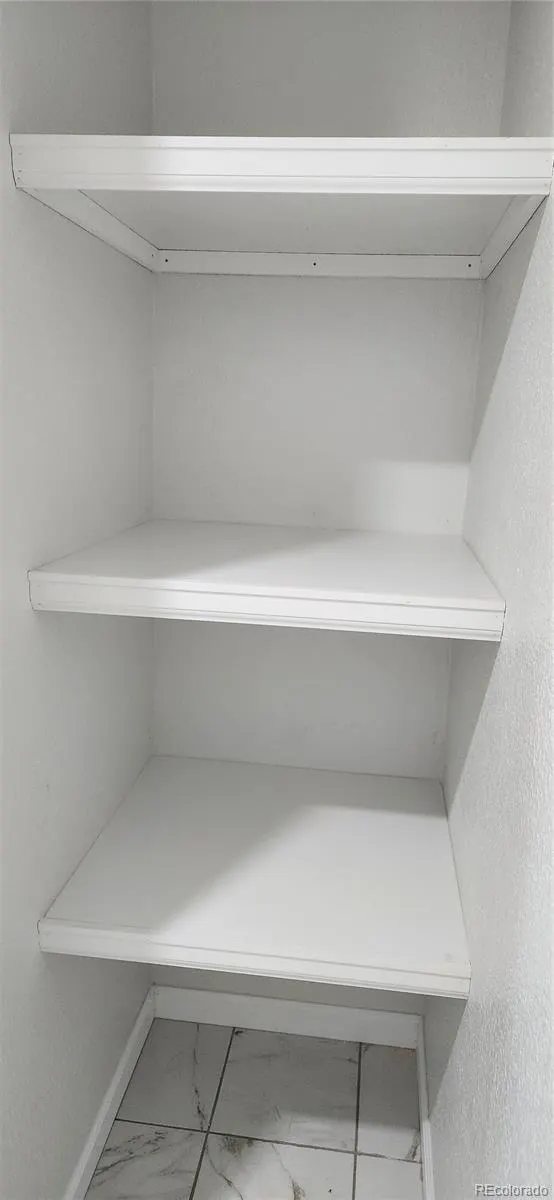
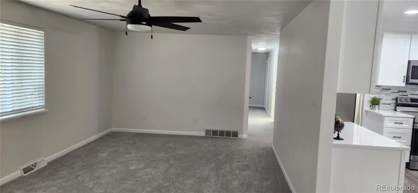
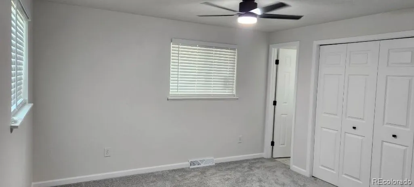
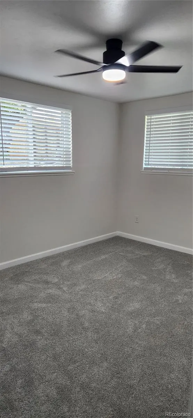
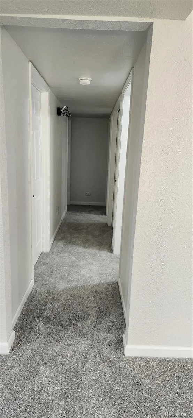
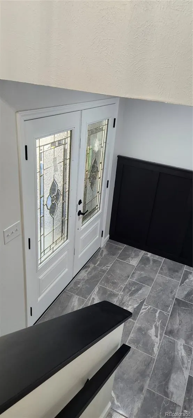
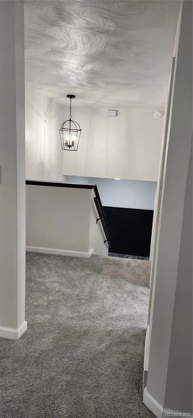
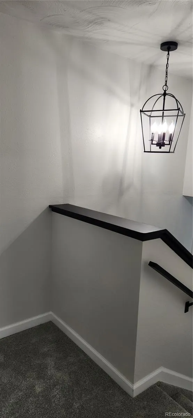
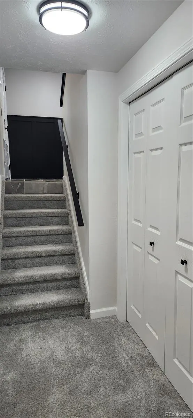
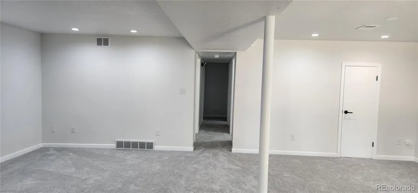
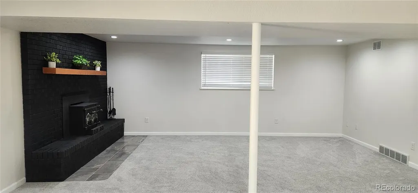
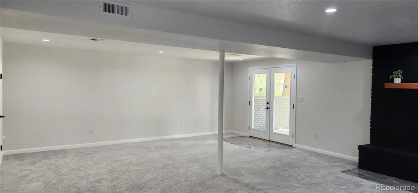
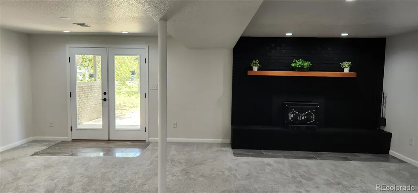
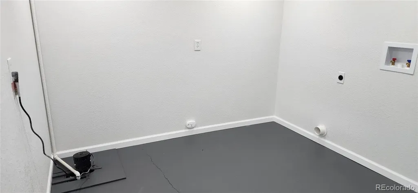
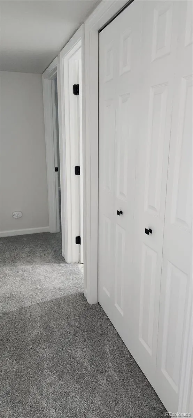
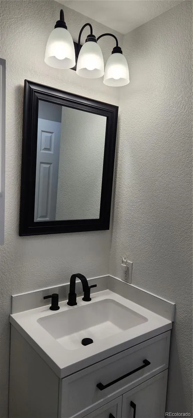
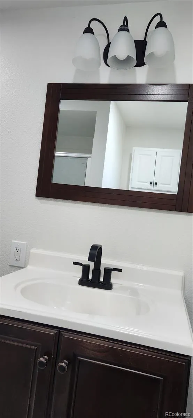
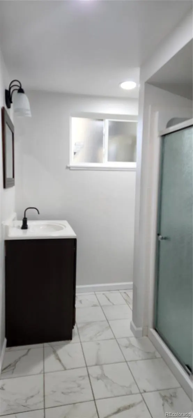
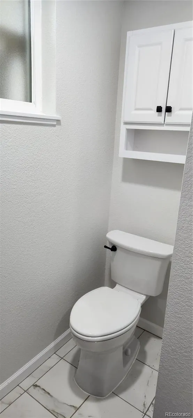
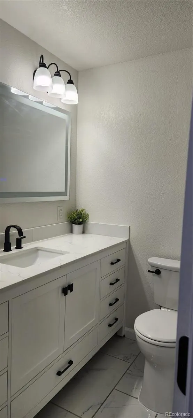
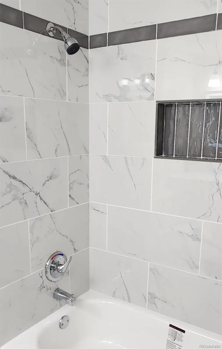
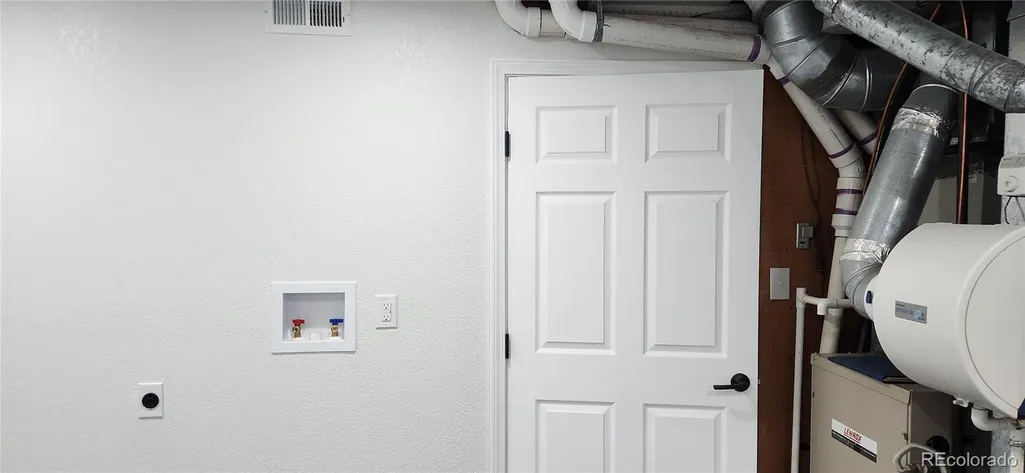
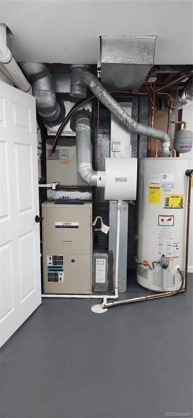
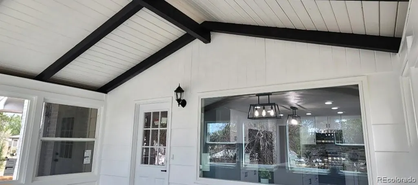
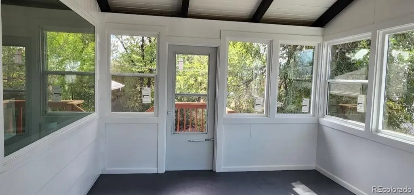
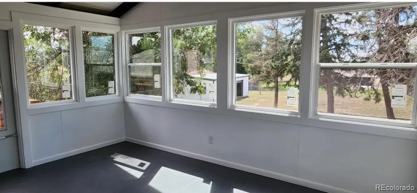
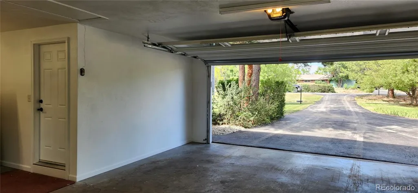
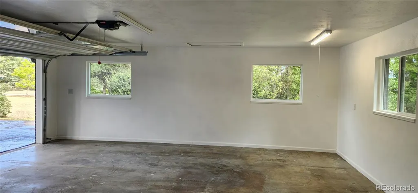
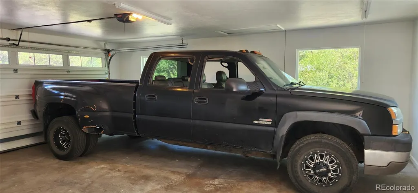
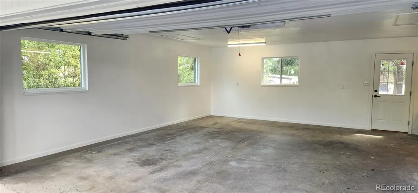
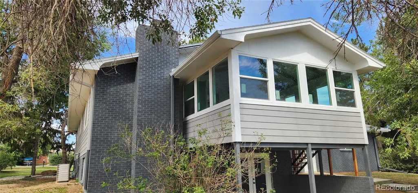
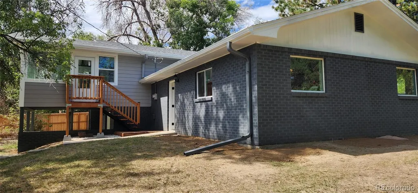
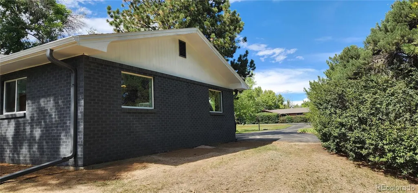
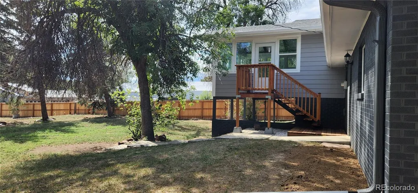
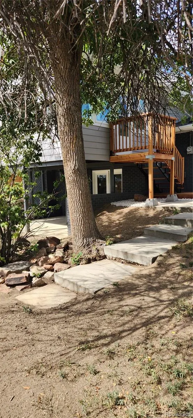
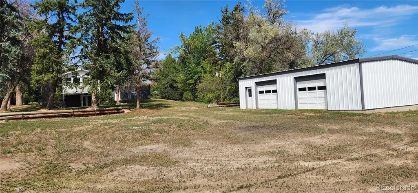
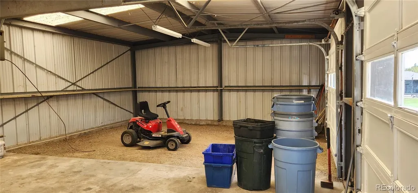
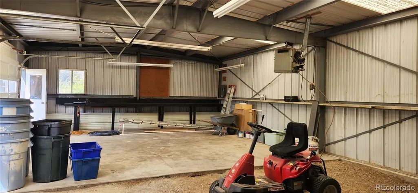
Beautiful spacious 5 bedroom 3 bath split level home on 3/4 of an acre in Boulder County. This property has been totally remodeled. Brand new roof, siding, kitchen, with never used new cabinets and Samsung appliances, updated lighting and ceiling fans, new closet, bedroom, and exterior doors, new paint inside and out, 28 new windows with lifetime warranty, cast iron and brick wood burning fireplace, picture window sunroom, spacious laundry room, and walkout basement. This property also has a large heated shop, ditch water rights, as well as a 2 car attached garage. This Gorgeous home is in a prime location within 10 minutes of the Rocky Mountains, while located in the County is only 2 minutes from town.
| Elementary School | Middle School | High School |
|---|---|---|
| Hygiene Elementary School | Westview Middle School | Longmont High School |
| Price History | |
|---|---|
| 9/11/2026 | Listed $990,000 |
General Features
| Sewer | Septic Tank |
|---|---|
| Heating | Forced Air |
| Cooling | Central Air |
| Roof | Composition |
| Zoning | RR |
| Garage Spaces | 2 |
| Construction Materials | Frame |
| Exclusions | Owners personal property |
| Year Built | 1966 |
| Levels | Bi-Level |
| Property Subtype | Single Family Residence |
| Tax Year | 2025 |
| Ownership | Individual |
| County | Boulder |
| Property Type | Residential |
| HOA | No |
| Attached Garage | Yes |
| Subdivision Name | Anhawa Manor |
| Full Baths | 3 |
| Status | Active |
| High School | Longmont |
| City | Longmont |
| Senior Community Y/N | No |
| High School District | St. Vrain Valley RE-1J |
| Lot Size Units | Acres |
| Lot Size Square Feet | 33105.6 |
| Listing Terms | Cash,Conventional,FHA,VA Loan |
| Elementary School | Hygiene |
| Tax Annual Amount | 4087 |
| Middle/Junior High School | Westview |
| Property Condition | Updated/Remodeled |
| Structure Type | House |
| Standard Status | Active |
| Occupancy Type | Owner |
| Middle/Junior School District | St. Vrain Valley RE-1J |
| Elementary School District | St. Vrain Valley RE-1J |
Interior Features
| Basement | Finished,Walk-Out Access |
|---|---|
| Fireplace Features | Wood Burning |
| Basement (Y/N) | Yes |
| Above Grade Finished Area | 1410 |
| Total Bedrooms | 5 |
| Below Grade Finished Area | 844 |
| Total Baths | 3 |
Exterior Features
| Water Source | Public |
|---|---|
| Total Parking | 4 |
| Lot Size Area | 0.76 |
| Building Area Total | 2254 |
| Lot Size Acres | 0.76 |
Amenities
- Foreclosure
- Views
- Short Sale
- New Construction
- Adult 55+
- Lease To Own
- No HOA Fees
- Furnished
- Primary On Main
- Air Conditioning
- Seller Finance
- Green
- Fixer Upper
- Horse
- Golf
- Fireplace
- Deck
- Garage
- Basement
- Pool
Property vs Single Family Average in 80503
Price
Taxes
Year Built
 The content relating to real estate for sale in this Web site comes in part from the Internet Data eXchange (IDX) program of METROLIST, INC., DBA RECOLORADO©. Real estate listings held by brokers other than NextHome Aspire are marked with the IDX Logo. This information is being provided for the consumers' personal, non-commercial use and may not be used for any other purpose. All information subject to change and should be independently verified. September 13, 2026 4:32 PM UTCd

