
Views - Primary on Main
Address
331 Canthook Lane, Fairplay, CO
Price
$ 1,250,000
Property Attributes
- MLS#6188251
- TypeSingle Family
- Listing Status Active
- CountyPARK
- CityFairplay
- NeighborhoodSilverheels Ranch
- Zip80440
- StyleHouse
- Year Built1992
- Taxes$ 3522
- Price$ 1,250,000
- Bedrooms4
- Full Bathrooms3
- Half Bathrooms0
- Sqr Footage4240
- Lot Size5 Acres
Data Source:
REColorado (MTOMLS)
Property Description
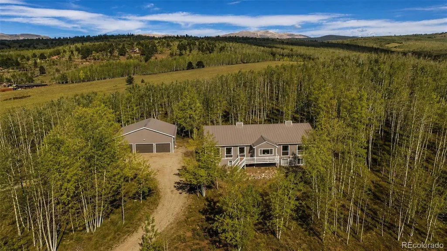
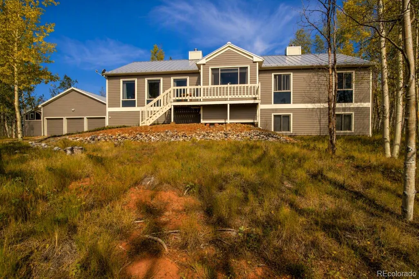
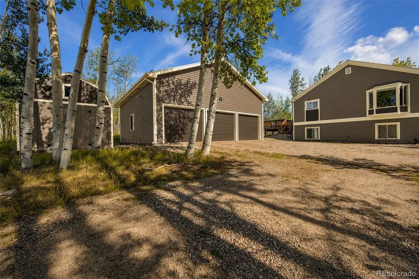
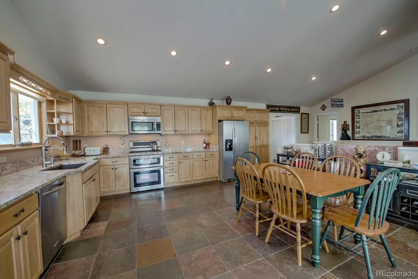
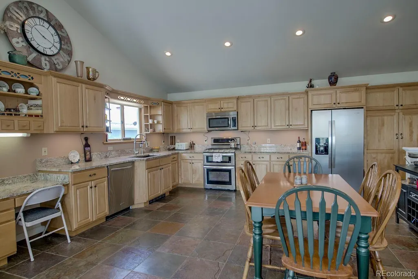
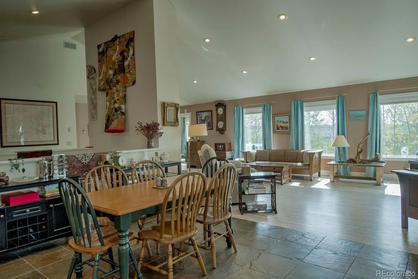
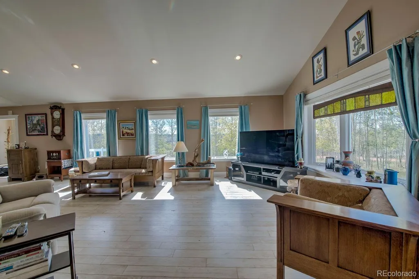
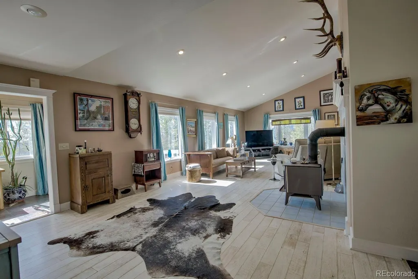
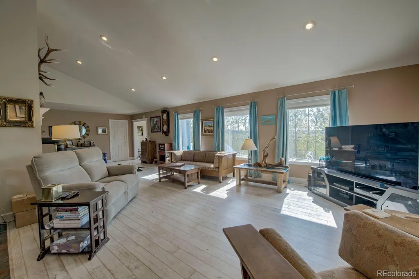
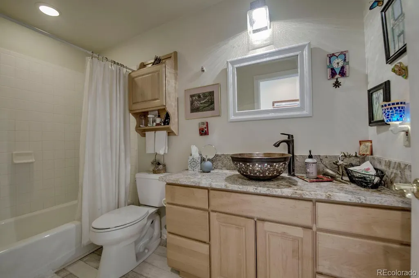
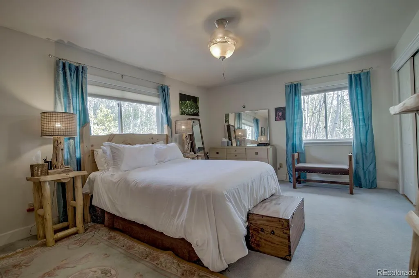
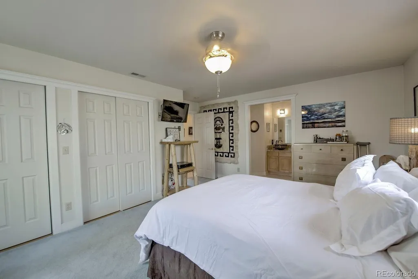
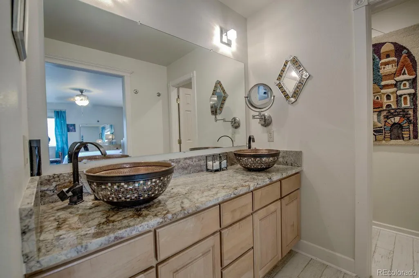
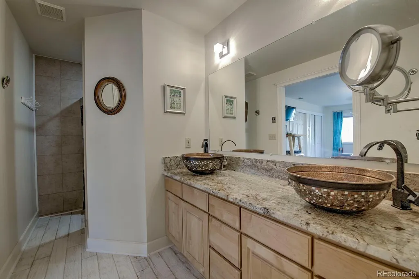
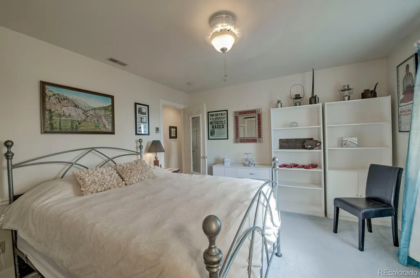
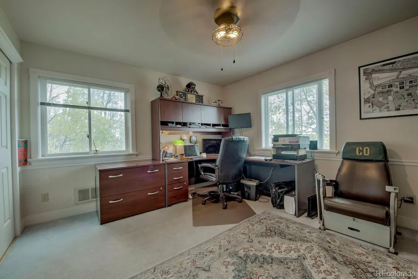
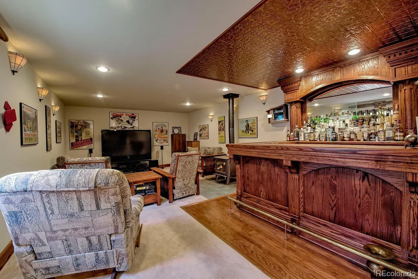
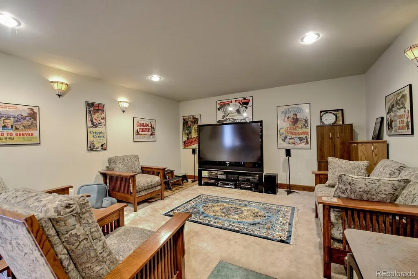
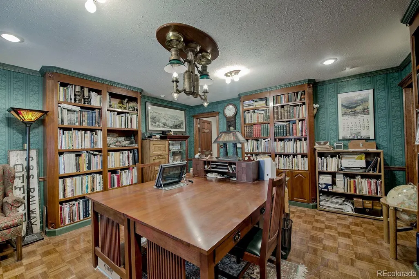
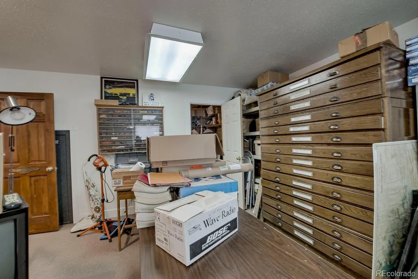
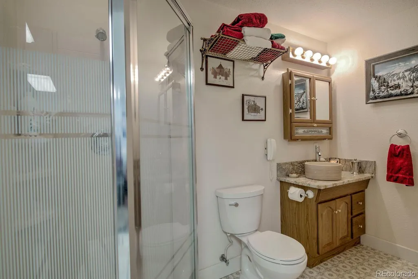
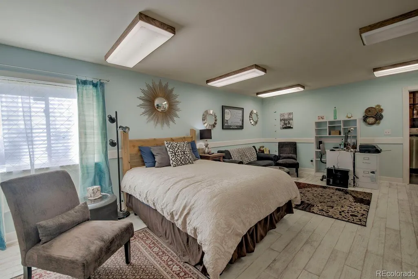
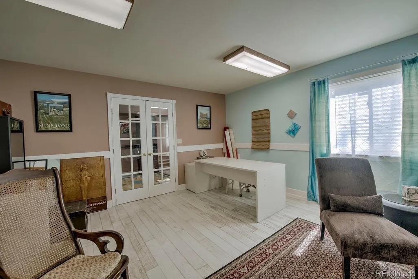
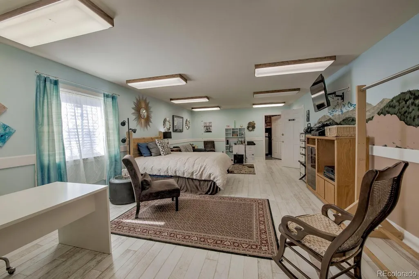
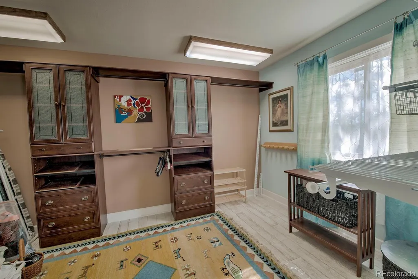
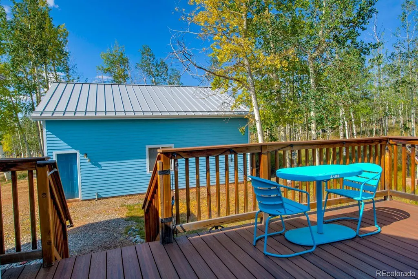
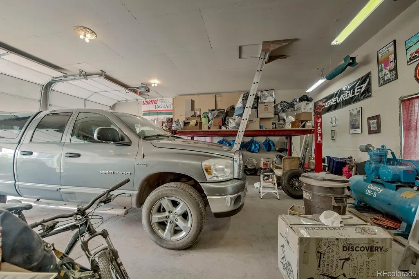
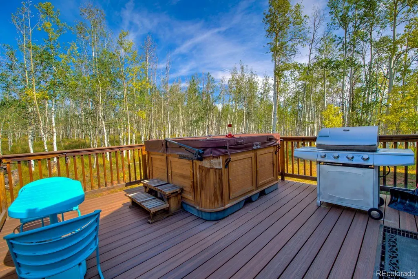
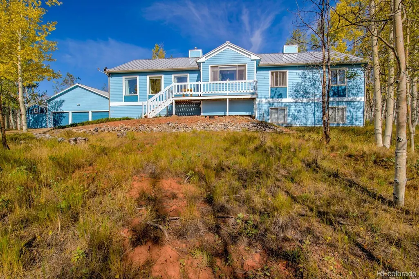
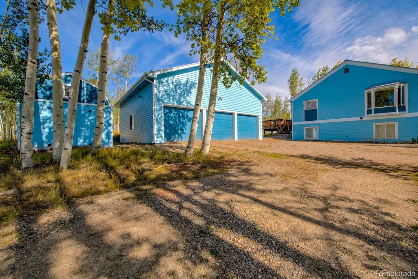
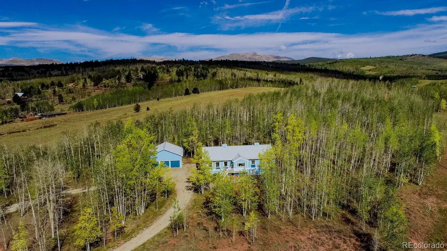
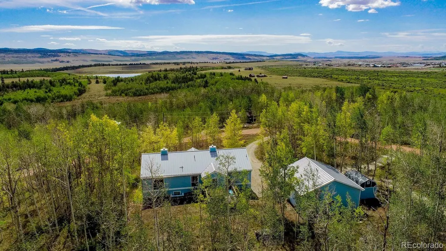
Nestled among the aspens on 5 private wooded acres, this exceptional mountain retreat offers the perfect blend of privacy, comfort, and convenience. Designed for gathering and entertaining, the home features a spacious kitchen and family room combination with vaulted ceilings, in-floor radiant heat throughout, and two cozy wood stoves that add warmth and mountain ambiance. The main floor primary suite provides convenient single-level living, while the finished lower level includes a large guest suite, a stunning library/office, media room, and a nostalgic wet bar, creating additional space for relaxing and entertaining. High-speed fiber optic internet makes this home ideal as a full-time residence, vacation getaway, or investment property with rental opportunities. Additionally, new metal roof was installed in 2021. You'll also find an oversized 3-car garage complete with a lift, plus a custom-built storage shed with high ceilings and ample room for all your mountain toys. The horseshoe driveway provides easy pull-through access for a camper, trailer, or recreational vehicles. Step onto the deck and soak in the serenity in your hot tub while enjoying wildlife, and breathtaking star-filled skies that make mountain living so special. Enjoy the peace and quiet of your private setting while remaining just minutes from Hwy 285, with easy access to Breckenridge (~35 minutes), Buena Vista (~40 minutes), and the greater Denver area (~1 hour 20 minutes). Whether your adventures are on the trails, slopes, rivers, or simply in your own backyard, this mountain home is ready to be enjoyed year-round. Bring your summer and winter gear and make this incredible Colorado retreat your own before it's gone! Remote work, streaming, and staying connected are easy here with high-speed fiber optic internet. In Fairplay, this level of connectivity is rare and highly desirable!
| Elementary School | Middle School | High School |
|---|---|---|
| Edith Teter Elementary School | South Park Middle School | South Park High School |
| Price History | |
|---|---|
| 8/27/2026 | Listed $1,250,000 |
General Features
| Sewer | Septic Tank |
|---|---|
| Heating | Radiant |
| Cooling | None |
| Roof | Metal |
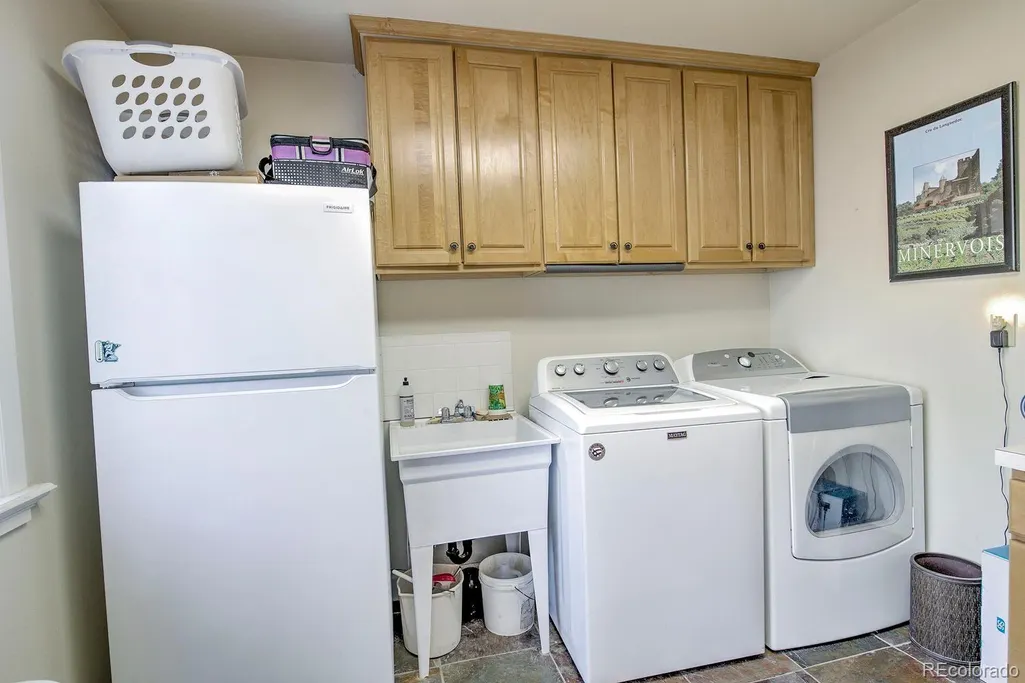
| Appliances | Convection Oven,Dishwasher,Double Oven,Dryer,Microwave,Range,Refrigerator,Washer,Water Softener |
| HOA Fee | 80 |
| Garage Spaces | 4 |
| Patio/Porch Features | Deck,Front Porch |
| Construction Materials | Wood Siding |
| Exclusions | Partially furnished. Seller will provide a list. |
| Year Built | 1992 |
| View | Mountain(s) |
| Levels | Two |
| Property Subtype | Single Family Residence |
| Tax Year | 2025 |
| Ownership | Individual |
| Assoc Fee Paid Per | Annually |
| County | Park |
| Property Type | Residential |
| HOA | Yes |
| Attached Garage | No |
| Subdivision Name | Silverheels Ranch |
| Full Baths | 1 |
| Status | Active |
| Directions | GPS should get you there! From Breckenridge: Head South on Hwy 9. In about 22 miles,turn left on US-285. In approx .8 miles,turn left onto Silverheels Rd. In approx .8 miles turn left onto Little |
| High School | South Park |
| City | Fairplay |
| Association Name | SROA - Silverheels Ranch Owner Association |
| Senior Community Y/N | No |
| High School District | Park County RE-2 |
| Lot Size Units | Acres |
| Lot Size Square Feet | 217800 |
| Listing Terms | Cash,Conventional |
| Elementary School | Edith Teter |
| Tax Annual Amount | 3522 |
| Middle/Junior High School | South Park |
| Structure Type | House |
| Standard Status | Active |
| Occupancy Type | Owner |
| Middle/Junior School District | Park County RE-2 |
| Elementary School District | Park County RE-2 |
Interior Features
| Interior Amenities | Ceiling Fan(s),Eat-in Kitchen,Entrance Foyer,Granite Counters,High Speed Internet,Open Floorplan,Pantry,Primary Suite,Smoke Free,Hot Tub,Walk-In Closet(s),Wet Bar |
|---|---|
| Basement | Finished |
| Flooring | Carpet,Wood |
| Furnished Y/N | Partially |
| Total Fireplaces | 2 |
| Fireplace Features | Basement,Living Room,Wood Burning Stove |
| Basement (Y/N) | Yes |
| Window Features | Bay Window(s) |
| Above Grade Finished Area | 2192 |
| 3/4 Baths | 2 |
| Total Bedrooms | 4 |
| Below Grade Finished Area | 2048 |
| Main Level Bedrooms | 3 |
| Main Level Bathrooms | 2 |
| Total Baths | 3 |
Exterior Features
| Water Source | Well |
|---|---|
| Total Parking | 4 |
| Lot Size Area | 5 |
| Building Area Total | 4240 |
| Lot Size Acres | 5 |
Amenities
- Foreclosure
- Views
- Short Sale
- New Construction
- Adult 55+
- Lease To Own
- No HOA Fees
- Furnished
- Primary On Main
- Air Conditioning
- Seller Finance
- Green
- Fixer Upper
- Horse
- Golf
- Fireplace
- Deck
- Garage
- Basement
- Pool
Property vs Single Family Average in 80440
Price
Taxes
Year Built
Visits


