
Address
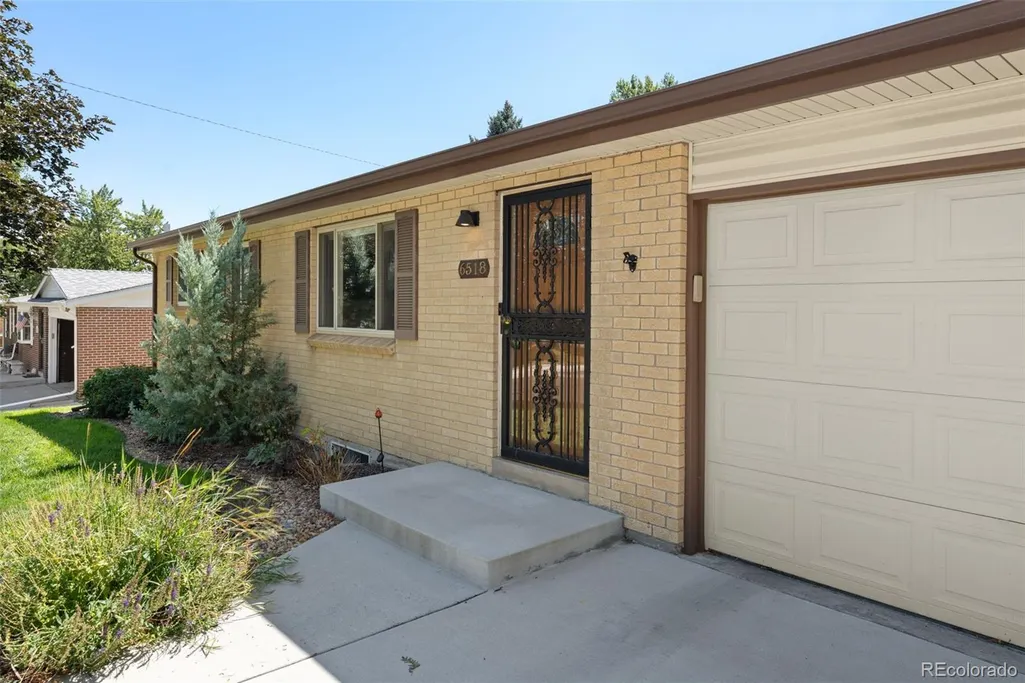
6518 W 70th Place, Arvada, CO
Price
$ 559,900
Property Attributes
- MLS#6232830
- TypeSingle Family
- Listing Status Active
- CountyJEFFERSON
- CityArvada
- NeighborhoodLamar Heights
- Zip80003
- StyleHouse
- Year Built1964
- Taxes$ 3876
- Price$ 559,900
- Bedrooms4
- Full Bathrooms2
- Half Bathrooms0
- Sqr Footage1800
- Lot Size0.18 Acres
Data Source:
REColorado (MTOMLS)
Property Description
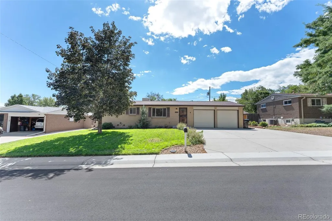
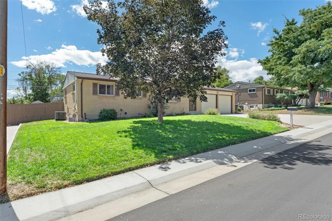
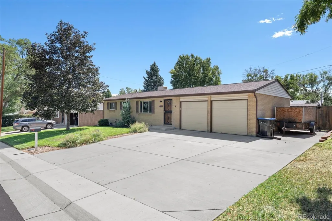
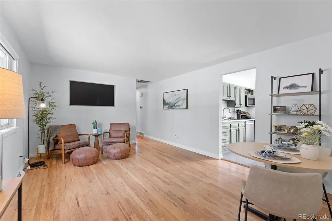
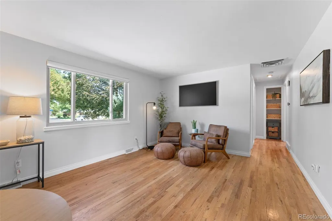
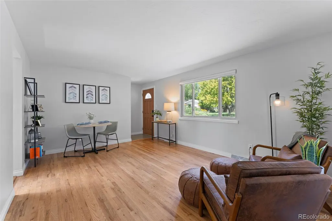
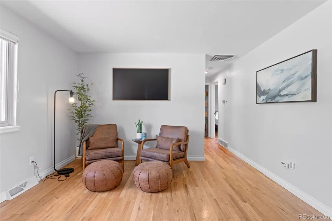
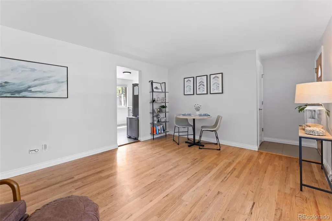
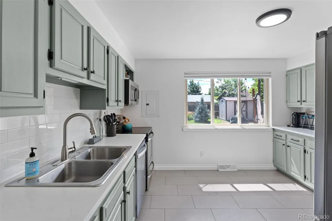
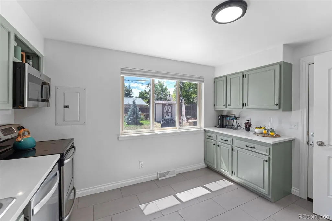
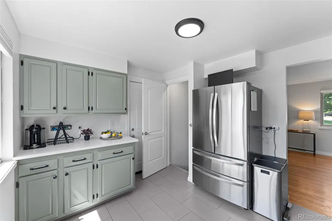
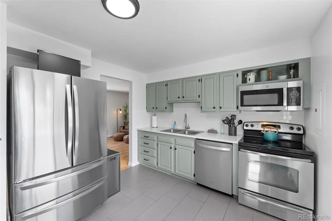
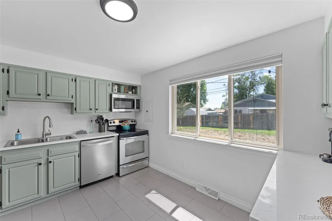
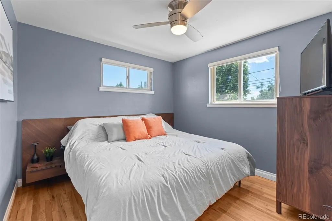
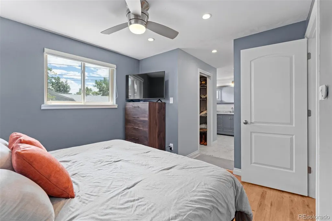
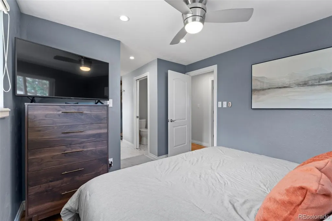
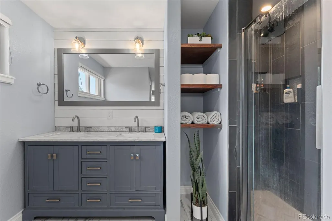
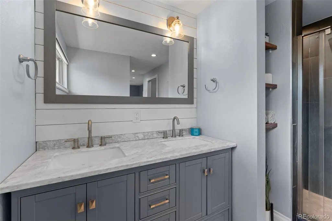
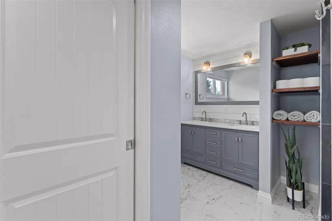
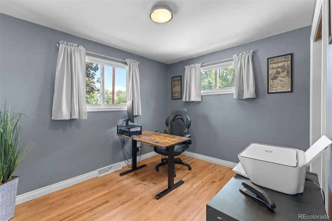
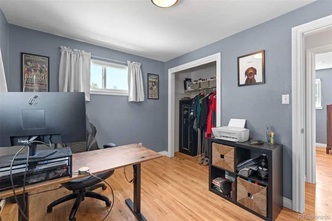
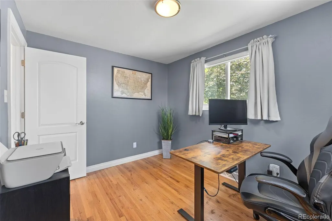
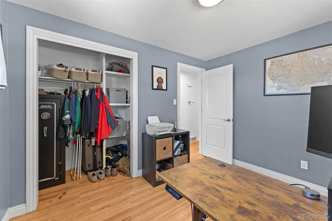
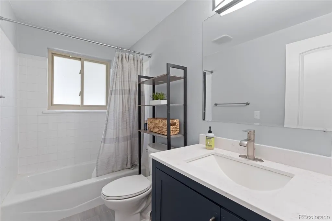
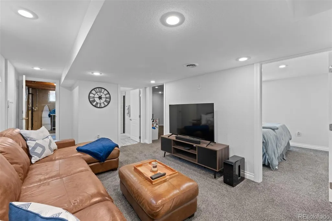
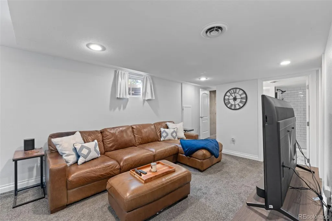
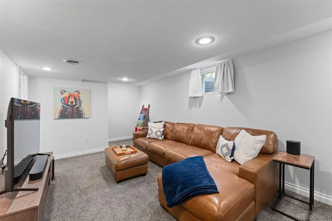
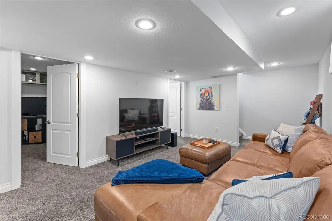
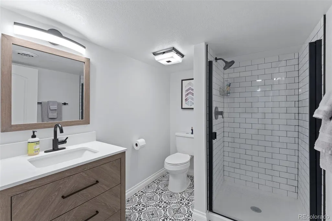
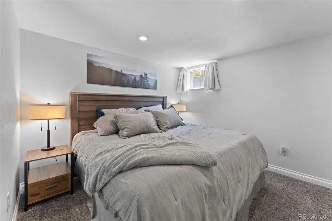
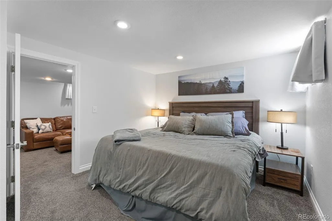
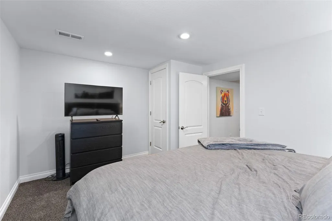
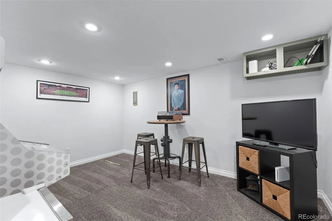
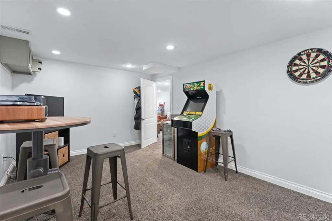
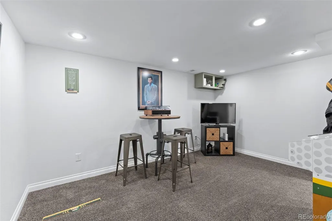
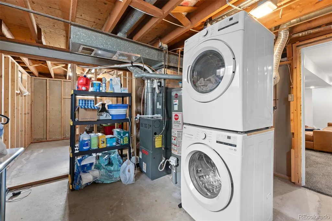
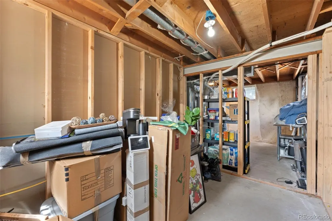
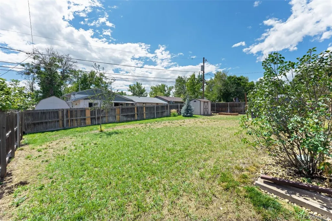
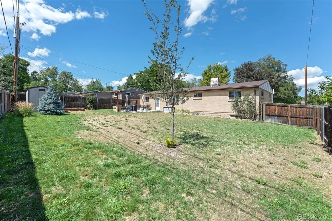
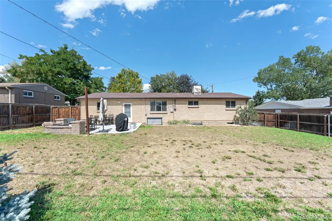
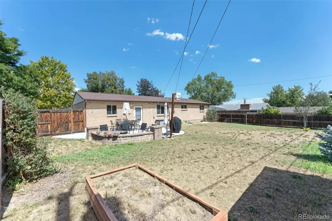
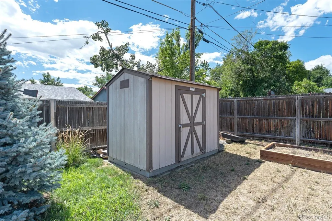
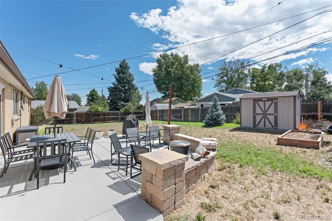
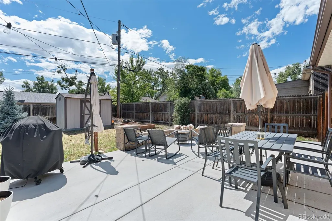
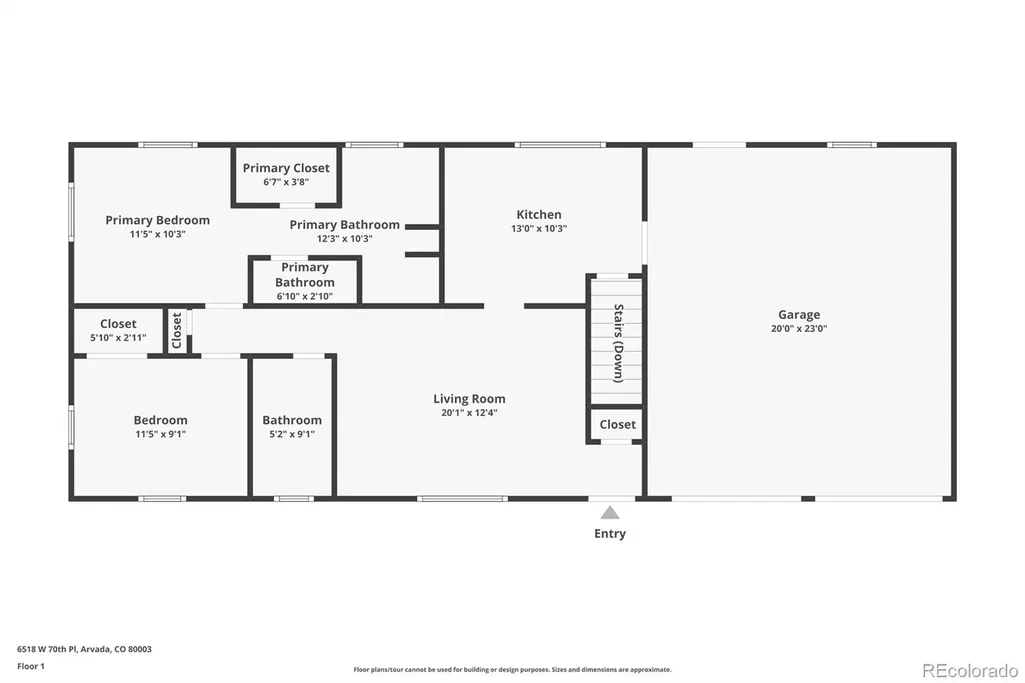
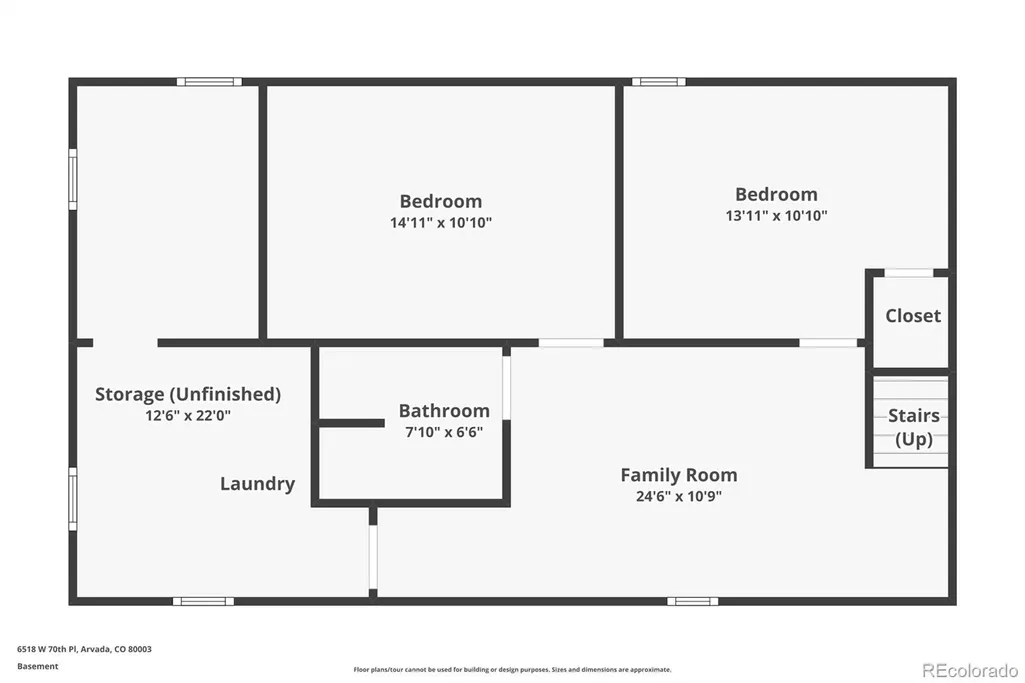
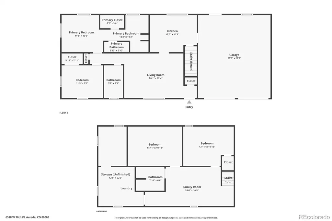
Welcome to this beautifully updated Arvada ranch offering a combination that’s hard to find: a true primary suite with an en suite bathroom and walk-in closet, plus a second bedroom and second full bathroom on the main level. Original hardwood floors bring warmth and character to the main living areas, while the remodeled kitchen features quartz countertops, a glass tile backsplash, stainless steel appliances and updated cabinetry. The primary suite is a standout, with a spacious walk-in closet and a stylishly remodeled bathroom featuring a custom tiled shower, double sinks and quartz vanity. The second main-level bathroom has also been fully updated with a tiled tub and shower surround and coordinating quartz vanity. The finished basement adds even more usable space with two additional bedrooms, a generous living area, a third remodeled bathroom with a custom glass-tile shower, and plenty of storage. Step outside to a huge, flat and fully fenced backyard with garden beds and a new concrete patio—an ideal space for entertaining, gardening, pets or simply enjoying the outdoors. Dedicated RV parking runs alongside the home, with a concrete walkway connecting directly to the backyard and patio. The attached two-car garage provides additional parking and storage. The location is just as appealing. Multiple neighborhood parks and Two Roads Charter School are within walking distance, while nearby Olde Town Arvada offers an impressive mix of locally owned restaurants, breweries, coffee shops, boutiques and year-round community events. The Olde Town RTD G Line station also provides convenient rail access to Denver Union Station and downtown Denver. With four bedrooms, three updated bathrooms, two full bathrooms on the main level, a finished basement, oversized backyard, RV parking and easy access to Olde Town Arvada, this home offers a rare combination of space, functionality, updates and location.
| Elementary School | Middle School | High School |
|---|---|---|
| Swanson Elementary School | North Arvada Middle School | Arvada High School |
| Price History | |
|---|---|
| 9/3/2026 | Listed $559,900 |
General Features
| Sewer | Public Sewer |
|---|---|
| Heating | Forced Air |
| Cooling | Central Air,Evaporative Cooling |
| Utilities | Cable Available,Electricity Connected,Internet Access (Wired),Natural Gas Connected,Phone Available |
| Roof | Composition |
| Appliances | Dishwasher,Disposal,Freezer,Gas Water Heater,Microwave,Oven,Range,Refrigerator |
| Garage Spaces | 2 |
| Patio/Porch Features | Patio |
| Security Features | Carbon Monoxide Detector(s),Smoke Detector(s),Video Doorbell |
| Construction Materials | Brick,Frame |
| Exclusions | Seller's personal property and staging items. |
| Year Built | 1964 |
| Electric | 110V,220 Volts |
| Levels | One |
| Property Subtype | Single Family Residence |
| Tax Year | 2025 |
| Ownership | Individual |
| County | Jefferson |
| Property Type | Residential |
| HOA | No |
| Attached Garage | Yes |
| Subdivision Name | Lamar Heights |
| Facing Direction | North |
| Full Baths | 1 |
| Status | Active |
| High School | Arvada |
| City | Arvada |
| Entry Location | Ground |
| Senior Community Y/N | No |
| High School District | Jefferson County R-1 |
| Lot Size Units | Square Feet |
| Lot Size Square Feet | 7841 |
| Listing Terms | 1031 Exchange,Cash,Conventional,FHA,VA Loan |
| Elementary School | Swanson |
| Tax Annual Amount | 3876 |
| Middle/Junior High School | North Arvada |
| Property Condition | Updated/Remodeled |
| Virtual Tour | https://www.zillow.com/view-imx/8a563747-a93a-4861-9286-777fd0c96866?setAttribution=mls&wl=true&initialViewType=pano |
| Structure Type | House |
| Standard Status | Active |
| Occupancy Type | Owner |
| Middle/Junior School District | Jefferson County R-1 |
| Elementary School District | Jefferson County R-1 |
Interior Features
| Interior Amenities | Built-in Features,Ceiling Fan(s),High Speed Internet,Quartz Counters,Smoke Free,Solid Surface Counters,Walk-In Closet(s) |
|---|---|
| Basement | Finished,Full |
| Flooring | Carpet,Tile,Wood |
| Basement (Y/N) | Yes |
| Window Features | Double Pane Windows,Window Coverings |
| Above Grade Finished Area | 900 |
| 3/4 Baths | 1 |
| Laundry Features | In Unit |
| Total Bedrooms | 4 |
| Main Level Bedrooms | 2 |
| Main Level Bathrooms | 2 |
| Total Baths | 2 |
Exterior Features
| Exterior Amenities | Garden,Lighting,Private Yard,Rain Gutters |
|---|---|
| Vegetation | Grassed |
| Fencing | Full |
| Parking Features | Concrete,Lighted |
| Water Source | Public |
| Total Parking | 6 |
| Lot Size Area | 7841 |
| Foundation Details | Slab |
| Building Area Total | 1800 |
| Lot Size Acres | 0.18 |
| Road Surface Type | Paved |
| Road Frontage Type | Public |
| Road Responsibility | Public Maintained Road |
Amenities
- Foreclosure
- Views
- Short Sale
- New Construction
- Adult 55+
- Lease To Own
- No HOA Fees
- Furnished
- Primary On Main
- Air Conditioning
- Seller Finance
- Green
- Fixer Upper
- Horse
- Golf
- Fireplace
- Deck
- Garage
- Basement
- Pool
Property vs Single Family Average in 80003
Price
Taxes
Year Built
Visits
In The Neighborhood
Just Listed
Arvada
$ 450,000
- Type
- Single Family
- Size
- 2,184 SqFt
- Rooms
- 5 Beds + 3 Baths
 Wilks Real Estate #1763526
Arvada
$ 510,000
- Type
- Single Family
- Size
- 2,028 SqFt
- Rooms
- 5 Beds + 2 Baths
RE/MAX Northwest #IR1068527
Eco Friendly
Arvada
$ 550,000
- Type
- Single Family
- Size
- 2,040 SqFt
- Rooms
- 3 Beds + 2 Baths
Keller Williams Realty Downtown LLC #6588663
Arvada
$ 515,000
- Type
- Single Family
- Size
- 2,002 SqFt
- Rooms
- 5 Beds + 2 Baths
Compass - Denver #6996865
Views
Arvada
$ 1,099,999
- Type
- Single Family
- Size
- 3,984 SqFt
- Rooms
- 5 Beds + 4.5 Baths
HomeSmart Realty #9532310
Reduced
Arvada
$ 440,000
- Type
- Single Family
- Size
- 955 SqFt
- Rooms
- 2 Beds + 1 Baths
Compass - Denver #6130559
Reduced
Arvada
$ 525,000
- Type
- Single Family
- Size
- 2,389 SqFt
- Rooms
- 4 Beds + 2 Baths
RE/MAX Momentum #5633906
Arvada
$ 660,000
- Type
- Single Family
- Size
- 2,260 SqFt
- Rooms
- 4 Beds + 2.5 Baths
Resident Realty South Metro #4920761
Reduced
Arvada
$ 510,000
- Type
- Single Family
- Size
- 2,028 SqFt
- Rooms
- 5 Beds + 2 Baths
RE/MAX Northwest Inc #5619755
Reduced
Arvada
$ 535,000
- Type
- Single Family
- Size
- 2,108 SqFt
- Rooms
- 3 Beds + 1.5 Baths
Real Broker, LLC DBA Real #9056382
Reduced
Arvada
$ 600,000
- Type
- Single Family
- Size
- 2,722 SqFt
- Rooms
- 3 Beds + 2 Baths
Equity Colorado Real Estate #1606811
Open House
Arvada
$ 500,000
- Type
- Single Family
- Size
- 1,948 SqFt
- Rooms
- 4 Beds + 2 Baths
Key Team Real Estate Corp. #3835372
Reduced
Arvada
$ 519,000
- Type
- Single Family
- Size
- 1,768 SqFt
- Rooms
- 4 Beds + 2 Baths
8z Real Estate #IR1064359
Open House
Arvada
$ 525,000
- Type
- Single Family
- Size
- 2,022 SqFt
- Rooms
- 4 Beds + 2 Baths
HomeSmart #8190770

