
Water Views
Address
165 River Park Drive, Breckenridge, CO
Price
$ 7,000,000
Property Attributes
- MLS#6301534
- TypeSingle Family
- Listing Status Active
- CountySUMMIT
- CityBreckenridge
- NeighborhoodRiver Park Estates
- Zip80424
- StyleHouse
- Year Built2007
- Taxes$ 19908
- Price$ 7,000,000
- Bedrooms5
- Full Bathrooms6
- Half Bathrooms1
- Sqr Footage9026
- Lot Size0.39 Acres
Data Source:
REColorado (MTOMLS)
Property Description
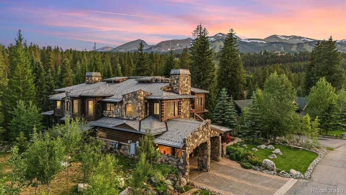
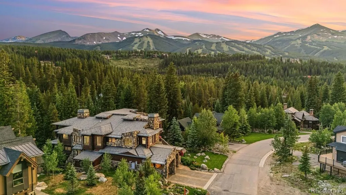
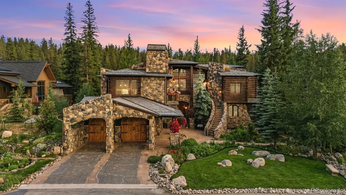
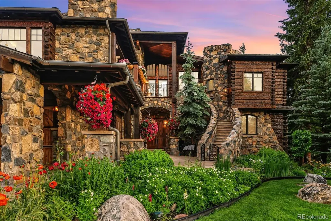
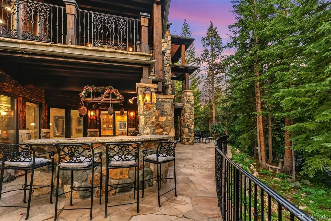
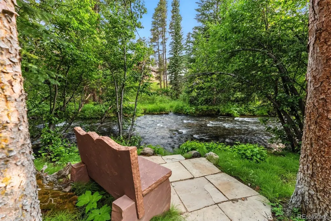
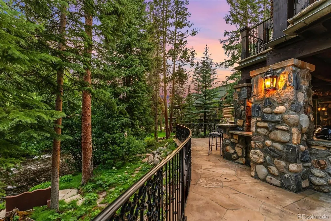
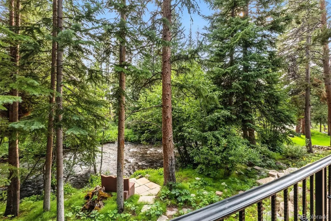
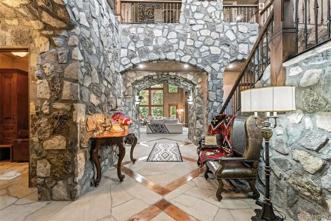
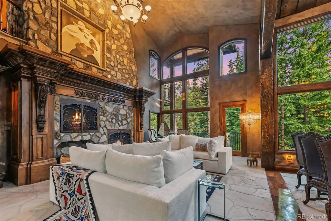
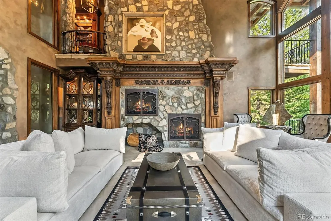
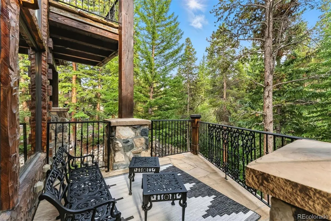
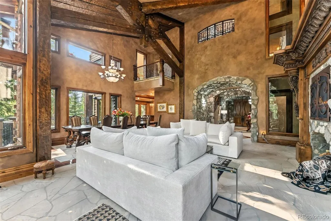
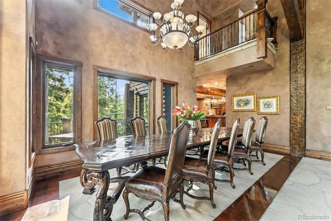
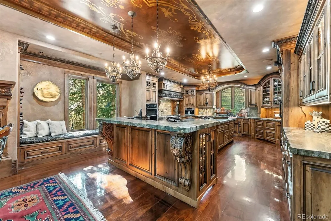
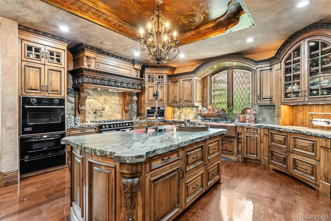
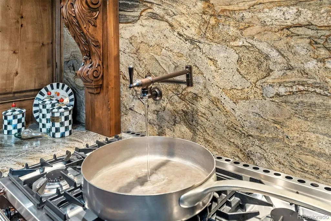
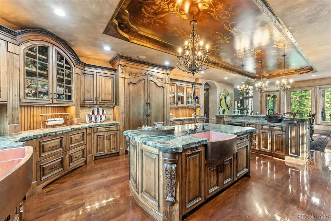
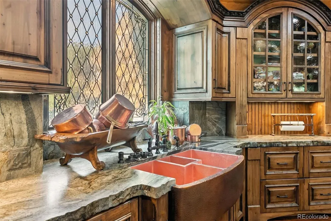
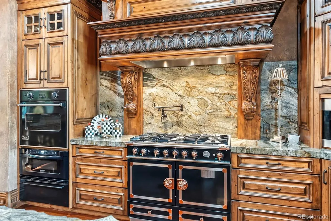
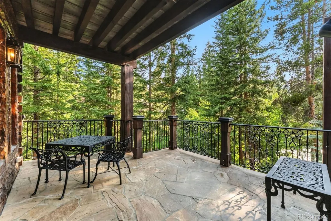
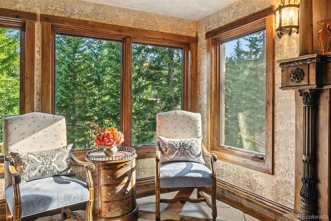
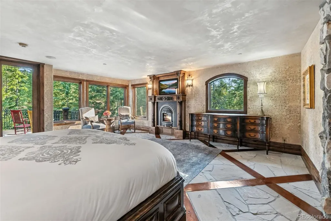
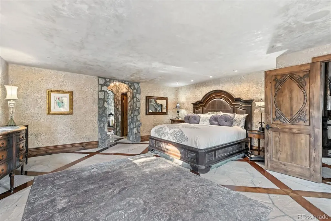
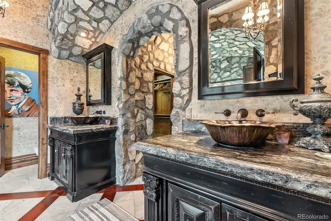
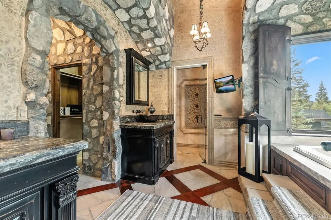
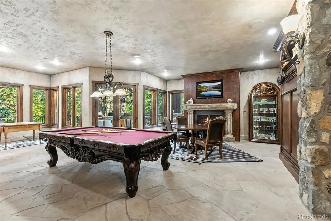
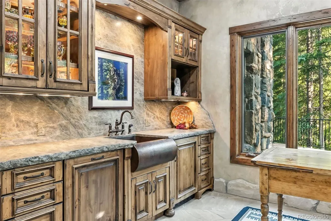
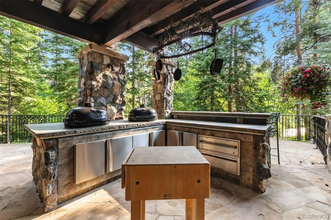
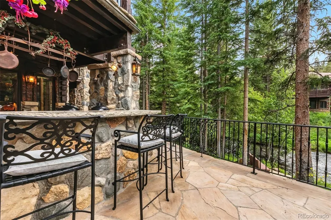
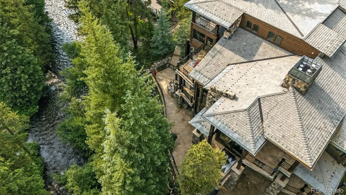
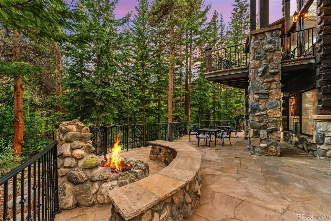
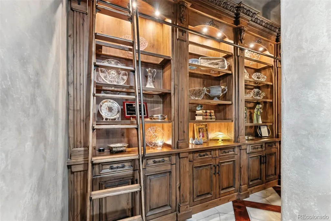
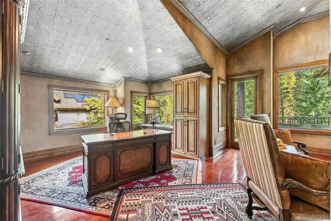
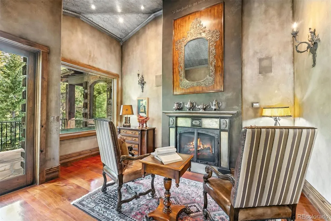
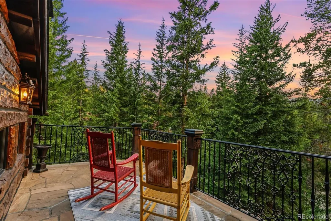
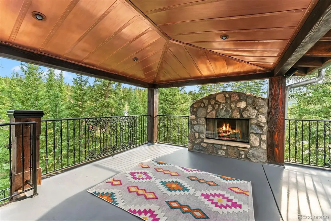
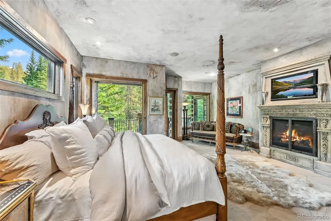
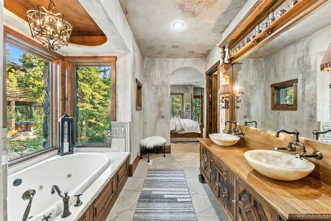
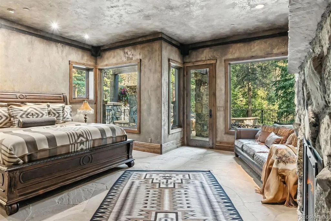
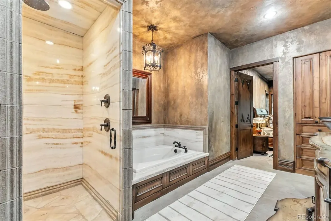
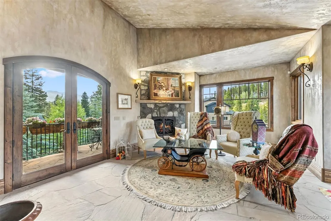
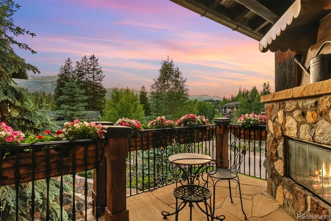
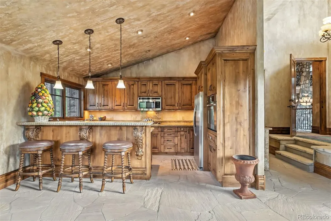
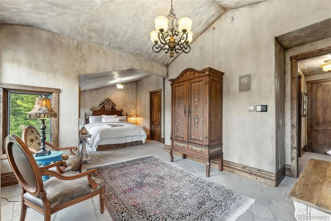
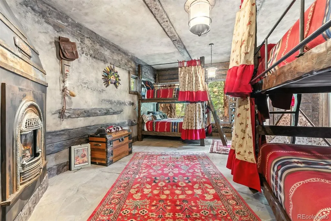
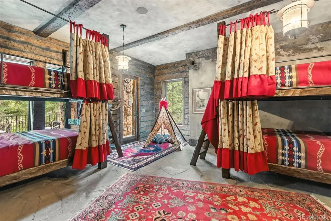
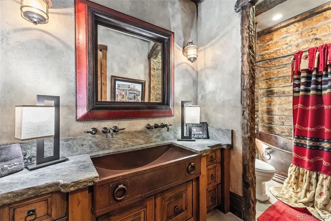
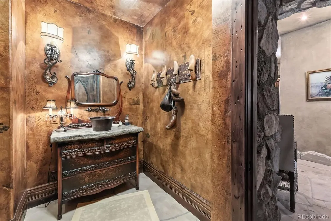
Resting along the banks of the Blue River and just moments from downtown Breckenridge, The Castle on the Blue is a one-of-a-kind European-inspired estate that seamlessly blends the elegance of Old-World architecture with the warmth of Western living. Completed in 2009, this architectural masterpiece offers an unmatched level of craftsmanship, design, and natural beauty. Step through one of the hand carved 8-foot wooden doors into a home where every detail has been carefully curated—from locally hand-hewn timber beams and river rock construction to hundreds of lights subtly embedded in stone archways. The home’s timeless design features 13 unique fireplaces sourced from Spain, France, New York, New Orleans, and beyond, all set atop mesquite-inlaid stone and rare hardwood floors imported from Argentina. The award-winning, native-landscaped grounds surround the estate with sculpted gardens, winding stone paths, sculptures, and tranquil seating areas along the river. Every en-suite bedroom opens to its own private deck with views of the river, gardens, or surrounding mountains, while spa-inspired bathrooms feature copper soaking tubs, glowing onyx sinks, antique vanities, and hand-cut stone medallions. The expansive chef’s kitchen is a work of art, highlighted by a handcrafted La Cornue black and brass range, imported copper sinks, oversized Bosch refrigeration, and a built-in Miele espresso bar. A hearth room and great room with dual stone fireplaces flow seamlessly into the dining area, anchored by a 14-seat table overlooking the river. Whether you're hosting guests in refined luxury with a glass elevator for convenience, enjoying the tranquil sounds of the river, or exploring the storybook grounds, this is a rare opportunity to own one of Breckenridge’s most captivating and celebrated homes.
| Elementary School | Middle School | High School |
|---|---|---|
| Breckenridge Elementary School | Summit Middle School | Summit High School |
| Price History | |
|---|---|
| 7/15/2026 | Listed $7,000,000 |
General Features
| Sewer | Public Sewer |
|---|---|
| Heating | Natural Gas,Radiant |
| Utilities | Cable Available,Electricity Connected,Natural Gas Connected,Phone Available |
| Roof | Shingle,Other |
| Appliances | Cooktop,Dishwasher,Disposal,Dryer,Microwave,Oven,Range,Range Hood,Refrigerator,Tankless Water Heater,Warming Drawer,Washer |
| Zoning | CPUD |
| Garage Spaces | 4 |
| Patio/Porch Features | Deck,Patio |
| Year Built | 2007 |
| View | Water |
| Levels | Three Or More |
| Property Subtype | Single Family Residence |
| Tax Year | 2024 |
| Ownership | Individual |
| County | Summit |
| Property Type | Residential |
| HOA | No |
| Attached Garage | Yes |
| Subdivision Name | River Park Estates |
| Full Baths | 3 |
| Status | Active |
| Directions | Heading south on Highway 9 make a right onto River Park Drive. Home is on the right. |
| High School | Summit |
| City | Breckenridge |
| High School District | Summit RE-1 |
| Number Of Units Total | 1 |
| Lot Size Units | Square Feet |
| Lot Size Square Feet | 16945 |
| Spa Features | Bath |
| Elementary School | Breckenridge |
| Tax Annual Amount | 19908 |
| Middle/Junior High School | Summit |
| Virtual Tour | https://www.165riverparkdr.com/ |
| Structure Type | House |
| Standard Status | Active |
| Occupancy Type | Owner |
| Middle/Junior School District | Summit RE-1 |
| Elementary School District | Summit RE-1 |
Interior Features
| Interior Amenities | Audio/Video Controls,Built-in Features,Ceiling Fan(s),Elevator,Entrance Foyer,Five Piece Bath,High Ceilings,Kitchen Island,Pantry,Primary Suite,Smart Light(s),Smoke Free,Vaulted Ceiling(s),Walk-In Cl |
|---|---|
| Basement | Walk-Out Access |
| Flooring | Carpet,Stone,Wood |
| Total Fireplaces | 13 |
| Fireplace Features | Gas |
| Basement (Y/N) | Yes |
| Above Grade Finished Area | 5672 |
| Half Baths | 1 |
| 3/4 Baths | 3 |
| Laundry Features | Sink |
| Total Bedrooms | 5 |
| Below Grade Finished Area | 3354 |
| Main Level Bedrooms | 2 |
| Main Level Bathrooms | 3 |
| Total Baths | 7 |
Exterior Features
| Fencing | None |
|---|---|
| Parking Features | Heated Garage,Oversized,Tandem |
| Lot Features | Landscaped |
| Water Source | Public |
| Total Parking | 4 |
| Lot Size Area | 16945 |
| Building Area Total | 9026 |
| Lot Size Acres | 0.39 |
| Road Surface Type | Paved |
Amenities
- Foreclosure
- Views
- Short Sale
- New Construction
- Adult 55+
- Lease To Own
- No HOA Fees
- Furnished
- Primary On Main
- Air Conditioning
- Seller Finance
- Green
- Fixer Upper
- Horse
- Golf
- Fireplace
- Deck
- Garage
- Basement
- Pool
Property vs Single Family Average in 80424
Price
Taxes
Year Built
Visits
 The content relating to real estate for sale in this Web site comes in part from the Internet Data eXchange (IDX) program of METROLIST, INC., DBA RECOLORADO©. Real estate listings held by brokers other than NextHome Aspire are marked with the IDX Logo. This information is being provided for the consumers' personal, non-commercial use and may not be used for any other purpose. All information subject to change and should be independently verified. September 15, 2026 5:53 PM UTCd

