
Views
Address
13861 Elmore Road, Longmont, CO
Price
$ 995,000
Property Attributes
- MLS#6559355
- TypeSingle Family
- Listing Status Active
- CountyWELD
- CityLongmont
- NeighborhoodSeemore Heights
- Zip80504
- StyleTraditional
- Year Built1974
- Taxes$ 5512
- Price$ 995,000
- Bedrooms3
- Full Bathrooms2
- Half Bathrooms0
- Sqr Footage1560
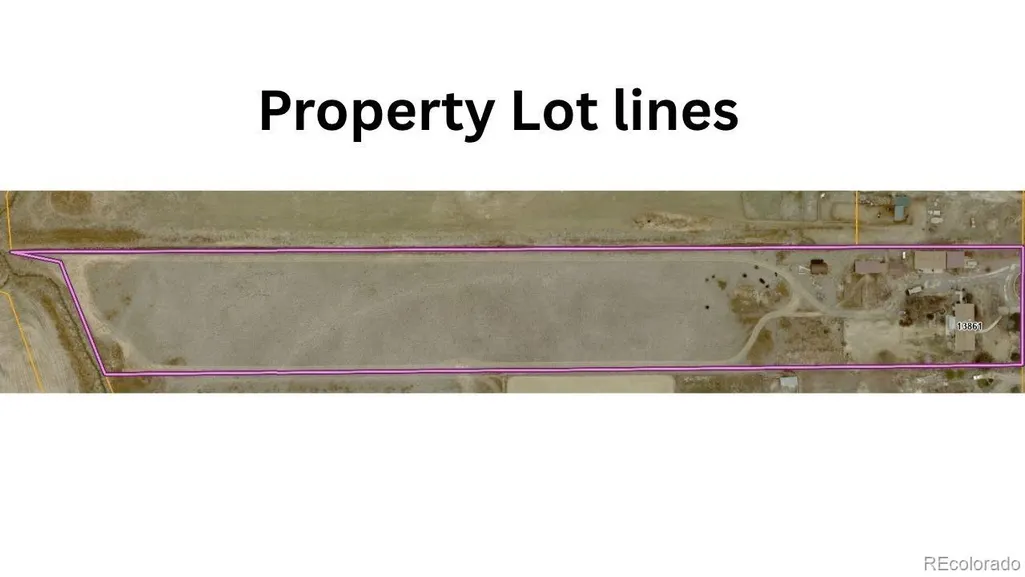
- Lot Size6.88 Acres
Data Source:
REColorado (MTOMLS)
Property Description
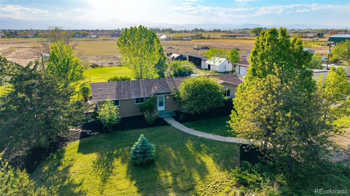
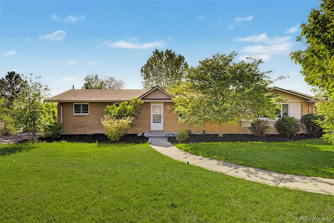
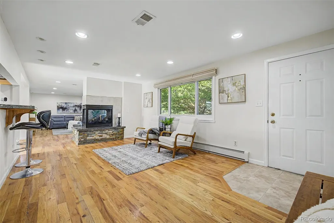
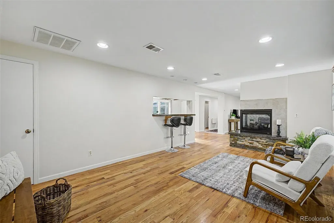
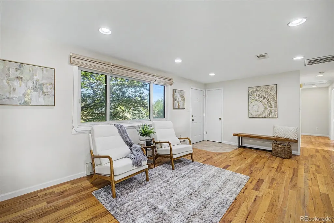
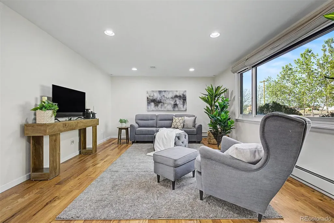
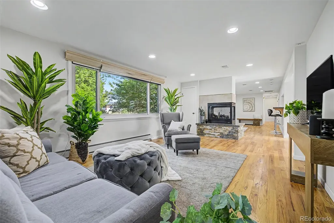
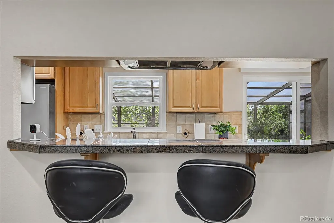
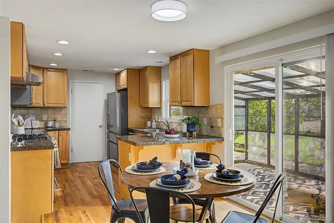
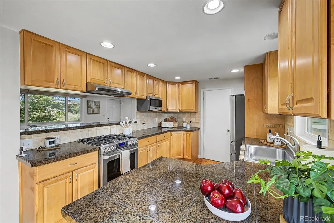
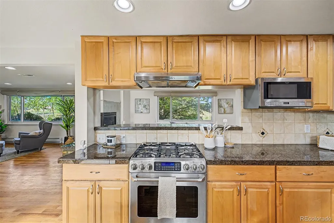
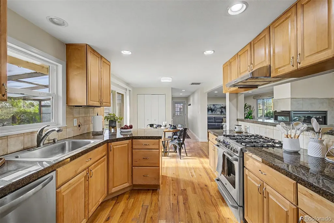
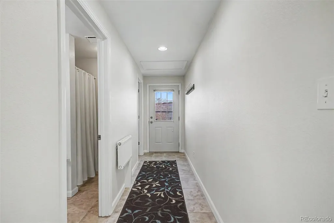
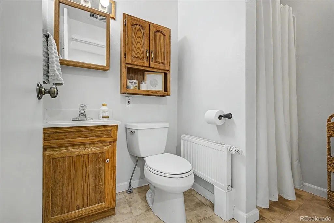
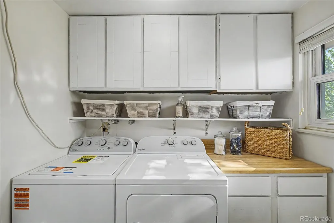
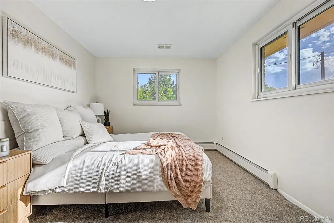
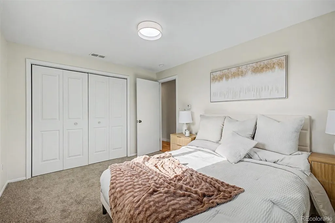
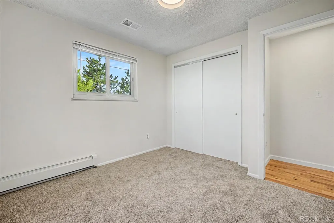
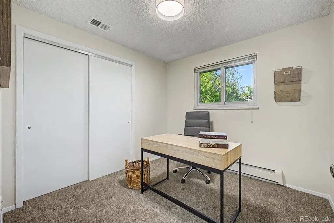
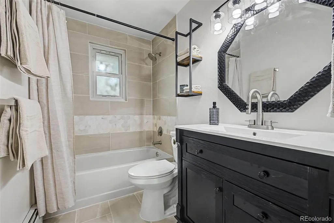
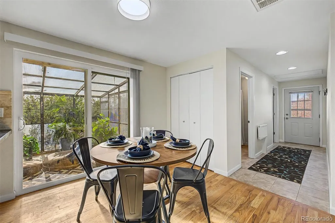
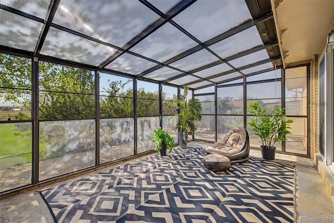
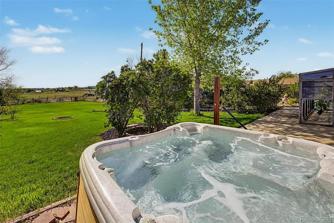
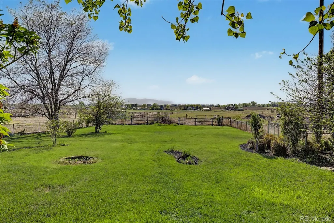
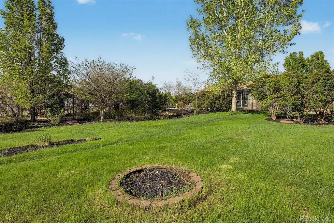
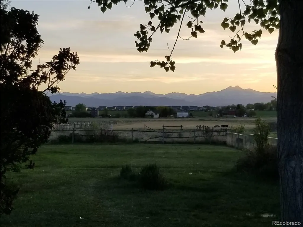
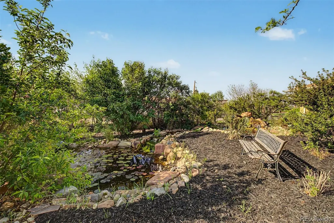
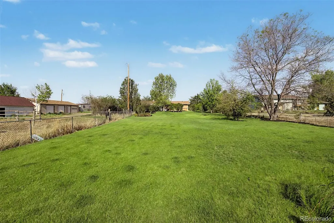
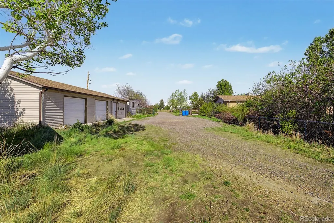
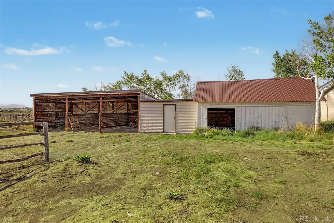
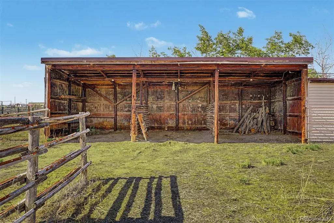
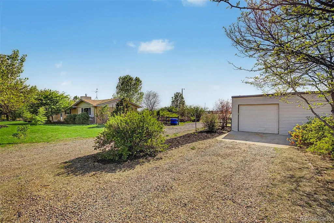
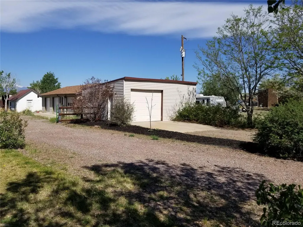
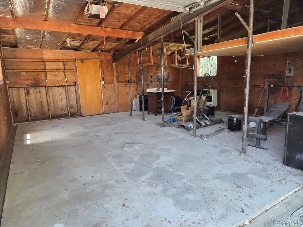
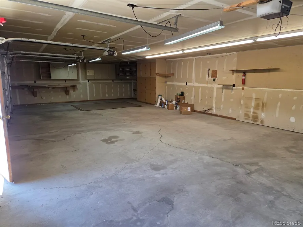
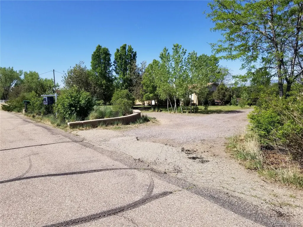
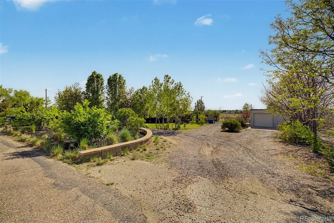
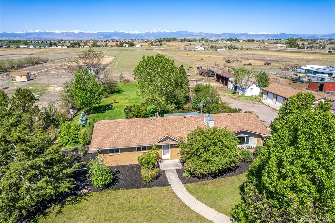
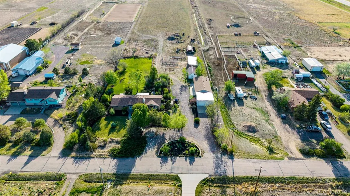
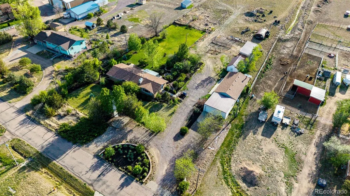
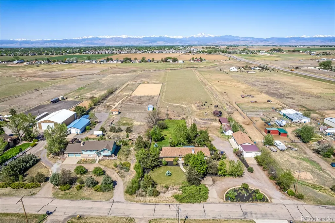
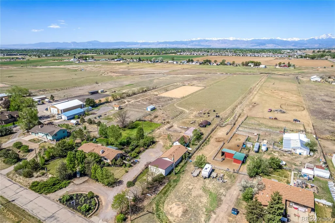
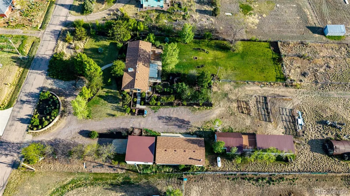
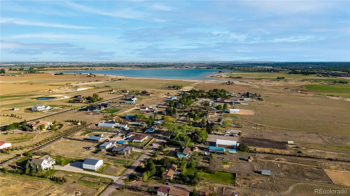
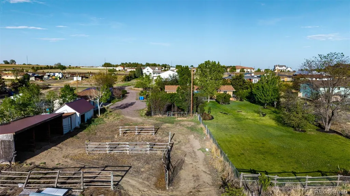
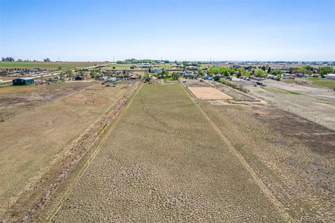
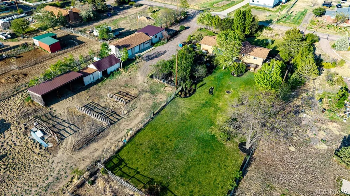
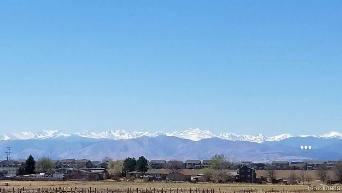
RARE opportunity to own acreage close to Boulder with million-dollar views of the front range. Located in Weld County just 1/2 mile outside of Boulder County, the property is centrally located to Boulder, Denver, or Fort Collins. The 3 bedroom, 1 and 3/4 bath ranch home with an oversized detached 3 car garage plus other outbuildings sits on 6.88 acres on a paved, dead-end road, minutes to the grocery store or I-25. Inside, the home has hardwood floors, new carpet, a double-sided gas fireplace, and updated kitchen and main bath. The home has central A/C and a high-efficiency boiler for heat. A bonus sun room on the back of the home is the perfect spot for entertaining, with a relaxing hot tub right outside. In the backyard, a large lily pond with a rock waterfall attracts wildlife including herons, ducks and other birds, and is surrounded by a landscaped garden area with stone walking paths and a cozy gazebo. The bushes and trees on the property are varied, including a number of fruit varieties. The neighborhood is a small, quiet 'sub-division' called "Seemore Heights", but has no HOA or covenants. The downsides of this property? Overall, the property is in good shape, though the fencing requires a little TLC and the outbuildings could use a new coat of paint. It's a dead-end road, so there's no thru-traffic, but Elmore road is located right off Hwy 66 so turning left can be challenging during rush hour. Current residents admit that 66 is close but that they don’t notice it unless they’re listening for it. Relax on the patio and enjoy the unobstructed views of much of the front range or gather with friends around the firepit. Use the corral, barn, and three stall loafing shed for your animals. Park your RV, boat and other toys right on your own property. Enjoy rural living with the lower cost-of-living of Weld County while still within easy access of all that Longmont and Boulder County in general have to offer. https://my.matterport.com/show/?m=YE61Z8KbmrZ
| Elementary School | Middle School | High School |
|---|---|---|
| Hoff Elementary School | Weld Central Middle School | Weld Central High School |
| Price History | |
|---|---|
| 5/15/2026 | Listed $995,000 |
General Features
| Sewer | Septic Tank |
|---|---|
| Heating | Hot Water,Propane |
| Cooling | Central Air |
| Possession | Closing/DOD |
| Roof | Composition |
| Appliances | Dishwasher,Dryer,Microwave,Range,Refrigerator,Washer |
| Garage Spaces | 4 |
| Patio/Porch Features | Front Porch,Patio |
| Architectural Style | Traditional |
| Security Features | Carbon Monoxide Detector(s),Smoke Detector(s) |
| Construction Materials | Brick,Frame |
| Exclusions | sellers personal property |
| Year Built | 1974 |
| Levels | One |
| Property Subtype | Single Family Residence |
| Tax Year | 2025 |
| Ownership | Individual |
| County | Weld |
| Property Type | Residential |
| HOA | No |
| Attached Garage | No |
| Subdivision Name | Seemore Heights |
| Full Baths | 1 |
| Status | Active |
| High School | Weld Central |
| City | Longmont |
| Senior Community Y/N | No |
| High School District | Weld County RE 3-J |
| Lot Size Units | Acres |
| Lot Size Square Feet | 299692.8 |
| Listing Terms | Cash,Conventional,FHA,VA Loan |
| Elementary School | Hoff |
| Tax Annual Amount | 5512 |
| Middle/Junior High School | Weld Central |
| Virtual Tour | https://my.matterport.com/show/?m=YE61Z8KbmrZ&brand=0 |
| Structure Type | House |
| Standard Status | Active |
| Occupancy Type | Owner |
| Middle/Junior School District | Weld County RE 3-J |
| Elementary School District | Weld County RE 3-J |
Interior Features
| Interior Amenities | Eat-in Kitchen,Granite Counters,No Stairs,Open Floorplan |
|---|---|
| Basement | Crawl Space |
| Flooring | Carpet,Tile,Wood |
| Basement (Y/N) | No |
| Above Grade Finished Area | 1560 |
| 3/4 Baths | 1 |
| Laundry Features | In Unit |
| Total Bedrooms | 3 |
| Main Level Bedrooms | 3 |
| Main Level Bathrooms | 2 |
| Total Baths | 2 |
Exterior Features
| Exterior Amenities | Garden,Lighting,Private Yard,Water Feature |
|---|---|
| Fencing | Fenced Pasture,Full,Partial |
| Parking Features | Circular Driveway,Gravel,Exterior Access Door,Heated Garage,Lighted,Oversized,Storage |
| Lot Features | Landscaped,Level,Many Trees,Sprinklers In Front,Sprinklers In Rear |
| Water Source | Public |
| Total Parking | 4 |
| Lot Size Area | 6.88 |
| Foundation Details | Slab |
| Building Area Total | 1560 |
| Lot Size Acres | 6.88 |
| Road Surface Type | Paved |
| Horse Y/N | Yes |
| Horse Amenities | Corral(s),Loafing Shed,Pasture |
Amenities
- Foreclosure
- Views
- Short Sale
- New Construction
- Adult 55+
- Lease To Own
- No HOA Fees
- Furnished
- Primary On Main
- Air Conditioning
- Seller Finance
- Green
- Fixer Upper
- Horse
- Golf
- Fireplace
- Deck
- Garage
- Basement
- Pool
Property vs Single Family Average in 80504
Price
Taxes
Year Built
Visits
 The content relating to real estate for sale in this Web site comes in part from the Internet Data eXchange (IDX) program of METROLIST, INC., DBA RECOLORADO©. Real estate listings held by brokers other than NextHome Aspire are marked with the IDX Logo. This information is being provided for the consumers' personal, non-commercial use and may not be used for any other purpose. All information subject to change and should be independently verified. September 14, 2026 2:46 PM UTCd

