
Address
7912 Depew Street, Arvada, CO
Price
$ 544,000
Property Attributes
- MLS#7360808
- TypeSingle Family
- Listing Status Active
- CountyJEFFERSON
- CityArvada
- NeighborhoodWetsdale
- Zip80003
- StyleTraditional
- Year Built1971
- Taxes$ 3279
- Price$ 544,000
- Bedrooms3
- Full Bathrooms3
- Half Bathrooms0
- Sqr Footage1232
- Lot Size0.18 Acres
Data Source:
REColorado (MTOMLS)
Property Description
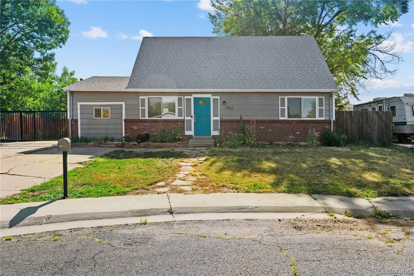
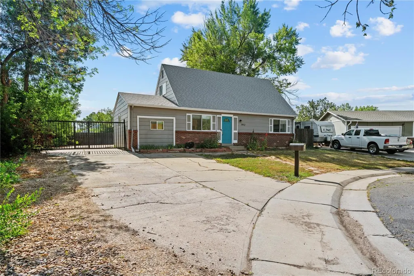
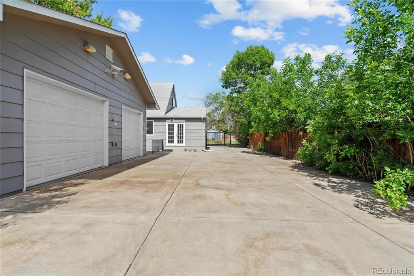
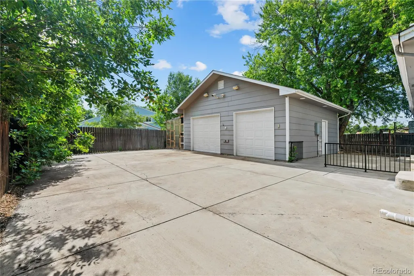
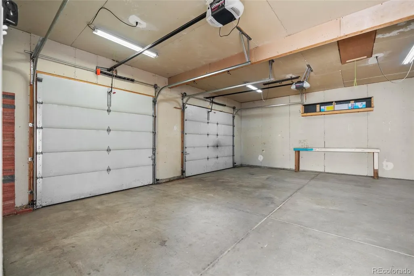
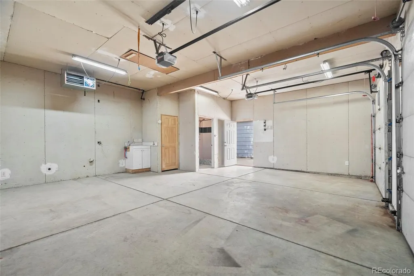
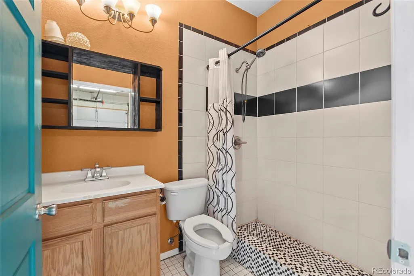
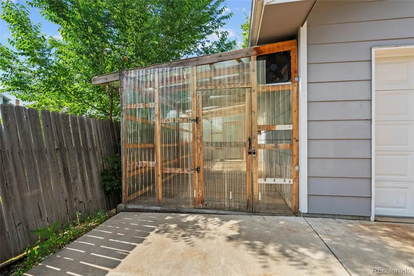
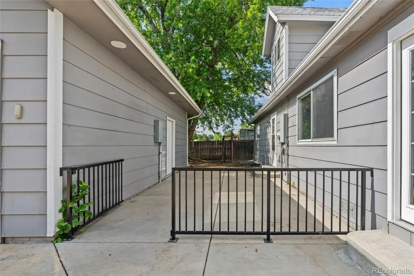
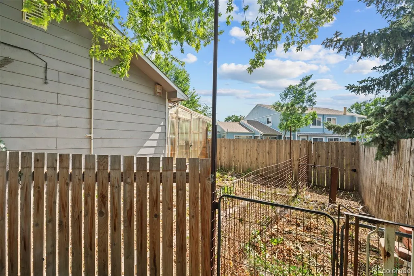
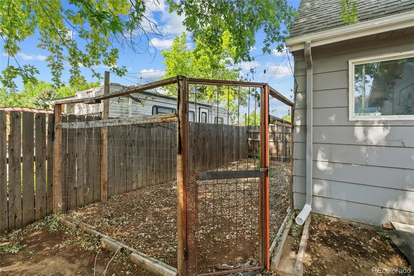
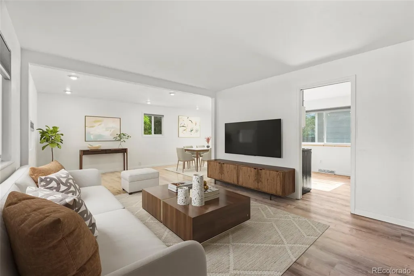
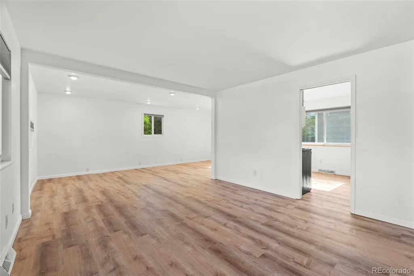
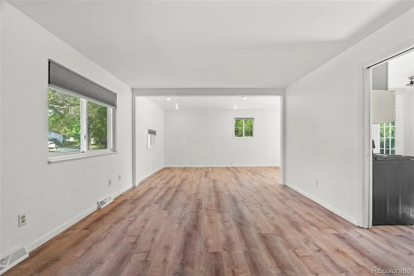
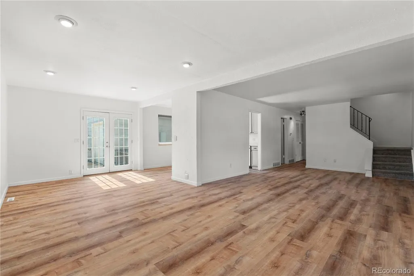
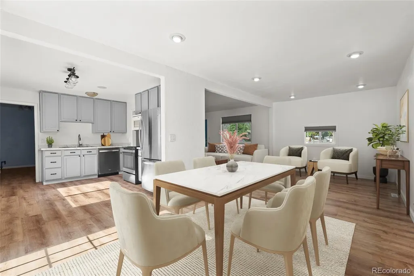
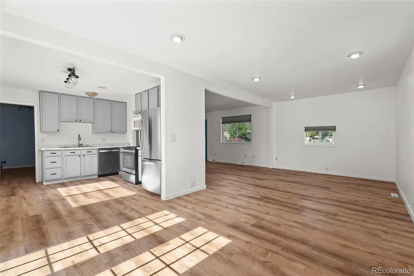
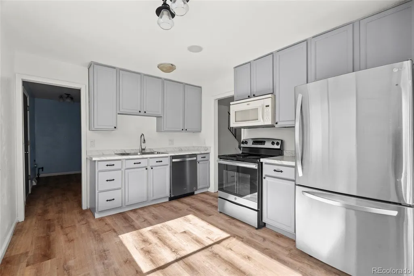
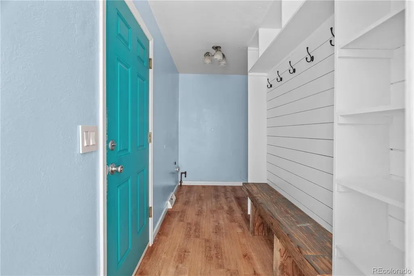
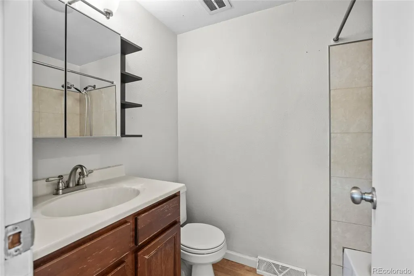
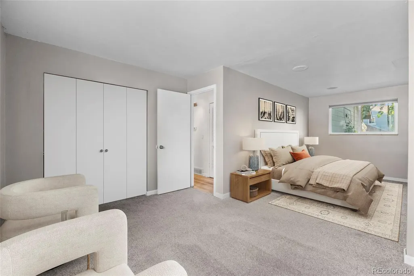
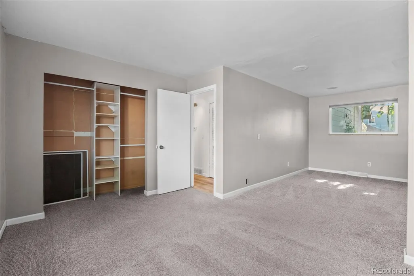
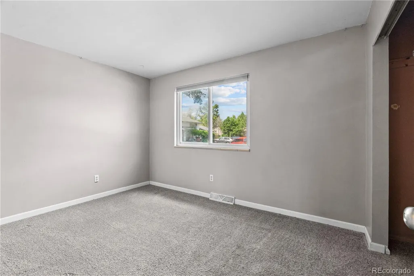
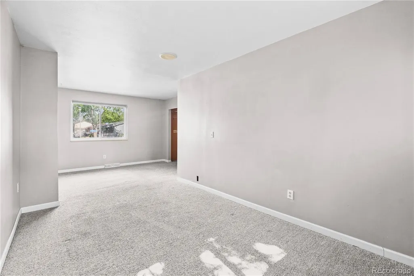
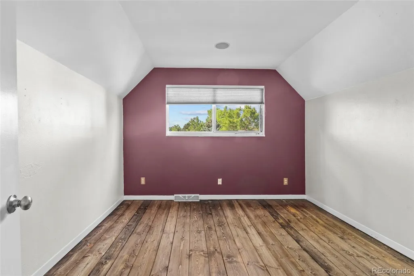
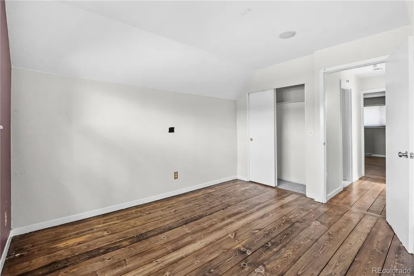
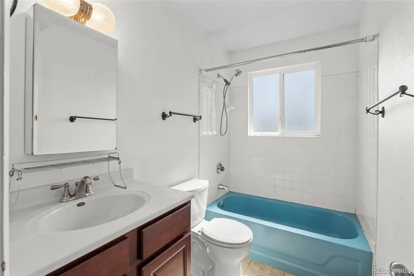
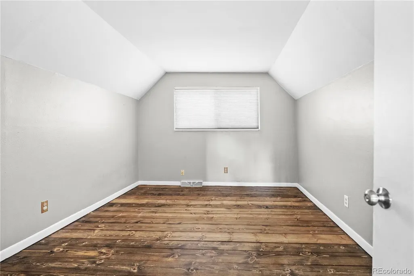
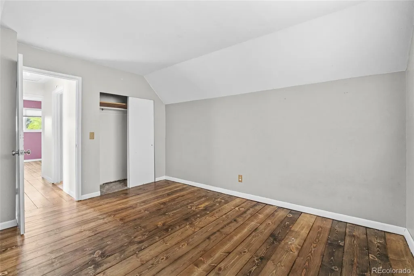
Welcome to a truly unique Arvada property offering far more than the typical home. With fresh interior paint, new laminate flooring on the main level, and a comfortable move-in ready layout, this home delivers a rare combination of everyday livability, expanded space, and exceptional utility. The main level features a practical and functional floor plan with a dedicated laundry room, convenient mudroom, and an oversized primary bedroom. The living and dining area have been thoughtfully expanded, adding approximately 200 square feet of additional usable living space and creating a more open, flexible area for gathering, dining, entertaining, or relaxing. Upstairs, two additional bedrooms and a full bathroom provide comfortable space for family, guests, office use, or hobbies. Outside is where this property truly sets itself apart. The large fenced parking area is a major asset, offering room for multiple vehicles, trailers, work trucks, RVs, boats, campers, equipment, and recreational toys. Whether you run a small business, need secure off-street parking, or simply want space that most Arvada homes cannot offer, this property delivers. The oversized garage and workshop is a dream setup for small business owners, mechanics, fabricators, hobbyists, contractors, car enthusiasts, or anyone needing serious workspace. Equipped with 220V electrical service, heat, its own tankless water heater, and a bathroom with shower, this is far more than a standard garage it is a highly functional shop space ready to support work, storage, projects, or passions. The property also includes a greenhouse and multiple dedicated gardening areas, offering excellent potential for outdoor living, gardening, and self-sufficient projects. This is not just a home it is a rare Arvada property with expanded living space, secure parking, serious workshop capability, and the flexibility to support both lifestyle and livelihood. Opportunities like this are hard to find.
| Elementary School | Middle School | High School |
|---|---|---|
| Swanson Elementary School | North Arvada Middle School | Arvada High School |
| Price History | |
|---|---|
| 6/24/2026 | Listed $549,000 |
| 7/15/2026 | 1$544,000 |
General Features
| Sewer | Public Sewer |
|---|---|
| Heating | Forced Air |
| Cooling | None |
| Utilities | Electricity Connected,Natural Gas Available,Natural Gas Connected |
| Possession | Immediate |
| Roof | Composition |
| Appliances | Dishwasher,Disposal,Dryer,Oven,Refrigerator,Tankless Water Heater,Washer |
| Zoning | RES |
| Garage Spaces | 2 |
| Architectural Style | Traditional |
| Construction Materials | Brick,Frame,Wood Siding |
| Exclusions | Sellers Personal Property |
| Year Built | 1971 |
| Electric | 220 Volts |
| Levels | Two |
| Property Subtype | Single Family Residence |
| Tax Year | 2025 |
| Ownership | Individual |
| County | Jefferson |
| Property Type | Residential |
| HOA | No |
| Attached Garage | No |
| Subdivision Name | Wetsdale |
| Full Baths | 2 |
| Status | Active |
| High School | Arvada |
| City | Arvada |
| Senior Community Y/N | No |
| High School District | Jefferson County R-1 |
| Lot Size Units | Square Feet |
| Lot Size Square Feet | 8000 |
| Listing Terms | Cash,Conventional,FHA,VA Loan |
| Elementary School | Swanson |
| Tax Annual Amount | 3279 |
| Middle/Junior High School | North Arvada |
| Structure Type | House |
| Standard Status | Active |
| Occupancy Type | Owner |
| Middle/Junior School District | Jefferson County R-1 |
| Elementary School District | Jefferson County R-1 |
Interior Features
| Basement | Crawl Space |
|---|---|
| Flooring | Carpet,Laminate,Tile,Wood |
| Basement (Y/N) | No |
| Window Features | Window Coverings |
| Above Grade Finished Area | 1232 |
| 3/4 Baths | 1 |
| Total Bedrooms | 3 |
| Main Level Bedrooms | 1 |
| Main Level Bathrooms | 2 |
| Total Baths | 3 |
Exterior Features
| Exterior Amenities | Garden |
|---|---|
| Fencing | Full |
| Parking Features | 220 Volts,Heated Garage,Oversized |
| Water Source | Public |
| Total Parking | 2 |
| Lot Size Area | 8000 |
| Building Area Total | 1232 |
| Lot Size Acres | 0.18 |
| Road Surface Type | Paved |
| Road Frontage Type | Public |
| Road Responsibility | Public Maintained Road |
Amenities
- Foreclosure
- Views
- Short Sale
- New Construction
- Adult 55+
- Lease To Own
- No HOA Fees
- Furnished
- Primary On Main
- Air Conditioning
- Seller Finance
- Green
- Fixer Upper
- Horse
- Golf
- Fireplace
- Deck
- Garage
- Basement
- Pool
Property vs Single Family Average in 80003
Price
Taxes
Year Built
Visits
 The content relating to real estate for sale in this Web site comes in part from the Internet Data eXchange (IDX) program of METROLIST, INC., DBA RECOLORADO©. Real estate listings held by brokers other than NextHome Aspire are marked with the IDX Logo. This information is being provided for the consumers' personal, non-commercial use and may not be used for any other purpose. All information subject to change and should be independently verified. September 13, 2026 4:32 PM UTCd

