
Views
Address
17045 Hastings Avenue, Parker, CO
Price
$ 609,500
Property Attributes
- MLS#7409792
- TypeSingle Family
- Listing Status Active
- CountyDOUGLAS
- CityParker
- NeighborhoodClarke Farms
- Zip80134
- StyleTraditional
- Year Built1996
- Taxes$ 3577
- Price$ 609,500
- Bedrooms4
- Full Bathrooms2
- Half Bathrooms1
- Sqr Footage3857
- Lot Size0.11 Acres
Data Source:
REColorado (MTOMLS)
Property Description
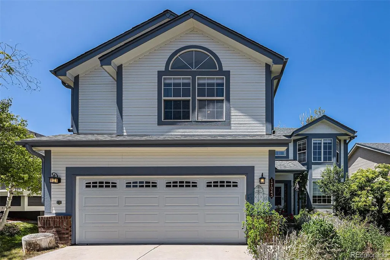
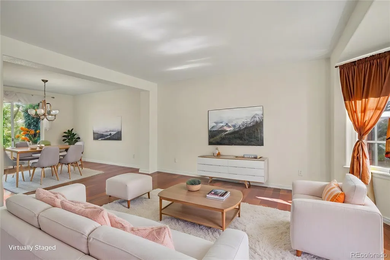
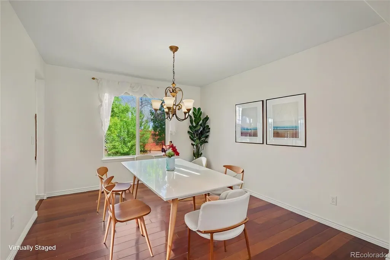
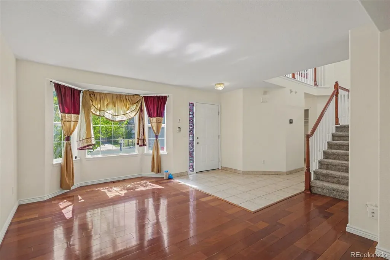
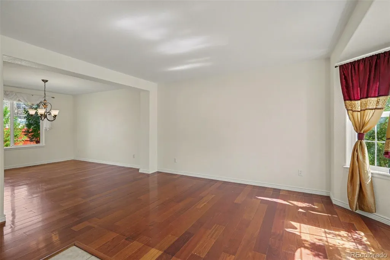
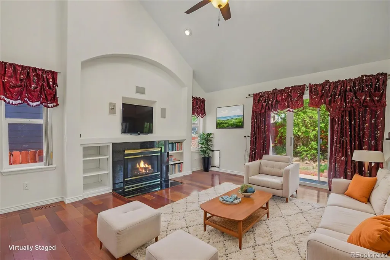
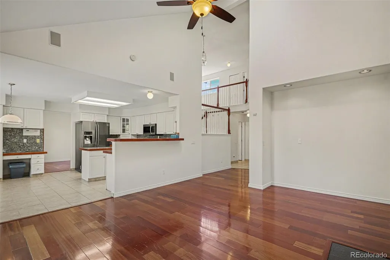
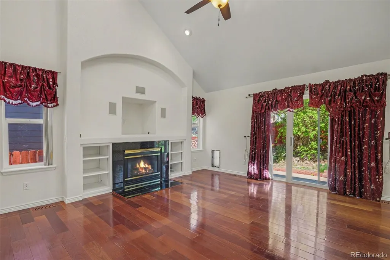
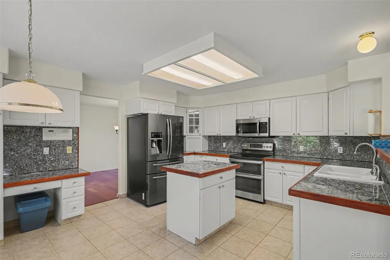
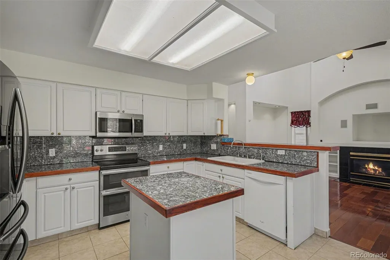
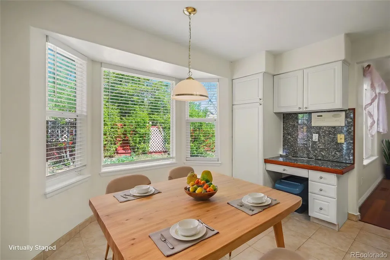
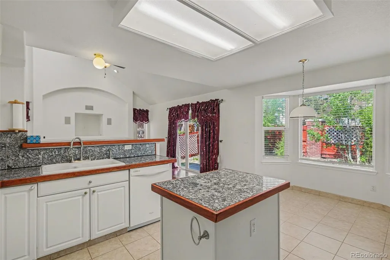
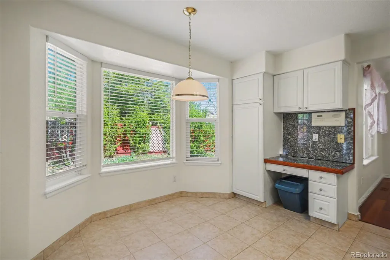
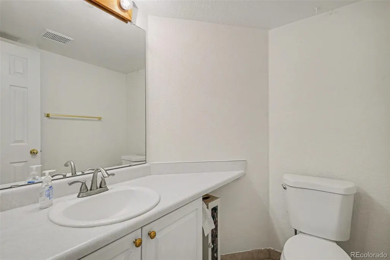
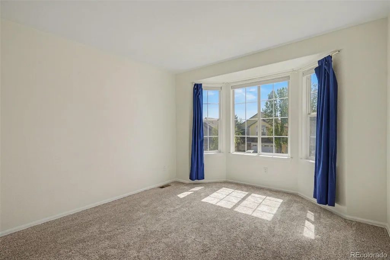
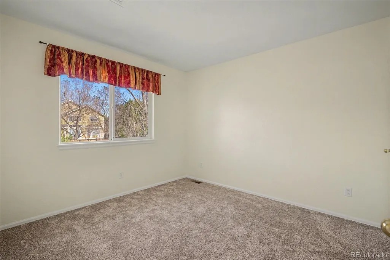
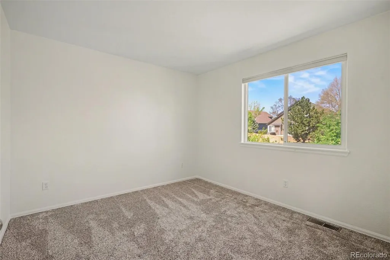
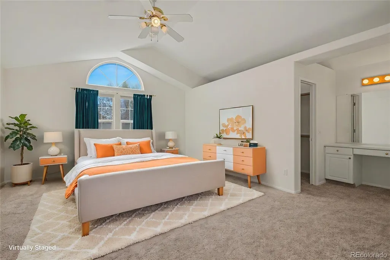
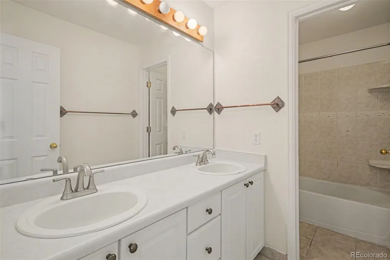
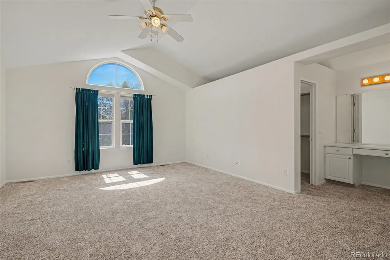
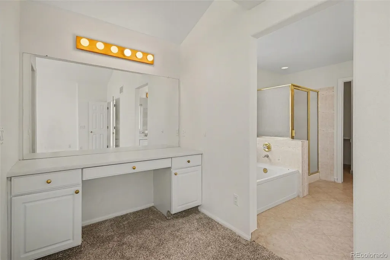
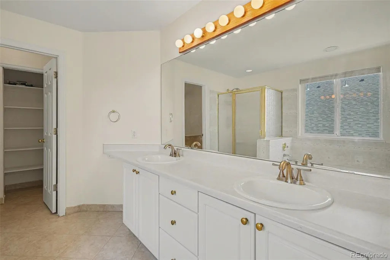
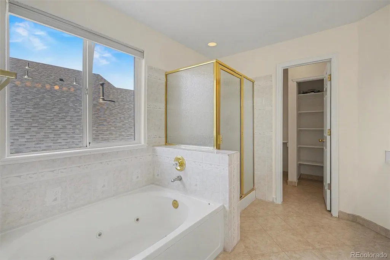
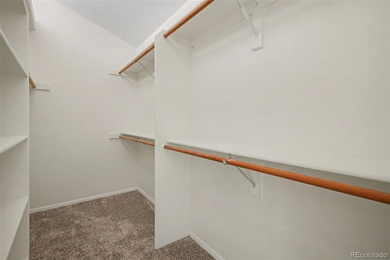
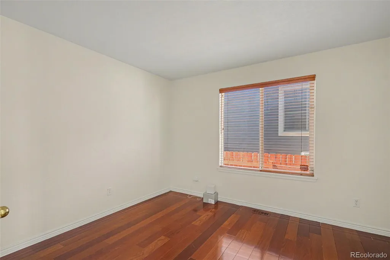
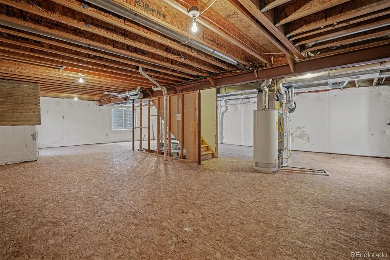
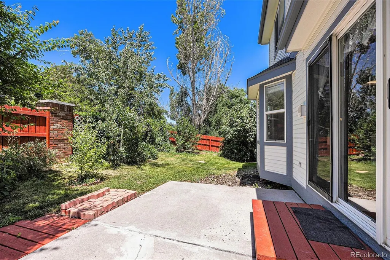
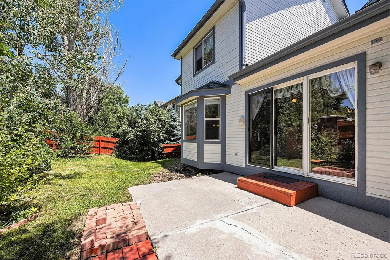
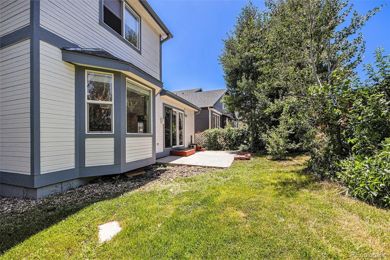
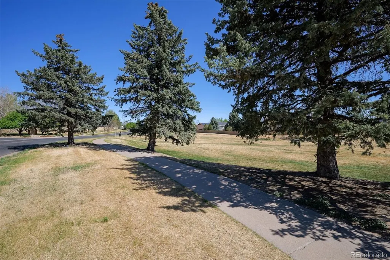
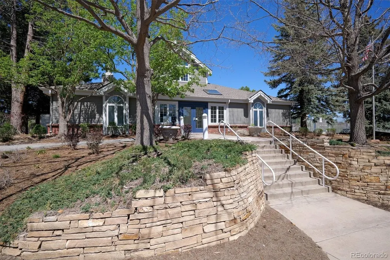
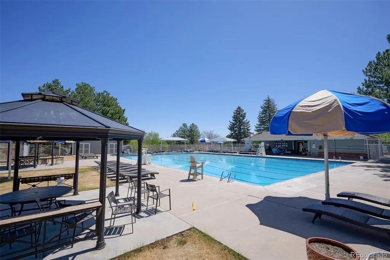
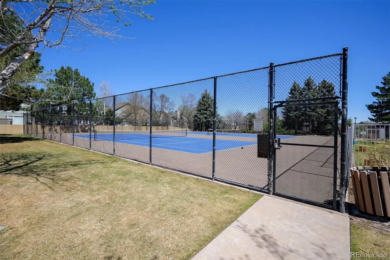
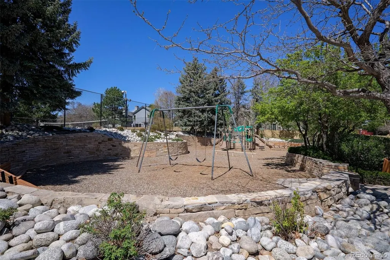
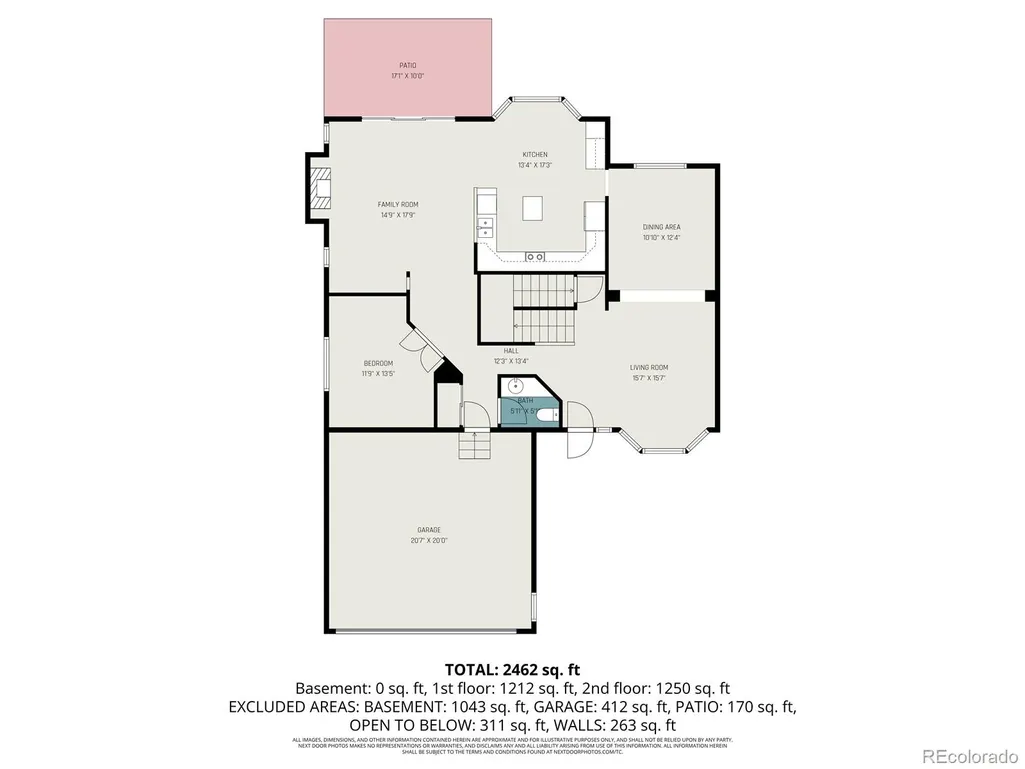
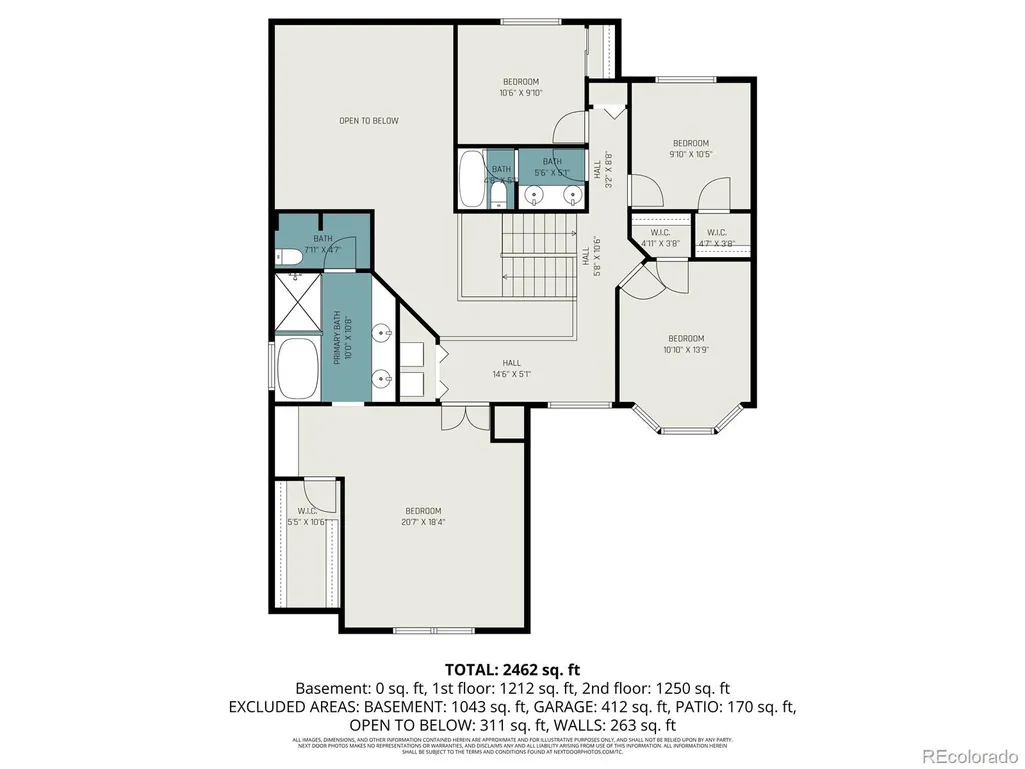
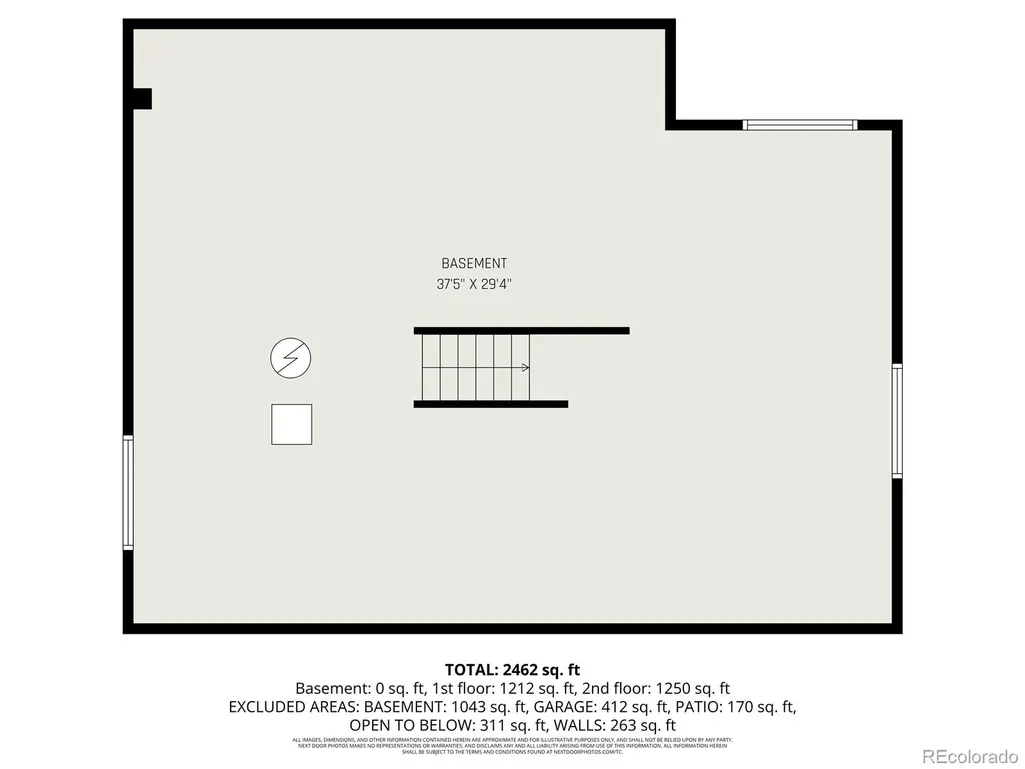
FRESH NEW INTERIOR PAINT!!! Welcome to this beautifully maintained 4-bedroom, 2.5-bath home located in the highly sought-after Clarke Farms Subdivision. Offering comfort, style, and functionality, this home features Brazilian wood floors, granite countertops, and stainless steel appliances, creating a warm and inviting living space. Enjoy year-round comfort with a new Carrier A/C and furnace (2022) and a whole-house humidifier. The spacious kitchen opens to a cozy living area with a gas fireplace, perfect for entertaining or relaxing. The laundry room is conveniently located near the bedrooms, making daily tasks a breeze. The unfinished basement is already pre-wired and insulated, providing a fantastic opportunity to expand your living space. You'll also appreciate the abundant storage throughout the home. Located in a vibrant community with access to four parks, a pool, tennis courts, and numerous walking and biking trails, this home offers both convenience and lifestyle. Just minutes from shopping, dining, and top-rated schools, this is one you don’t want to miss! Home also features a attic fan to help with your cooling needs to save on your energy bill. Added bonus a built in doggie door right to the backyard. ALL WITHIN THE LAST 2 YEARS NEW AND UPGRADED ROOF, NEW GUTTERS, NEW FENCE, NEW DISHWASHER, NEW PREMIUM PAD AND CARPET UPSTAIRS, AND NEW EXTERIOR PAINT!!! Click the Virtual Tour link to view the 3D walkthrough. Discounted rate options and no lender fee future refinancing may be available for qualified buyers of this home.
| Elementary School | Middle School | High School |
|---|---|---|
| Cherokee Trail Elementary School | Sierra Middle School | Chaparral High School |
| Price History | |
|---|---|
| 4/29/2026 | Listed $639,500 |
| 5/18/2026 | 2$629,500 |
| 7/14/2026 | 2$619,500 |
| 8/13/2026 | 2$609,500 |
General Features
| Sewer | Public Sewer |
|---|---|
| Heating | Forced Air |
| Cooling | Central Air |
| Utilities | Cable Available,Electricity Available,Electricity Connected,Natural Gas Available,Natural Gas Connected,Phone Available |
| Roof | Composition |
| Appliances | Dishwasher,Disposal,Microwave,Oven,Refrigerator |
| HOA Fee | 120 |
| Garage Spaces | 2 |
| Association Fee Includes | Maintenance Grounds,Recycling,Trash |
| Patio/Porch Features | Patio |
| Architectural Style | Traditional |
| Security Features | Carbon Monoxide Detector(s),Smoke Detector(s) |
| Construction Materials | Frame |
| Exclusions | Personal Property |
| Year Built | 1996 |
| Levels | Two |
| Property Subtype | Single Family Residence |
| Tax Year | 2024 |
| Ownership | Individual |
| Assoc Fee Paid Per | Monthly |
| County | Douglas |
| Property Type | Residential |
| Association Amenities | Park,Playground,Pool,Tennis Court(s),Trail(s) |
| HOA | Yes |
| Attached Garage | Yes |
| Subdivision Name | Clarke Farms |
| Full Baths | 2 |
| Status | Active |
| Directions | Please use GPS |
| High School | Chaparral |
| City | Parker |
| Association Name | ACM - Clarke Farms |
| Senior Community Y/N | No |
| High School District | Douglas RE-1 |
| Lot Size Units | Acres |
| Lot Size Square Feet | 4791.6 |
| Listing Terms | Cash,Conventional,FHA,VA Loan |
| Elementary School | Cherokee Trail |
| Tax Annual Amount | 3577 |
| Middle/Junior High School | Sierra |
| Structure Type | House |
| Standard Status | Active |
| Occupancy Type | Owner |
| Middle/Junior School District | Douglas RE-1 |
| Elementary School District | Douglas RE-1 |
Interior Features
| Interior Amenities | Ceiling Fan(s),Eat-in Kitchen,Five Piece Bath,Granite Counters,Kitchen Island,Vaulted Ceiling(s),Walk-In Closet(s) |
|---|---|
| Basement | Daylight,Sump Pump,Unfinished |
| Flooring | Carpet,Tile,Wood |
| Total Fireplaces | 1 |
| Fireplace Features | Family Room,Gas |
| Basement (Y/N) | Yes |
| Window Features | Window Coverings |
| Above Grade Finished Area | 2634 |
| Half Baths | 1 |
| Laundry Features | In Unit |
| Total Bedrooms | 4 |
| Main Level Bathrooms | 1 |
| Total Baths | 3 |
Exterior Features
| Exterior Amenities | Private Yard,Rain Gutters |
|---|---|
| Vegetation | Grassed |
| Fencing | Full |
| Parking Features | Concrete |
| Lot Features | Level |
| Water Source | Public |
| Total Parking | 2 |
| Lot Size Area | 0.11 |
| Foundation Details | Concrete Perimeter |
| Building Area Total | 3857 |
| Lot Size Acres | 0.11 |
| Road Surface Type | Paved |
| Road Frontage Type | Public |
| Road Responsibility | Public Maintained Road |
Amenities
- Foreclosure
- Views
- Short Sale
- New Construction
- Adult 55+
- Lease To Own
- No HOA Fees
- Furnished
- Primary On Main
- Air Conditioning
- Seller Finance
- Green
- Fixer Upper
- Horse
- Golf
- Fireplace
- Deck
- Garage
- Basement
- Pool
Property vs Single Family Average in 80134
Price
Taxes
Year Built
Visits
In The Neighborhood
Reduced
Parker
$ 535,000
- Type
- Single Family
- Size
- 2,346 SqFt
- Rooms
- 3 Beds + 3.5 Baths
 BC Realty LLC #5966284
Parker
$ 590,000
- Type
- Single Family
- Size
- 2,852 SqFt
- Rooms
- 5 Beds + 2.5 Baths
Redfin Corporation #7425782
Reduced
Parker
$ 760,000
- Type
- Single Family
- Size
- 3,870 SqFt
- Rooms
- 5 Beds + 3.5 Baths
EXIT Realty DTC, Cherry Creek, Pikes Peak. #3703910
Reduced
Parker
$ 515,000
- Type
- Single Family
- Size
- 2,848 SqFt
- Rooms
- 5 Beds + 3.5 Baths
HomeSmart #2459480
Reduced
Parker
$ 785,000
- Type
- Single Family
- Size
- 3,824 SqFt
- Rooms
- 6 Beds + 3.5 Baths
Trelora Realty, Inc. #5859619
Reduced
Parker
$ 755,000
- Type
- Single Family
- Size
- 3,869 SqFt
- Rooms
- 5 Beds + 3.5 Baths
Milehimodern #4238212
Open House
Parker
$ 635,000
- Type
- Single Family
- Size
- 2,769 SqFt
- Rooms
- 4 Beds + 3.5 Baths
LIV Sotheby's International Realty #9589559

