
Views
Address
29429 Clear View Circle, Elizabeth, CO
Price
$ 849,000
Property Attributes
- MLS#7493956
- TypeSingle Family
- Listing Status Active
- CountyELBERT
- CityElizabeth
- NeighborhoodClear View Acres
- Zip80107
- StyleTraditional
- Year Built1997
- Taxes$ 3795
- Price$ 849,000
- Bedrooms4
- Full Bathrooms4
- Half Bathrooms0
- Sqr Footage3633
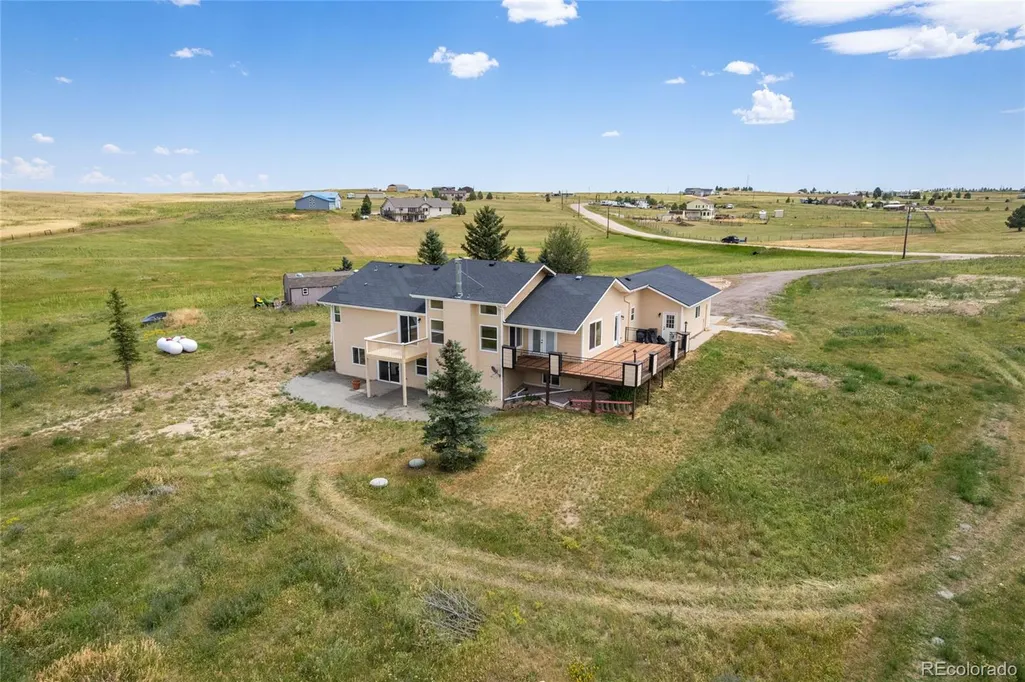
- Lot Size5 Acres
Data Source:
REColorado (MTOMLS)
Property Description
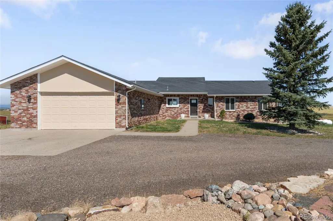
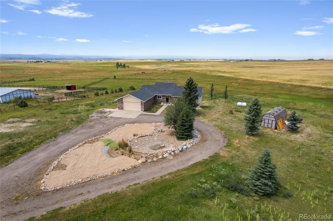
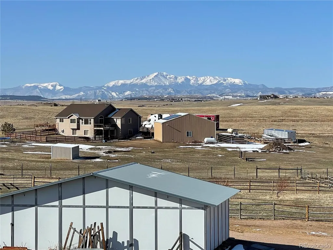
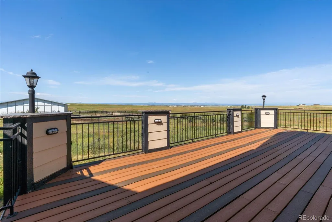
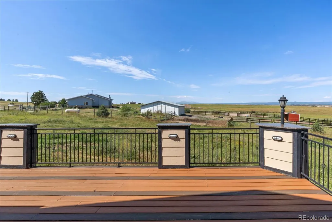
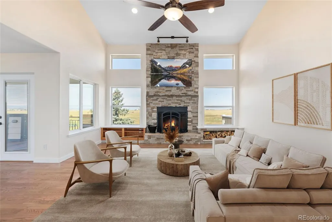
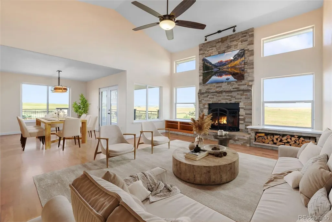
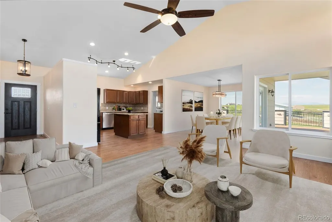
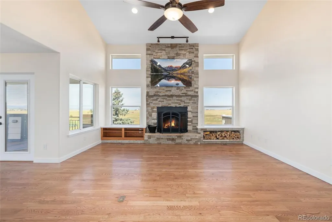
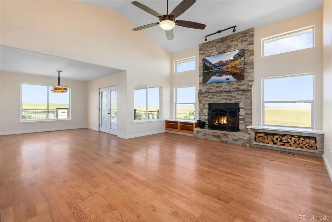
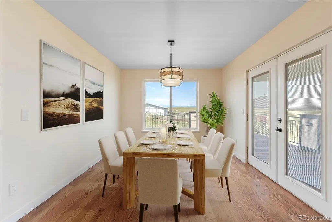
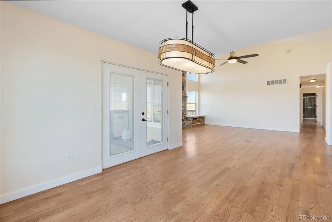
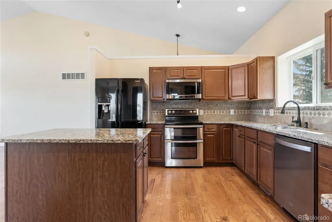
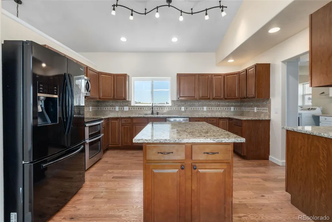
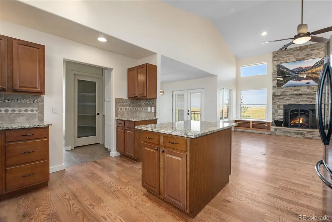
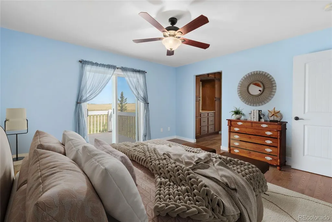
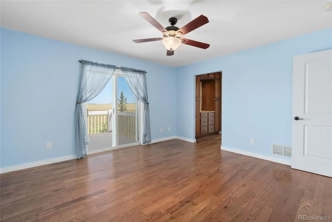
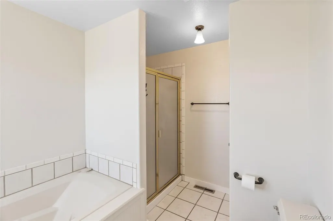
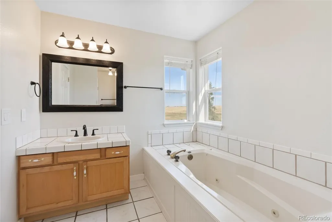
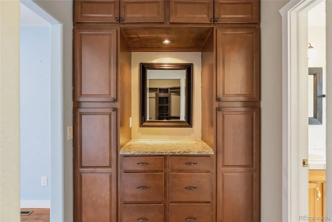
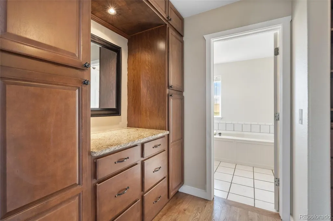
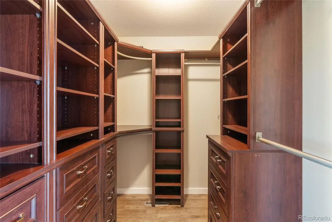
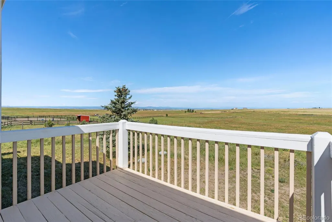
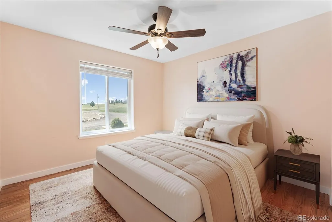
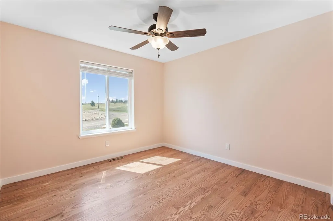
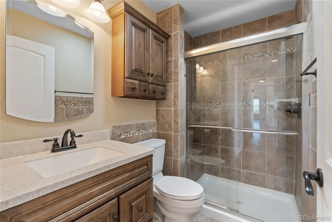
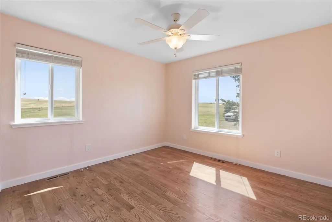
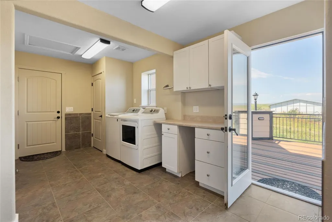
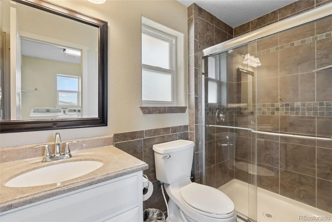
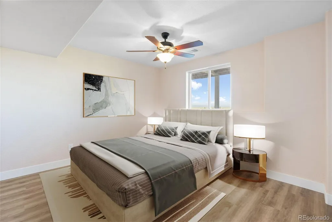
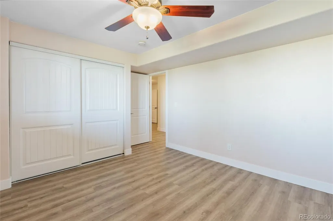
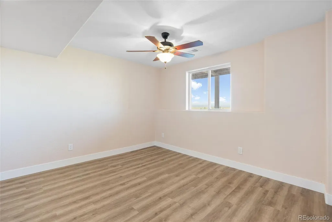
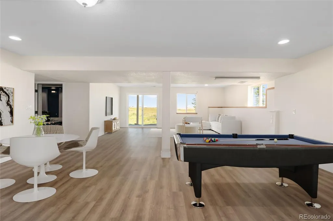
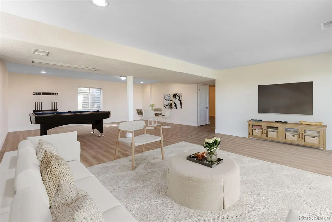
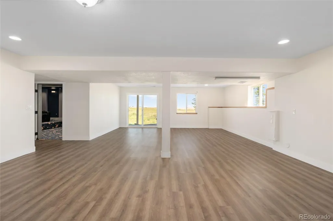
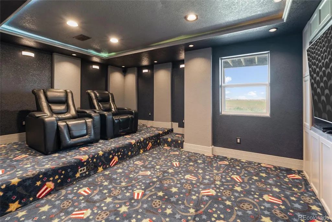
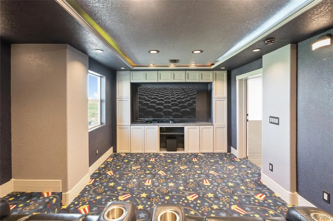
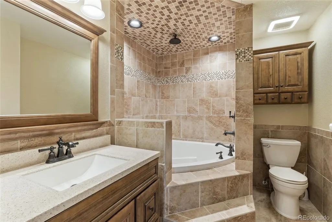
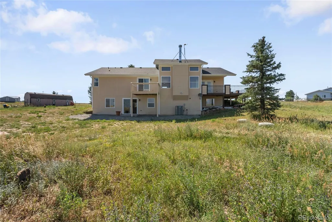
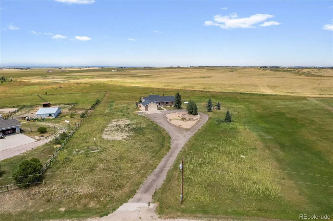
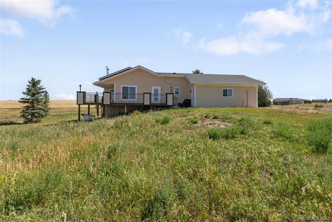
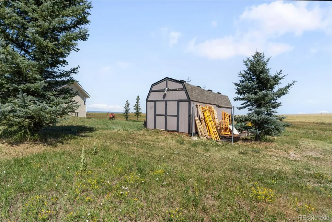
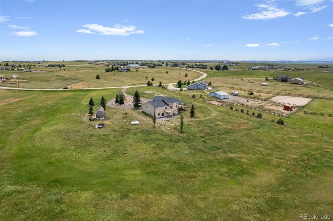
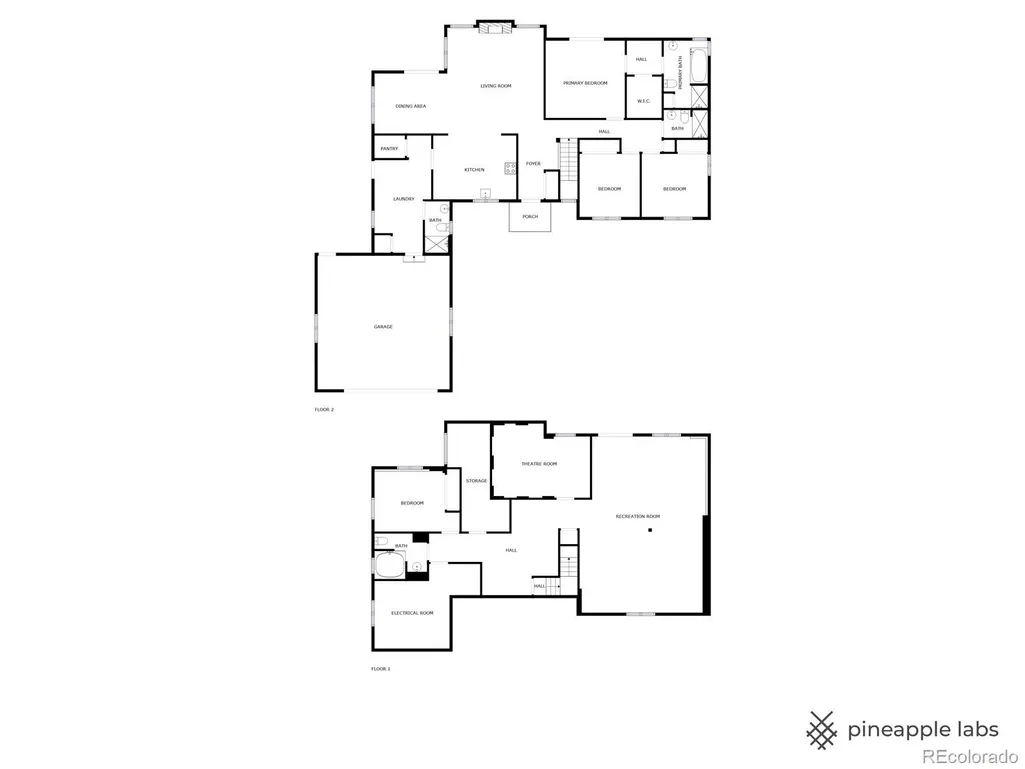
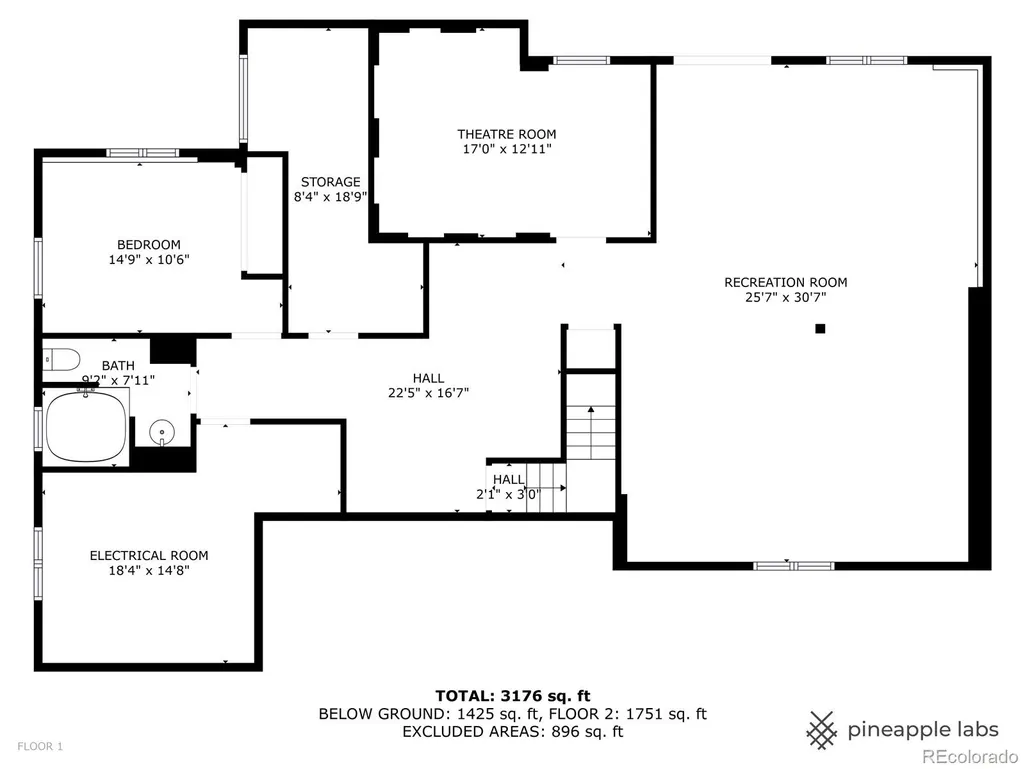
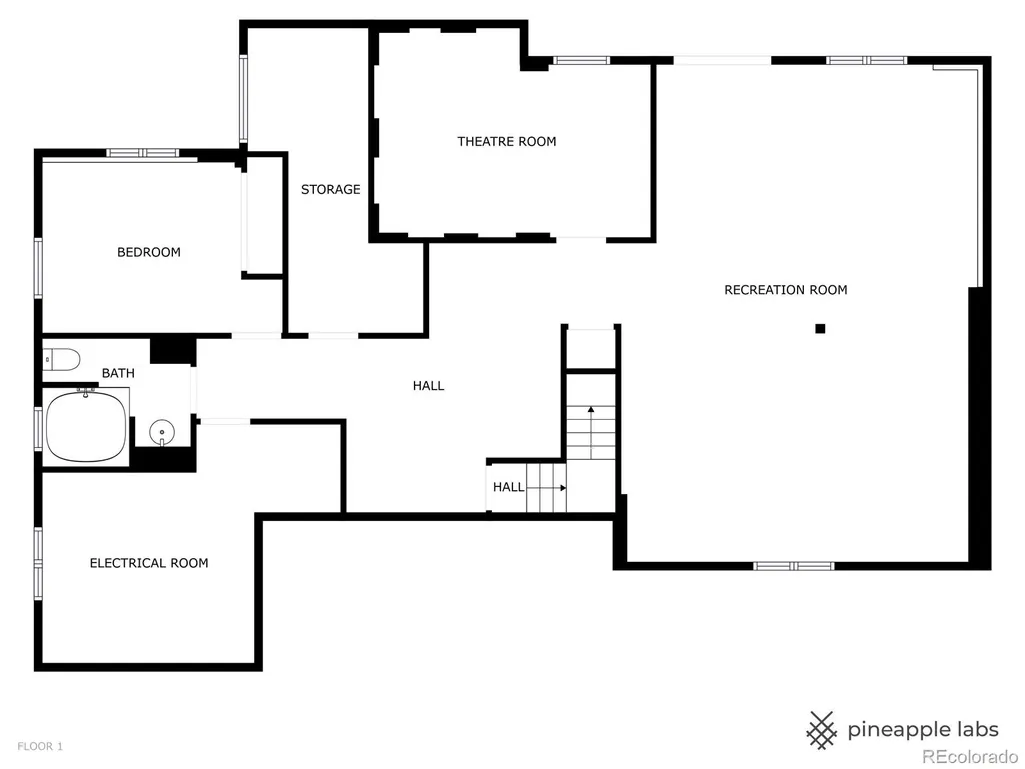
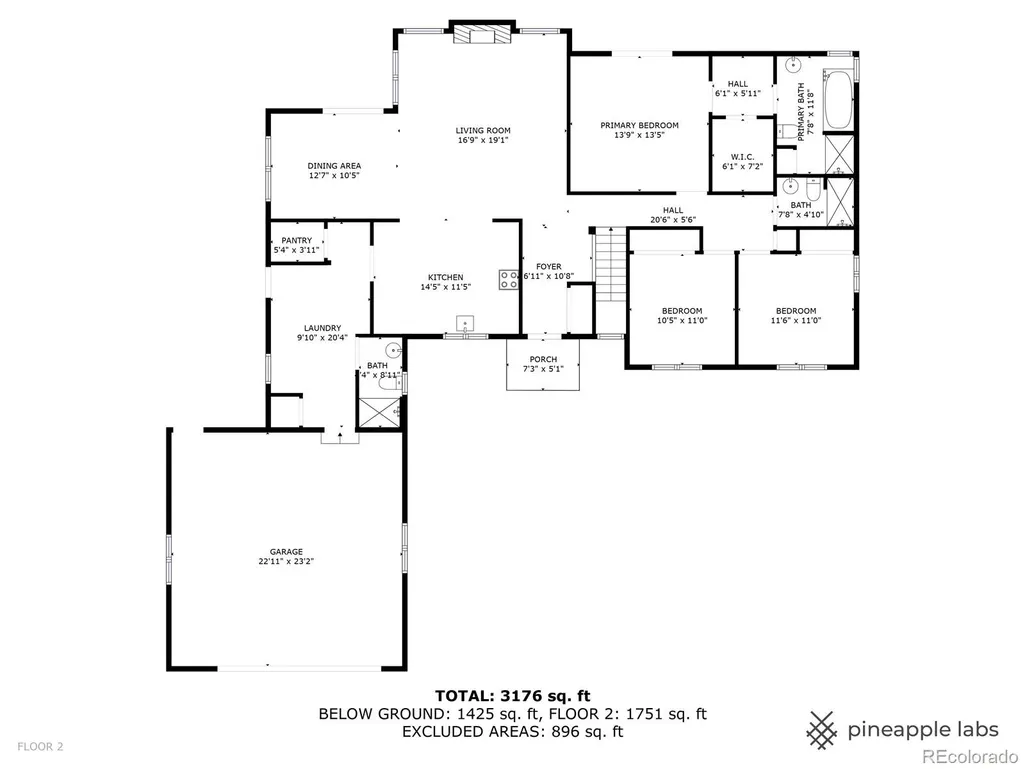
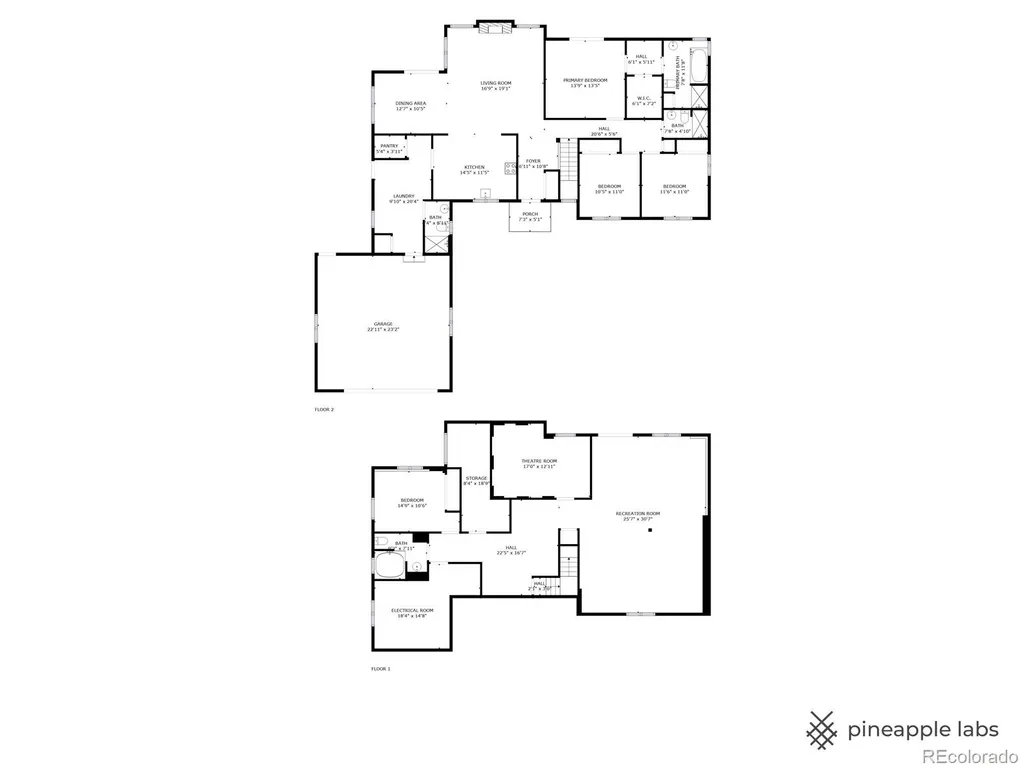
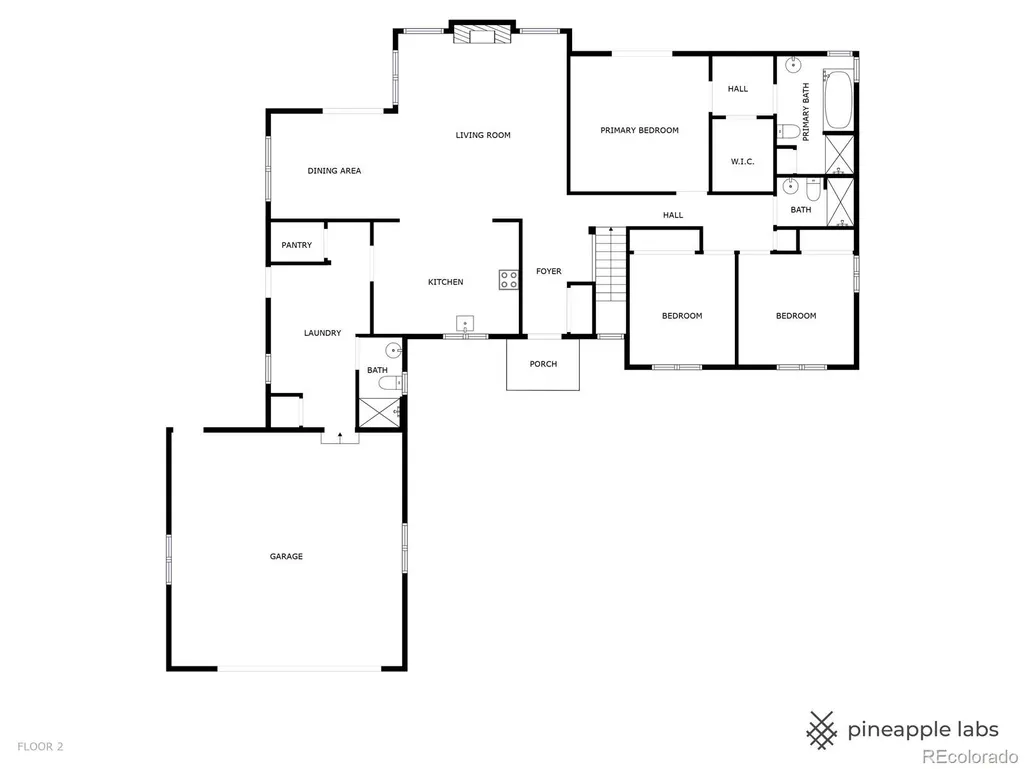
Welcome to your peaceful retreat on 5 acres of scenic horse property with NO HOA and unmatched Front Range views! Nestled just far enough out for tranquility yet still convenient to town, this property offers the best of both worlds. Enjoy newer exterior and interior paint. New, beautiful basement flooring, and a freshly painted deck—perfect for soaking in the stunning panoramic mountain views. Step inside to a bright and open main level, where the family room features a real wood-burning fireplace and floor-to-ceiling windows framing those breathtaking views. The spacious wrap-around deck is ideal for entertaining or relaxing with your morning coffee. The kitchen is open to the living space and includes a pantry, beautiful cabinets, granite countertops and plenty of storage. The sunlit dining area offers deck access and wraparound windows. Hardwood floors flow through most of the main level, with tile in the bathrooms and laundry/mudroom with additional shelving and built-ins. The primary suite offers its own private deck, a walk-in closet, and a 4-piece bath. Two additional bedrooms and a ¾ hall bath complete the main floor. Downstairs, the walkout basement is finished and includes a finished bathroom, a bedroom, a fully finished home theatre room (equipment and theater seating included) and a spacious rec area. Outside, the property features a fenced-in area and a versatile outbuilding that can serve as a tack room, storage shed, or chicken coop. Don't miss this incredible opportunity to live the Colorado lifestyle with room to roam, no HOA restrictions, and a canvas to make your dream home complete! Check out the virtual tour here:https://www.media.homes/virtualtour/48a9499e-17d8-4f9b-9bfe-d033ea26f3b5/slideshow
| Elementary School | Middle School | High School |
|---|---|---|
| Running Creek Elementary School | Elizabeth Middle School | Elizabeth High School |
| Price History | |
|---|---|
| 7/25/2025 | Listed $999,000 |
| 8/16/2025 | 3$975,000 |
| 9/19/2025 | 2$960,000 |
| 12/4/2025 | 2$949,000 |
| 3/29/2026 | 3$925,000 |
| 5/22/2026 | 4$895,000 |
| 7/30/2026 | 6$849,000 |
General Features
| Sewer | Septic Tank |
|---|---|
| Heating | Baseboard,Propane |
| Cooling | Central Air |
| Utilities | Cable Available,Electricity Available,Electricity Connected,Natural Gas Available,Natural Gas Connected,Phone Available |
| Possession | Closing/DOD |
| Roof | Composition |
| Appliances | Dishwasher,Disposal,Dryer,Microwave,Range,Refrigerator,Washer |
| Zoning | PUD |
| Garage Spaces | 2 |
| Patio/Porch Features | Deck,Front Porch |
| Architectural Style | Traditional |
| Security Features | Carbon Monoxide Detector(s),Smoke Detector(s) |
| Construction Materials | Frame,Wood Siding |
| Exclusions | NONE |
| Year Built | 1997 |
| Levels | One |
| Property Subtype | Single Family Residence |
| Tax Year | 2024 |
| Current Use | Live/Work |
| Ownership | Individual |
| County | Elbert |
| Property Type | Residential |
| HOA | No |
| Attached Garage | Yes |
| Subdivision Name | Clear View Acres |
| Full Baths | 3 |
| Status | Active |
| High School | Elizabeth |
| City | Elizabeth |
| Senior Community Y/N | No |
| High School District | Elizabeth C-1 |
| Lot Size Units | Square Feet |
| Lot Size Square Feet | 217800 |
| Listing Terms | Cash,Conventional,FHA,VA Loan |
| Elementary School | Running Creek |
| Tax Annual Amount | 3795 |
| Home Warranty Y/N | No |
| Middle/Junior High School | Elizabeth |
| Property Condition | Updated/Remodeled |
| Virtual Tour | https://www.media.homes/virtualtour/48a9499e-17d8-4f9b-9bfe-d033ea26f3b5 |
| Structure Type | House |
| Standard Status | Active |
| Middle/Junior School District | Elizabeth C-1 |
| Elementary School District | Elizabeth C-1 |
Interior Features
| Interior Amenities | Ceiling Fan(s),Eat-in Kitchen,Five Piece Bath,Granite Counters,Kitchen Island,Open Floorplan,Pantry,Smoke Free,Vaulted Ceiling(s),Walk-In Closet(s) |
|---|---|
| Basement | Finished,Full,Walk-Out Access |
| Flooring | Tile,Vinyl,Wood |
| Furnished Y/N | Unfurnished |
| Total Fireplaces | 1 |
| Fireplace Features | Family Room |
| Basement (Y/N) | Yes |
| Above Grade Finished Area | 1908 |
| 3/4 Baths | 1 |
| Laundry Features | Sink |
| Total Bedrooms | 4 |
| Below Grade Finished Area | 1725 |
| Main Level Bedrooms | 3 |
| Main Level Bathrooms | 3 |
| Total Baths | 4 |
Exterior Features
| Fencing | Partial |
|---|---|
| Parking Features | Concrete |
| Lot Features | Landscaped,Level,Many Trees,Meadow |
| Water Source | Well |
| Total Parking | 2 |
| Lot Size Area | 217800 |
| Foundation Details | Slab |
| Building Area Total | 3633 |
| Lot Size Acres | 5 |
| Road Surface Type | Gravel |
| Road Frontage Type | Public |
| Other Equipment | Home Theater |
| Road Responsibility | Public Maintained Road |
| Horse Y/N | Yes |
Amenities
- Foreclosure
- Views
- Short Sale
- New Construction
- Adult 55+
- Lease To Own
- No HOA Fees
- Furnished
- Primary On Main
- Air Conditioning
- Seller Finance
- Green
- Fixer Upper
- Horse
- Golf
- Fireplace
- Deck
- Garage
- Basement
- Pool
Property vs Single Family Average in 80107
Price
Taxes
Year Built
Visits
 The content relating to real estate for sale in this Web site comes in part from the Internet Data eXchange (IDX) program of METROLIST, INC., DBA RECOLORADO©. Real estate listings held by brokers other than NextHome Aspire are marked with the IDX Logo. This information is being provided for the consumers' personal, non-commercial use and may not be used for any other purpose. All information subject to change and should be independently verified. September 14, 2026 2:46 PM UTCd

