
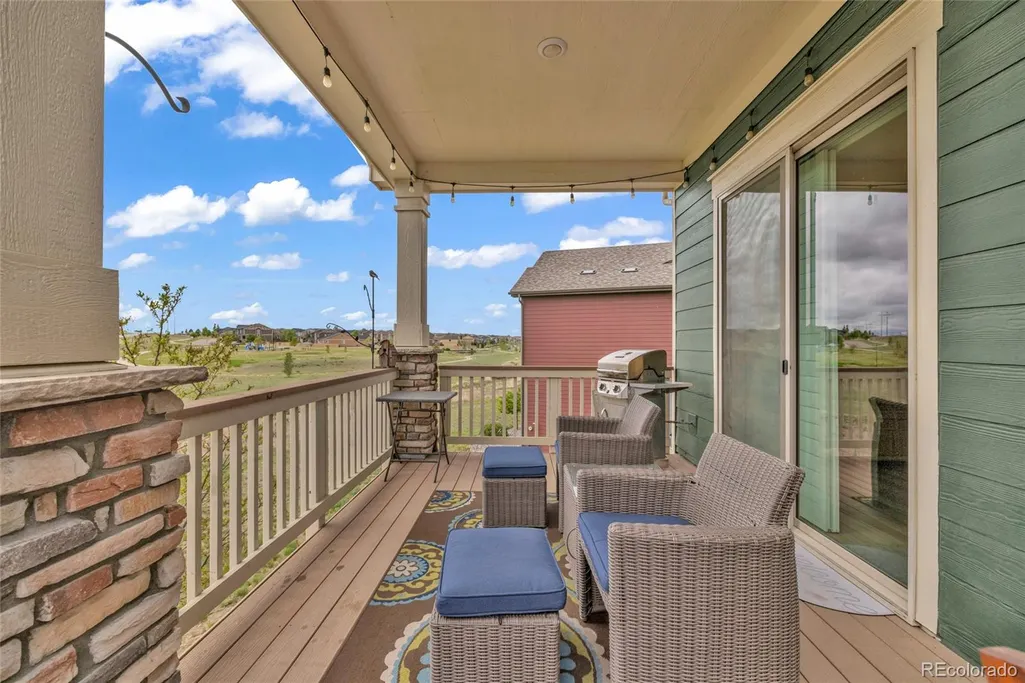
Price Reduction - Views
Address
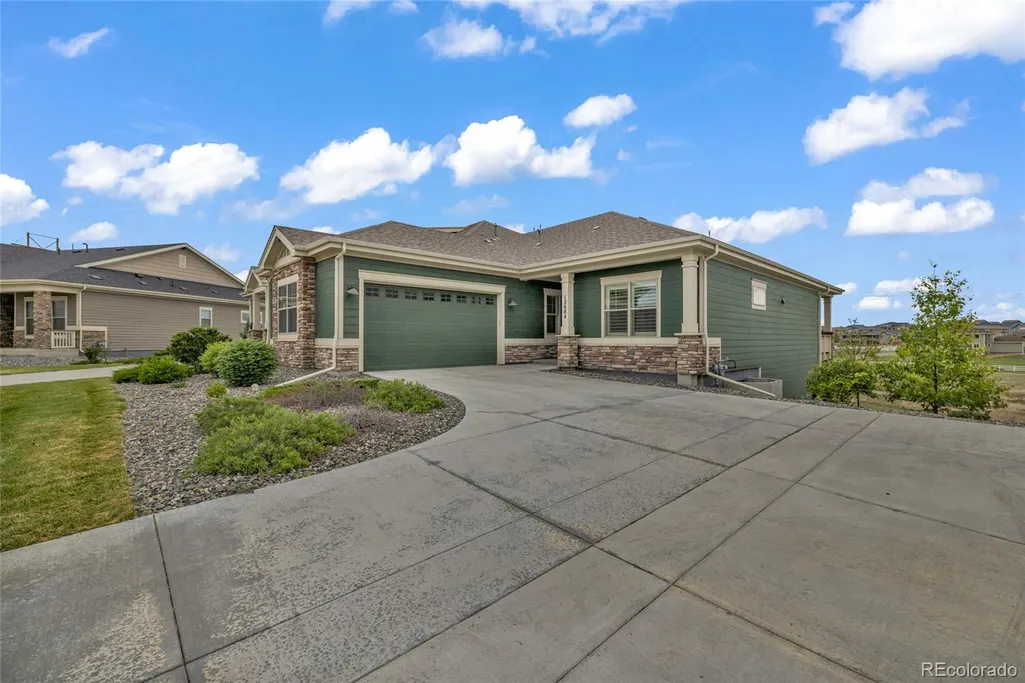
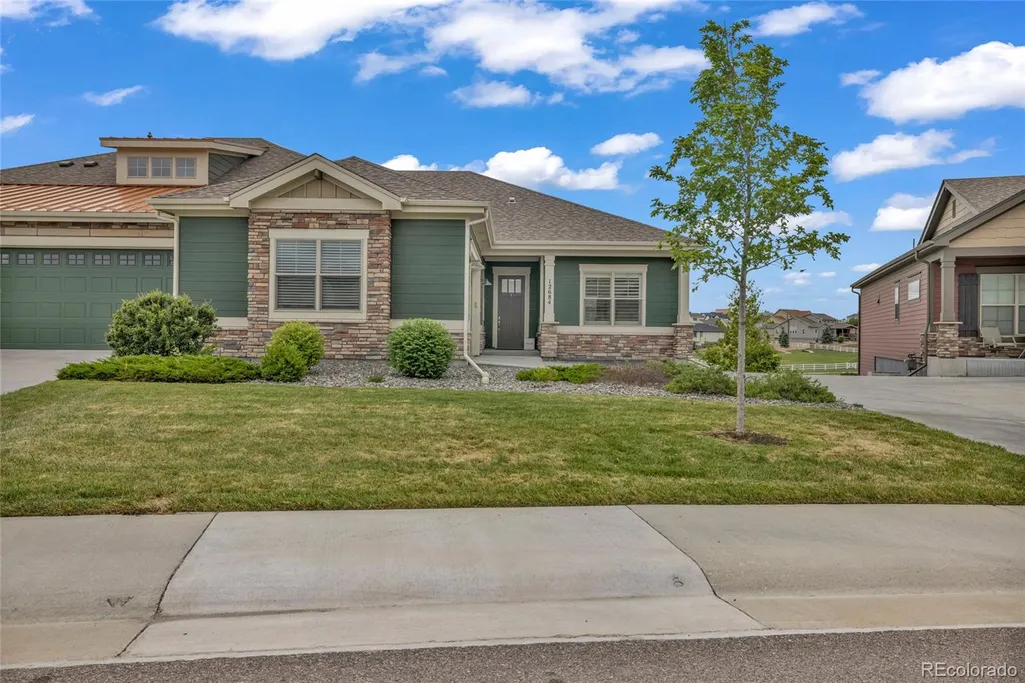
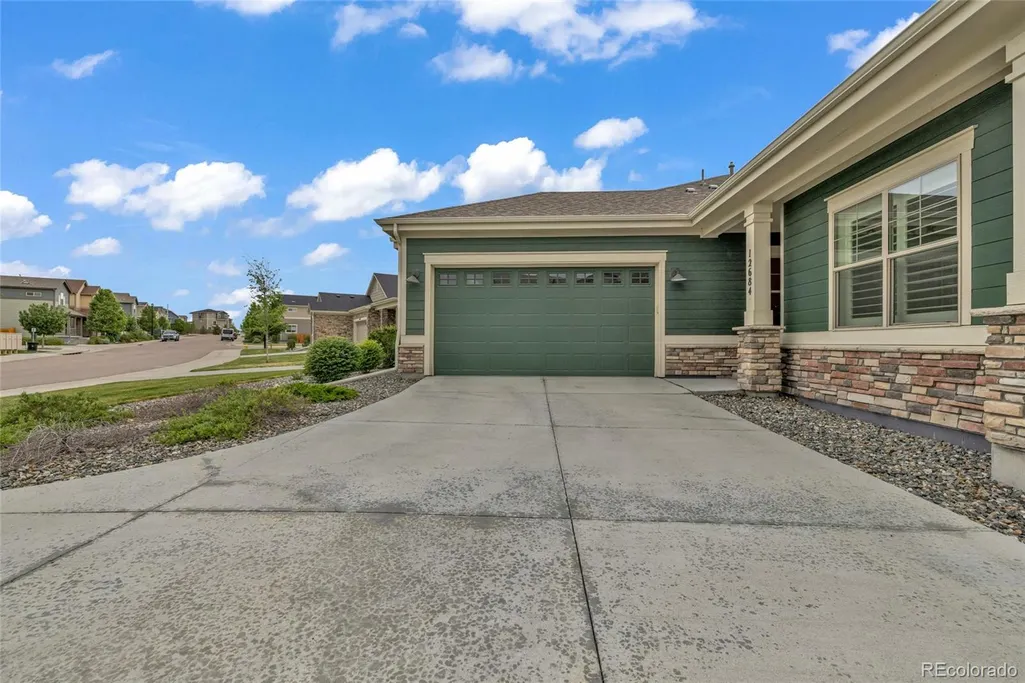
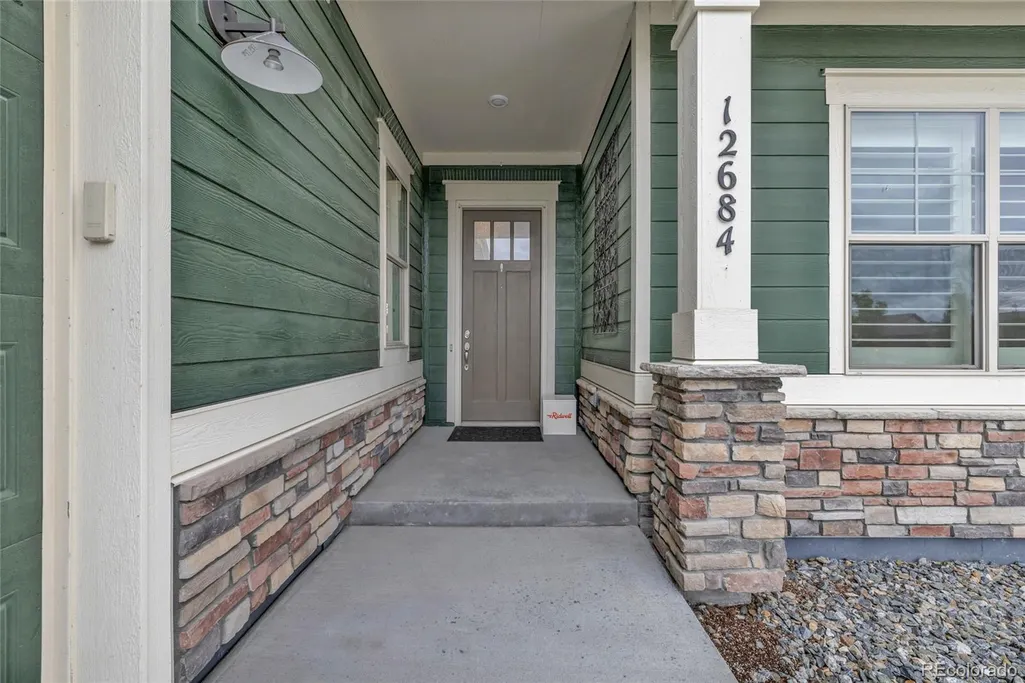
12684 Ulster Street, Thornton, CO
Price
$ 669,900
Property Attributes
- MLS#8332881
- TypeSingle Family
- Listing Status Active
- CountyADAMS
- CityThornton
- NeighborhoodRiverdale Ranch
- Zip80602
- StyleContemporary
- Year Built2020
- Taxes$ 6491
- Price$ 669,900
- Bedrooms4
- Full Bathrooms3
- Half Bathrooms1
- Sqr Footage3153
- Lot Size0.15 Acres
Data Source:
REColorado (MTOMLS)
Property Description
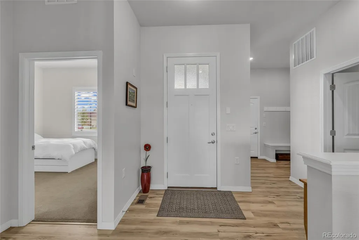
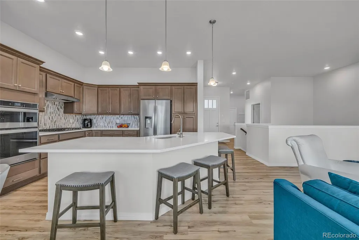
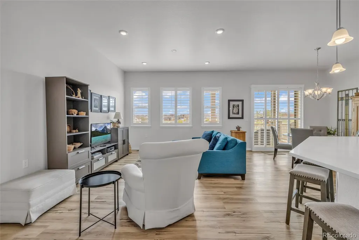
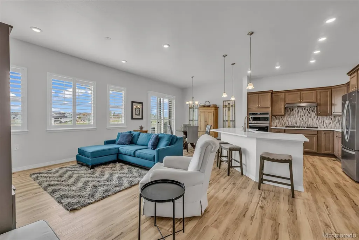
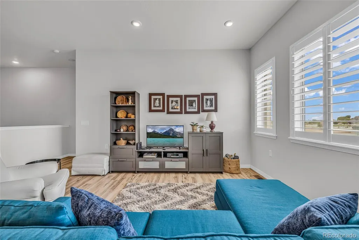
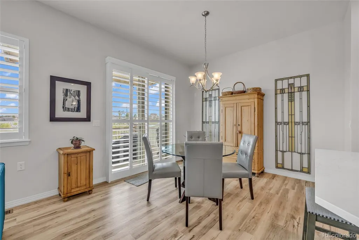
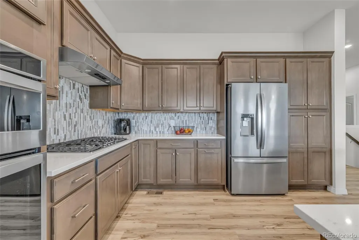
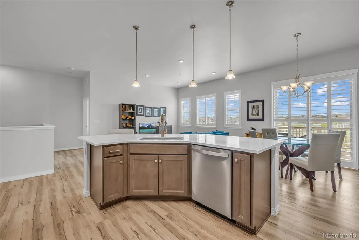
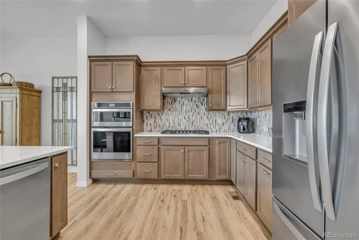
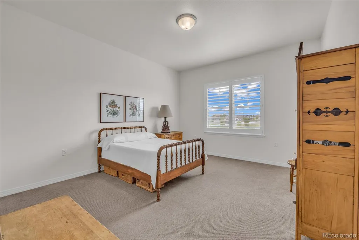
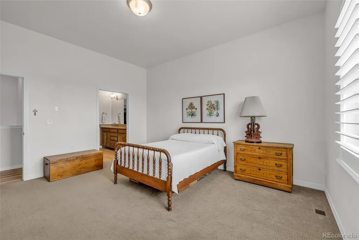
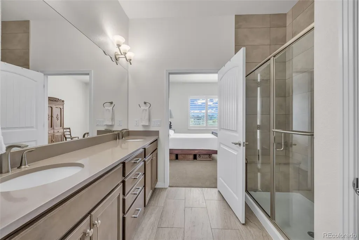
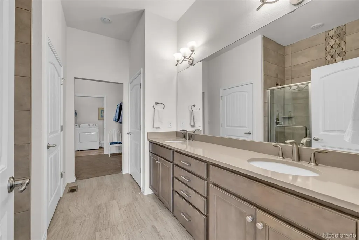
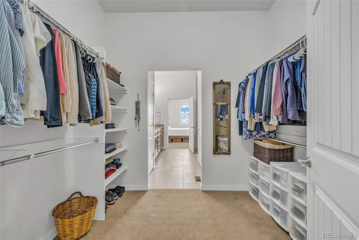
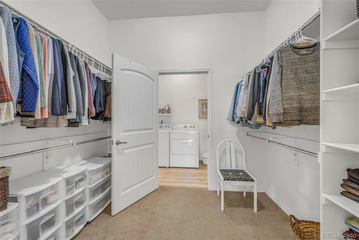
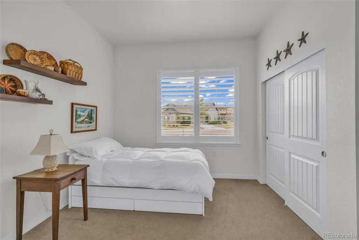
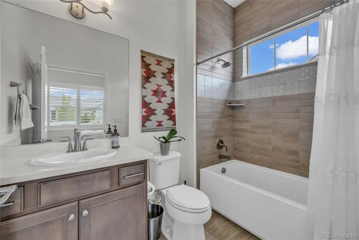
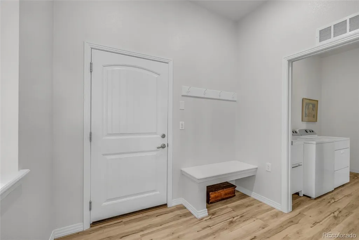
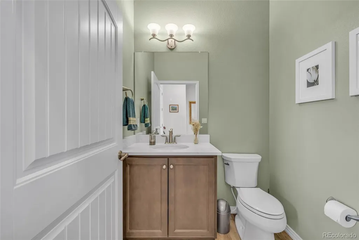
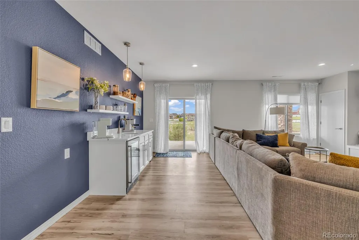
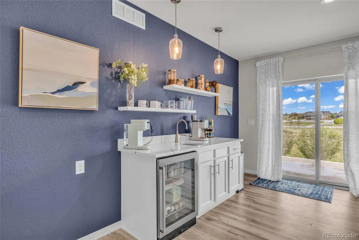
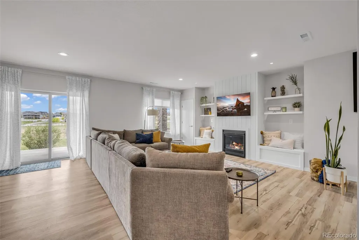
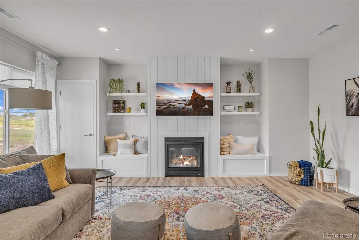
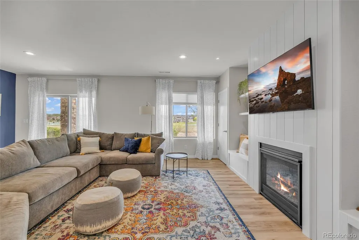
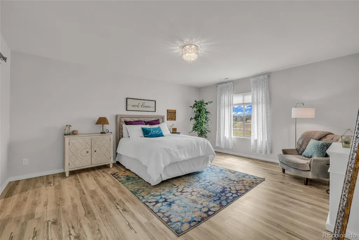
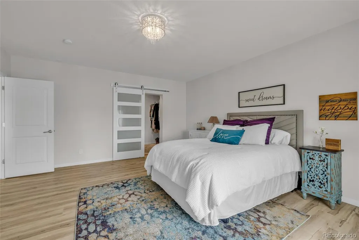
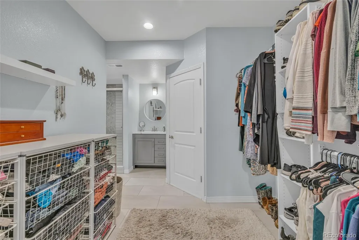
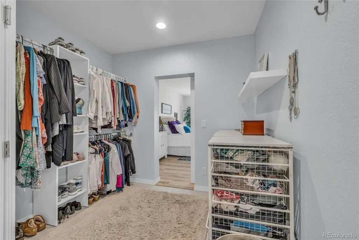
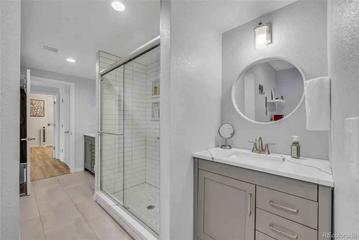
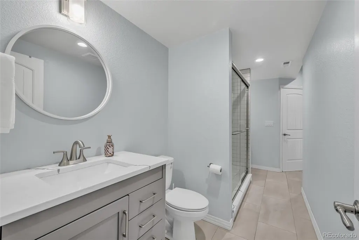
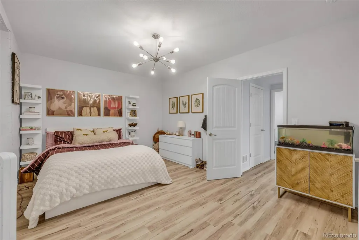
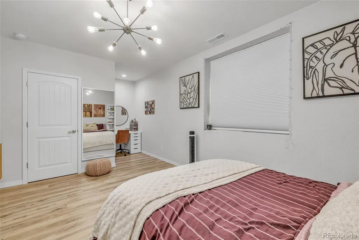
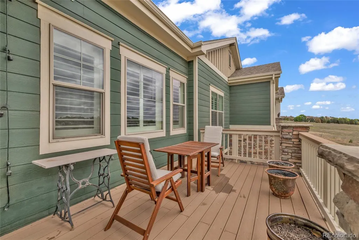
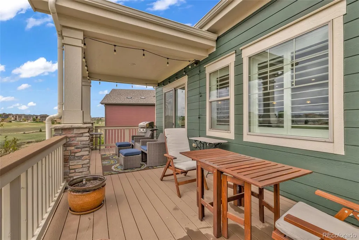
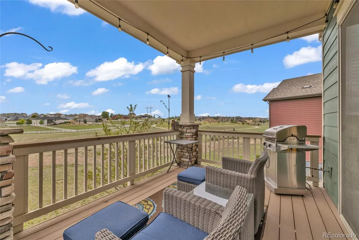
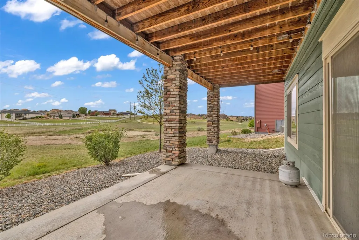
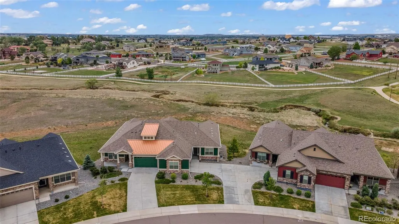
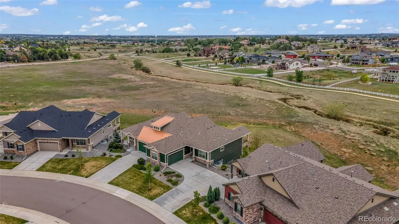
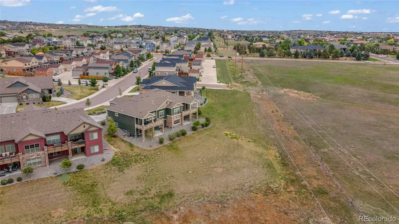
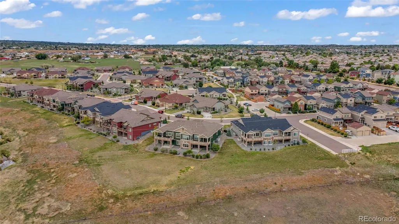
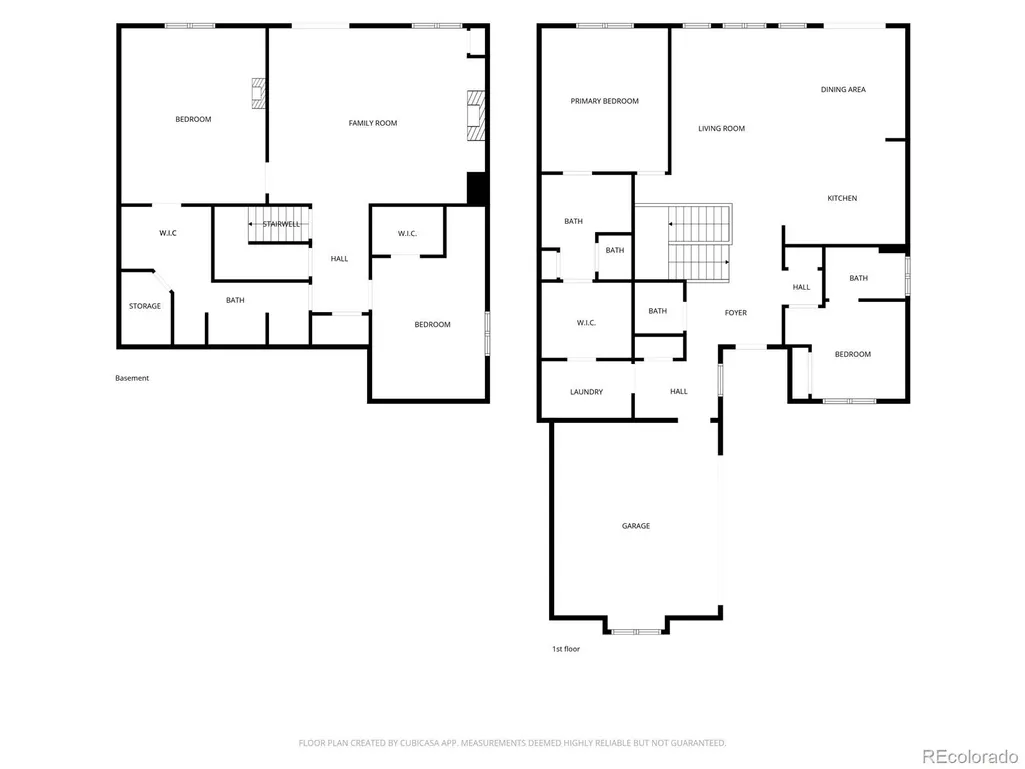
Exceptional former model ranch paired home showcasing premium upgrades and designer finishes throughout. The thoughtfully crafted floor plan features 2 main-floor bedrooms. The primary bedroom features a spacious bathroom that includes a walk-in shower. Through the bathroom you will find the impressive walk-in closet. The second bedroom is also an ensuite providing privacy and comfort. The kitchen is beautifully finished with quartz countertops, tile backsplash, stainless steel appliances and a large island. The kitchen, eating area and living room provide an open feel with plenty of natural light and views out the windows. This area also gives way to a secluded deck that looks out to the east and to the open space that surrounds the back of the property. The well designed walkout basement adds 2 additional bedrooms, one of which has its own bathroom with a walk-in shower and walk-in closet. The large living area in the basement, which includes a small sink, counter space and a gas fireplace, is ideal for entertaining or extended living arrangements. The finished lower level expands the living space while maintaining comfort and functionality. A rare opportunity to own a beautifully appointed, move-in-ready home with the convenience of low-maintenance living.
| Elementary School | Middle School | High School |
|---|---|---|
| Brantner Elementary School | Roger Quist Middle School | Riverdale Ridge High School |
| Price History | |
|---|---|
| 5/20/2026 | Listed $689,000 |
| 7/8/2026 | 1$685,000 |
| 8/31/2026 | 3$669,900 |
General Features
| Sewer | Public Sewer |
|---|---|
| Heating | Forced Air |
| Cooling | Central Air |
| Possession | Closing/DOD |
| Roof | Composition |
| Appliances | Cooktop,Dishwasher,Disposal,Microwave,Oven,Refrigerator,Sump Pump,Washer |
| HOA Fee | 309.5 |
| Garage Spaces | 2 |
| Association Fee Includes | Maintenance Grounds,Recycling,Snow Removal,Trash |
| Patio/Porch Features | Deck |
| Architectural Style | Contemporary |
| Security Features | Carbon Monoxide Detector(s),Smoke Detector(s) |
| Construction Materials | Frame |
| Exclusions | all personal property |
| Year Built | 2020 |
| Levels | One |
| Property Subtype | Single Family Residence |
| Tax Year | 2025 |
| Ownership | Individual |
| Assoc Fee Paid Per | Monthly |
| County | Adams |
| Property Type | Residential |
| HOA | Yes |
| Attached Garage | Yes |
| Subdivision Name | Riverdale Ranch |
| Full Baths | 1 |
| Status | Active |
| Directions | 128th Ave to Ulster St south to property on east side of street |
| High School | Riverdale Ridge |
| City | Thornton |
| Association Name | Riverdale Ranch |
| Senior Community Y/N | No |
| High School District | School District 27-J |
| Lot Size Units | Acres |
| Lot Size Square Feet | 6534 |
| Listing Terms | 1031 Exchange,Cash,Conventional,FHA,VA Loan |
| Elementary School | Brantner |
| Tax Annual Amount | 6491 |
| Middle/Junior High School | Roger Quist |
| Structure Type | Duplex |
| Builder Name | Boulder Creek Neighborhoods |
| Standard Status | Active |
| Occupancy Type | Owner |
| Middle/Junior School District | School District 27-J |
| Elementary School District | School District 27-J |
Interior Features
| Interior Amenities | Eat-in Kitchen,Five Piece Bath,High Ceilings,Kitchen Island,Open Floorplan,Primary Suite,Quartz Counters,Smoke Free,Walk-In Closet(s) |
|---|---|
| Basement | Exterior Entry,Finished,Full,Sump Pump,Walk-Out Access |
| Flooring | Carpet |
| Total Fireplaces | 1 |
| Fireplace Features | Basement |
| Common Walls | 1 Common Wall |
| Basement (Y/N) | Yes |
| Window Features | Window Coverings |
| Above Grade Finished Area | 1647 |
| Half Baths | 1 |
| 3/4 Baths | 2 |
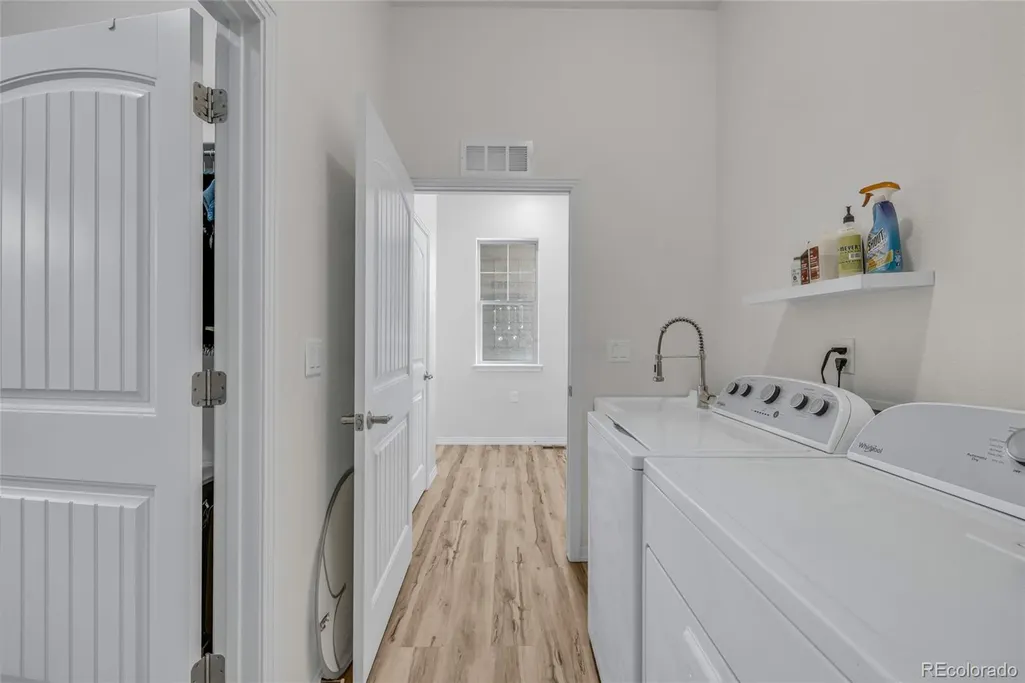
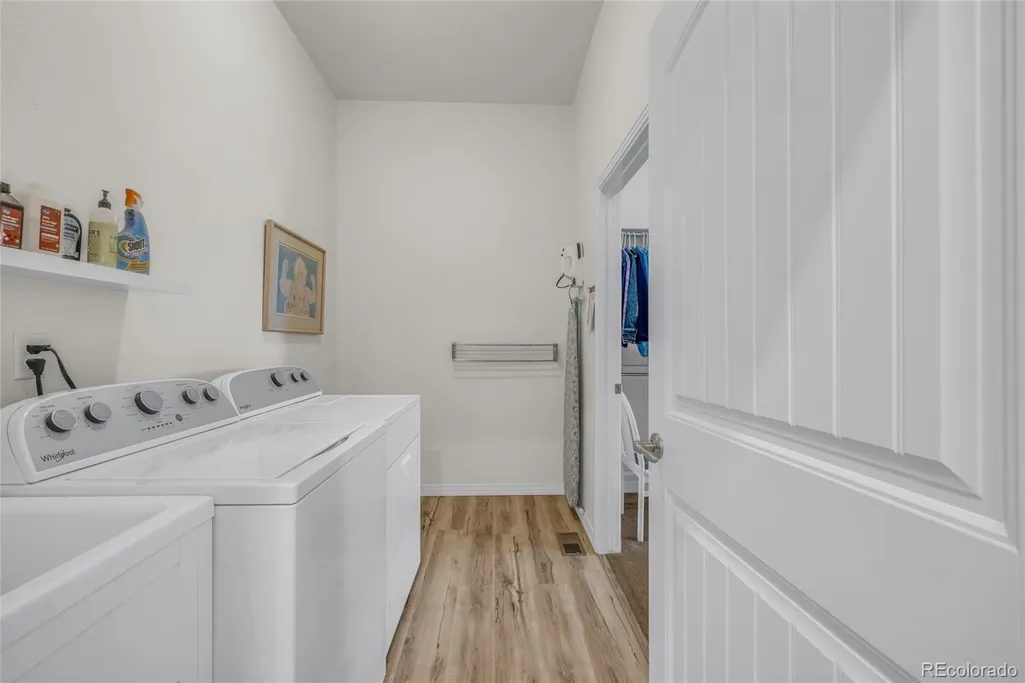
| Laundry Features | Sink,In Unit |
| Total Bedrooms | 4 |
| Below Grade Finished Area | 1218 |
| Main Level Bedrooms | 2 |
| Main Level Bathrooms | 3 |
| Total Baths | 4 |
Exterior Features
| Water Source | Public |
|---|---|
| Total Parking | 2 |
| Lot Size Area | 0.15 |
| Building Area Total | 3153 |
| Lot Size Acres | 0.15 |
Amenities
- Foreclosure
- Views
- Short Sale
- New Construction
- Adult 55+
- Lease To Own
- No HOA Fees
- Furnished
- Primary On Main
- Air Conditioning
- Seller Finance
- Green
- Fixer Upper
- Horse
- Golf
- Fireplace
- Deck
- Garage
- Basement
- Pool
Property vs Single Family Average in 80602
Price
Taxes
Year Built
Visits
In The Neighborhood
Views
Thornton
$ 665,000
- Type
- Single Family
- Size
- 3,349 SqFt
- Rooms
- 4 Beds + 3 Baths
 Avenew Realty LLC #4130038
Reduced
Thornton
$ 409,900
- Type
- Single Family
- Size
- 1,152 SqFt
- Rooms
- 2 Beds + 2.5 Baths
Madison & Company Properties #3964094

