
Address
1654 S Endicott Street, Denver, CO
Price
$ 560,000
Property Attributes
- MLS#8746152
- TypeSingle Family
- Listing Status Active
- CountyJEFFERSON
- CityDenver
- NeighborhoodClover Meadows
- Zip80232
- StyleTraditional
- Year Built1967
- Taxes$ 3257
- Price$ 560,000
- Bedrooms4
- Full Bathrooms2
- Half Bathrooms0
- Sqr Footage2052
- Lot Size0.17 Acres
Data Source:
REColorado (MTOMLS)
Property Description
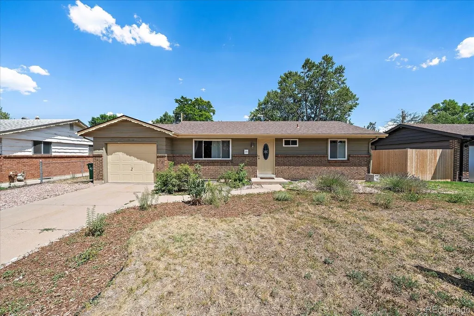
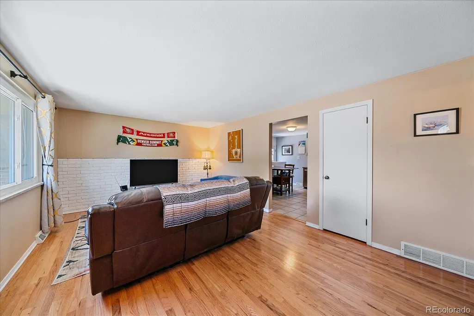
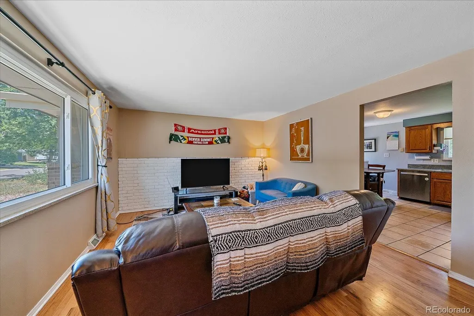
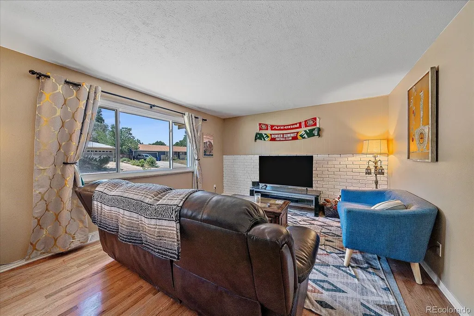
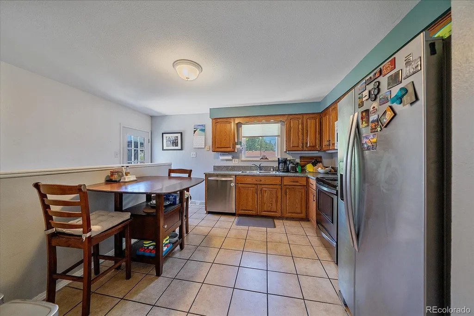
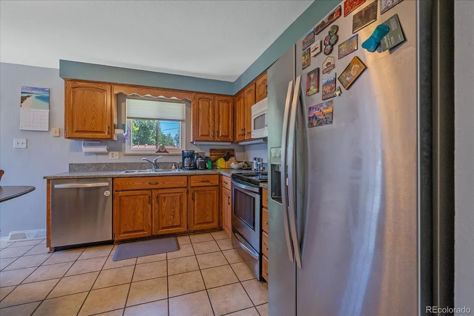
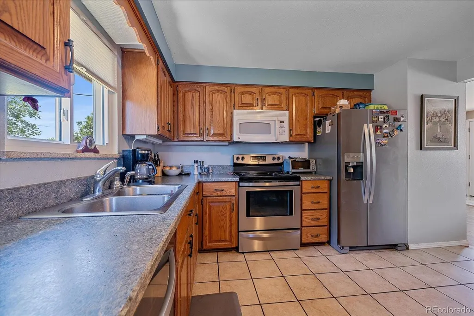
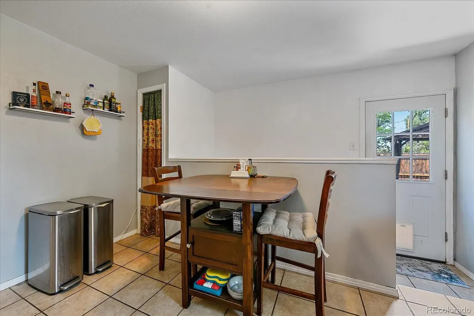
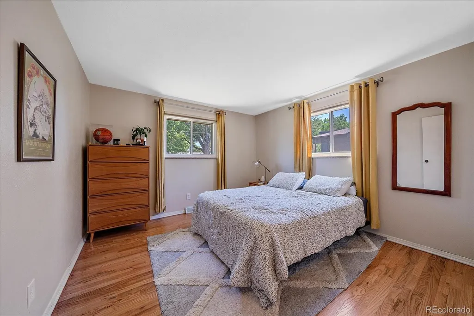
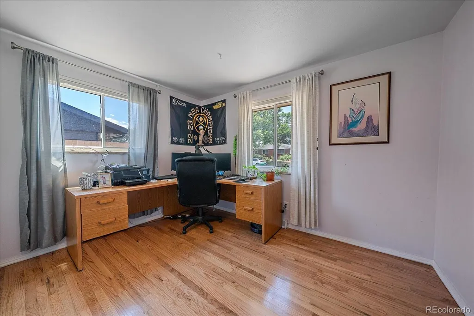
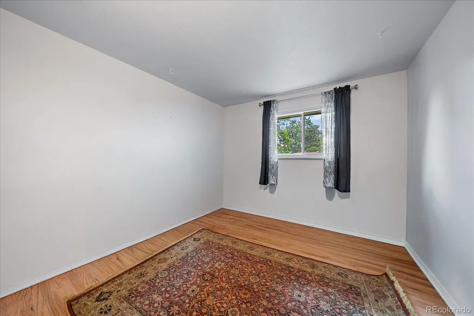
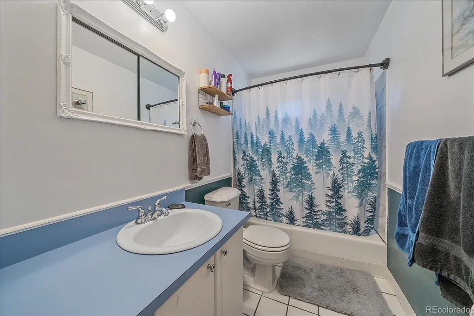
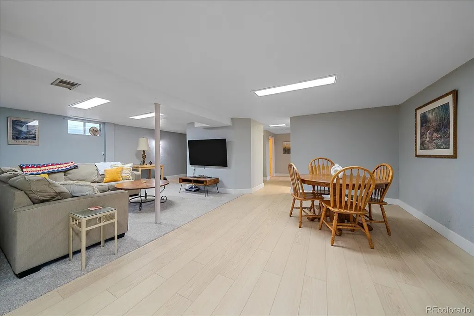
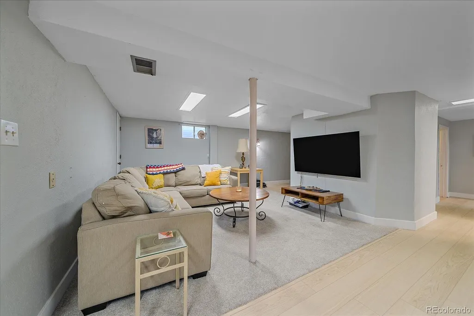
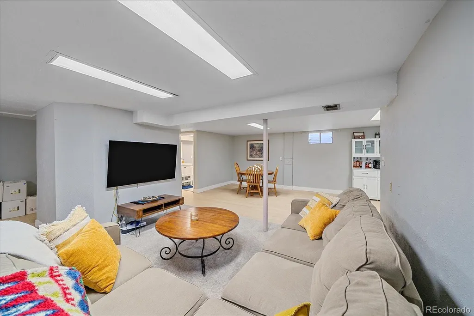
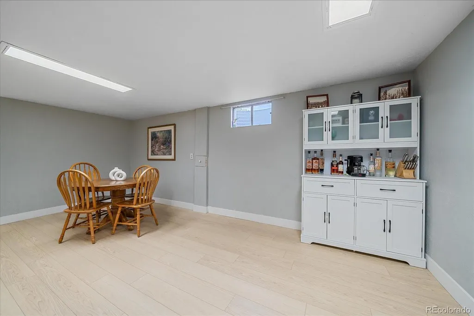
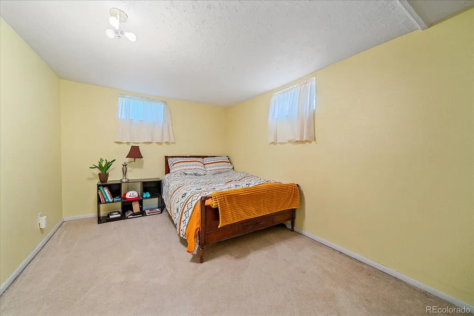
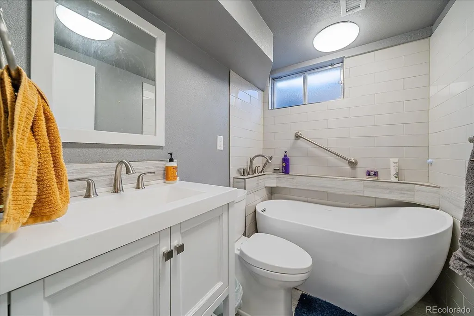
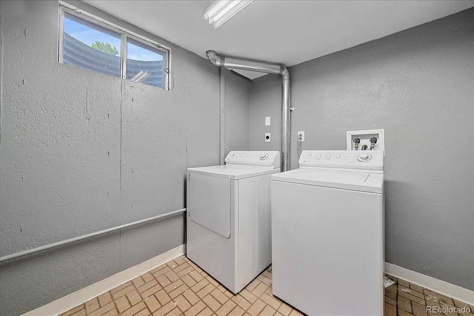
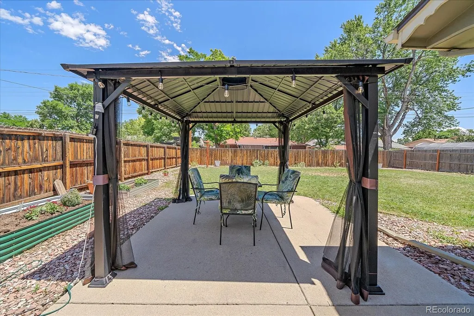
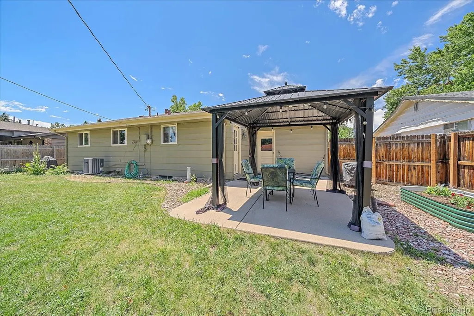
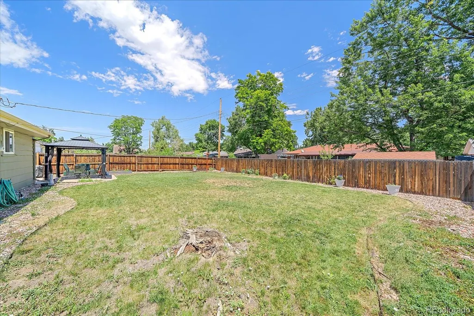
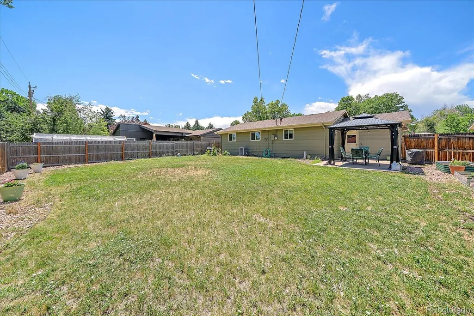
Welcome to this charming brick ranch in the established Clover Meadows neighborhood. With four bedrooms, two full bathrooms, and a finished basement, this home offers a comfortable layout with plenty of space to fit your lifestyle. Hardwood floors and abundant natural light make the main level feel warm and inviting, while the kitchen features stainless steel appliances, a pantry, and a cozy breakfast nook. Three bedrooms and a full bathroom are located on the main floor, while the finished basement adds even more flexibility with a spacious family room, fourth bedroom, updated full bathroom with a soaking tub, dedicated office or flex space, and a large laundry room with plenty of extra storage. Step outside to a fully fenced backyard that's perfect for relaxing, entertaining, or letting pets and kids play. Established landscaping, sprinkler system in both the front and back yards, and a spacious patio create an enjoyable outdoor space. The attached one-car garage offers additional storage, and there's even room to park an RV. Other highlights include central air conditioning, double-pane windows, and a radon mitigation system for added peace of mind. Conveniently located just minutes from Belmar, Belmar Park, 6th Ave, and several neighborhood parks, you'll have easy access to shopping, dining, recreation, downtown Denver, and the mountains. A combination of space, updates, and location like this doesn't come along often. If you sleep on this one, you may not sleep in it. Schedule your showing today!
| Elementary School | Middle School | High School |
|---|---|---|
| Patterson Elementary School | Alameda Int'l Middle School | Bear Creek High School |
| Price History | |
|---|---|
| 7/14/2026 | Listed $560,000 |
General Features
| Sewer | Public Sewer |
|---|---|
| Heating | Forced Air |
| Cooling | Central Air |
| Utilities | Cable Available,Electricity Connected,Internet Access (Wired),Natural Gas Connected,Phone Available |
| Possession | Closing/DOD,Negotiable |
| Roof | Composition |
| Appliances | Dishwasher,Disposal,Dryer,Gas Water Heater,Microwave,Oven,Range,Range Hood,Refrigerator,Washer |
| Garage Spaces | 1 |
| Patio/Porch Features | Patio |
| Architectural Style | Traditional |
| Security Features | Carbon Monoxide Detector(s),Radon Detector,Smoke Detector(s) |
| Construction Materials | Brick,Concrete,Wood Siding |
| Exclusions | Sellers' personal property and/or staging items |
| Year Built | 1967 |
| Electric | 110V,220 Volts |
| Levels | One |
| Property Subtype | Single Family Residence |
| Tax Year | 2025 |
| Ownership | Individual |
| County | Jefferson |
| Property Type | Residential |
| HOA | No |
| Attached Garage | Yes |
| Subdivision Name | Clover Meadows |
| Facing Direction | West |
| Full Baths | 2 |
| Status | Active |
| Directions | Use GPS of your choice. |
| High School | Bear Creek |
| City | Denver |
| Senior Community Y/N | No |
| High School District | Jefferson County R-1 |
| Lot Size Units | Square Feet |
| Lot Size Square Feet | 7449 |
| Listing Terms | 1031 Exchange,Cash,Conventional,FHA,Other,VA Loan |
| Elementary School | Patterson |
| Tax Annual Amount | 3257 |
| Middle/Junior High School | Alameda Int'l |
| Structure Type | House |
| Standard Status | Active |
| Occupancy Type | Owner |
| Middle/Junior School District | Jefferson County R-1 |
| Elementary School District | Jefferson County R-1 |
Interior Features
| Interior Amenities | Breakfast Bar,Pantry,Radon Mitigation System,Smoke Free |
|---|---|
| Basement | Finished,Full |
| Flooring | Carpet,Tile,Wood |
| Furnished Y/N | Unfurnished |
| Basement (Y/N) | Yes |
| Window Features | Double Pane Windows |
| Above Grade Finished Area | 1026 |
| Laundry Features | In Unit |
| Total Bedrooms | 4 |
| Below Grade Finished Area | 1026 |
| Main Level Bedrooms | 3 |
| Main Level Bathrooms | 1 |
| Total Baths | 2 |
Exterior Features
| Exterior Amenities | Lighting,Private Yard,Rain Gutters |
|---|---|
| Vegetation | Grassed |
| Fencing | Full |
| Parking Features | Concrete,Exterior Access Door,Lighted,Storage |
| Lot Features | Irrigated,Landscaped,Level,Near Public Transit,Sprinklers In Front,Sprinklers In Rear |
| Water Source | Public |
| Total Parking | 3 |
| Lot Size Area | 7449 |
| Foundation Details | Concrete Perimeter |
| Building Area Total | 2052 |
| Lot Size Acres | 0.17 |
| Road Responsibility | Public Maintained Road |
Amenities
- Foreclosure
- Views
- Short Sale
- New Construction
- Adult 55+
- Lease To Own
- No HOA Fees
- Furnished
- Primary On Main
- Air Conditioning
- Seller Finance
- Green
- Fixer Upper
- Horse
- Golf
- Fireplace
- Deck
- Garage
- Basement
- Pool
Property vs Single Family Average in 80232
Price
Taxes
Year Built
Visits


