
Price Reduction
Address
5047 E 112th Court, Thornton, CO
Price
$ 515,000
Property Attributes
- MLS#IR1065739
- TypeSingle Family
- Listing Status Active
- CountyADAMS
- CityThornton
- NeighborhoodWoodglen
- Zip80233
- StyleHouse
- Year Built1985
- Taxes$ 3674
- Price$ 515,000
- Bedrooms4
- Full Bathrooms3
- Half Bathrooms0
- Sqr Footage2275
- Lot Size0.09 Acres
Data Source:
REColorado (MTOMLS)
Property Description
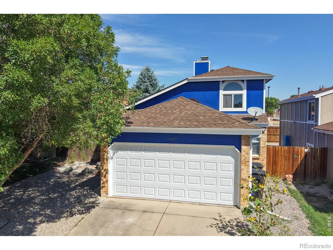
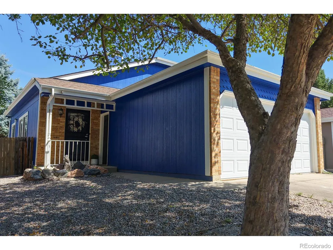
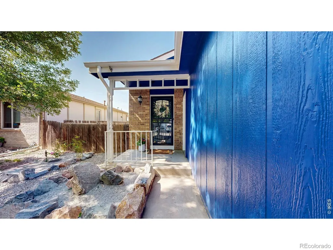
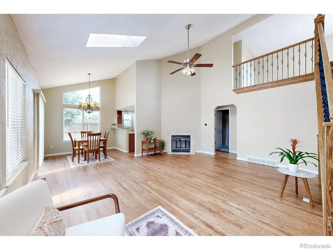
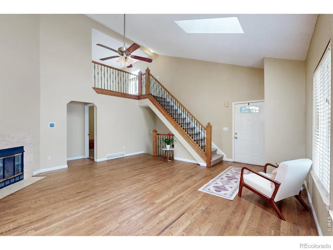
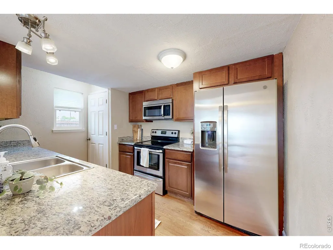
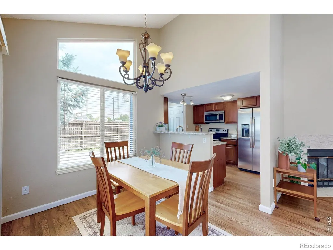
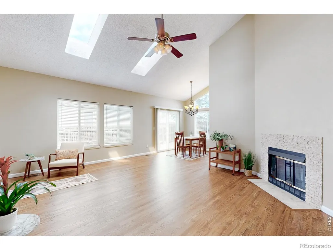
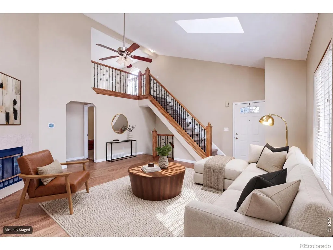
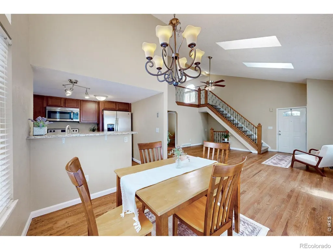
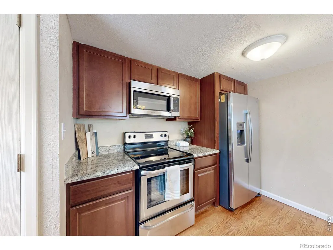
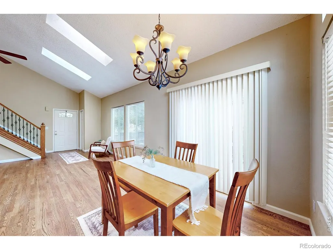
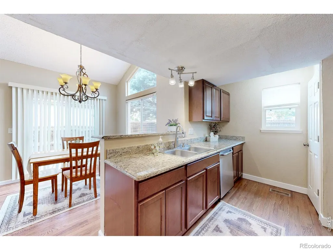
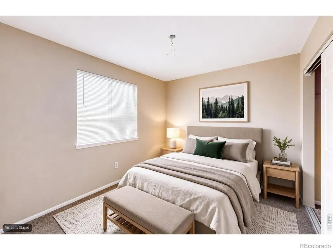
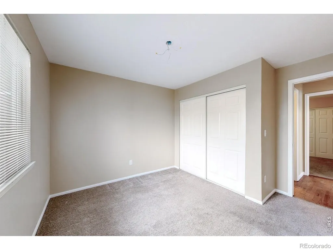
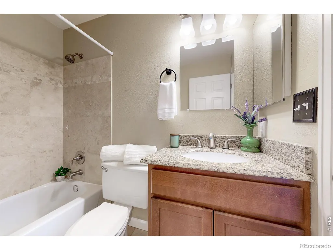
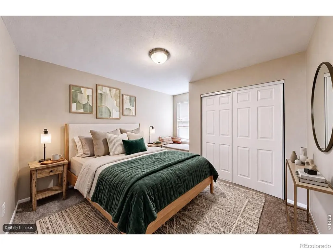
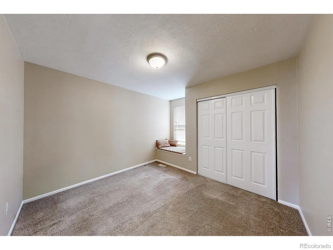
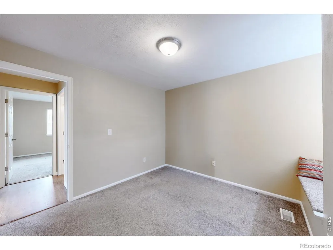
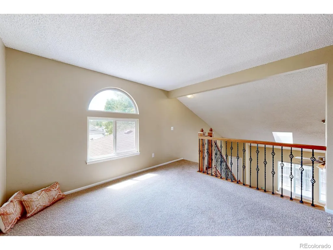
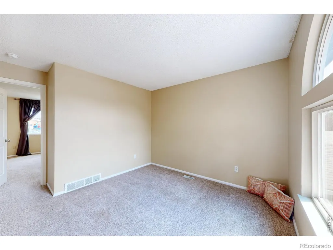
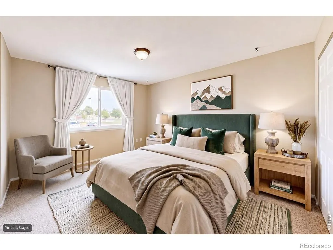
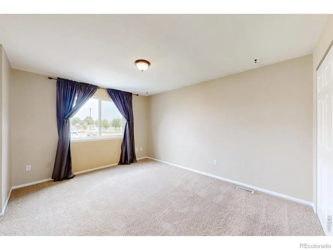
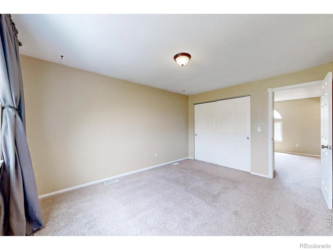
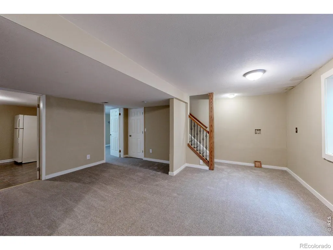
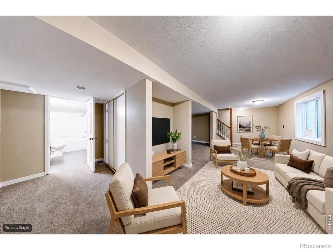
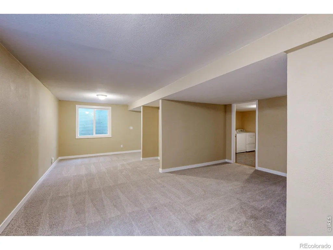
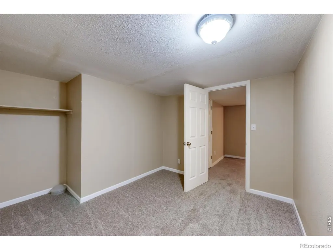
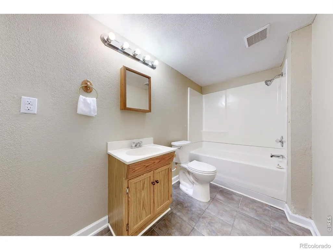
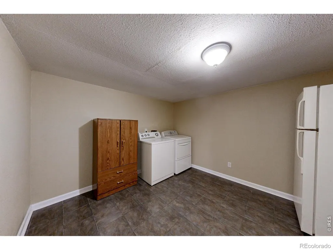
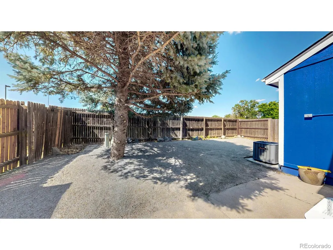
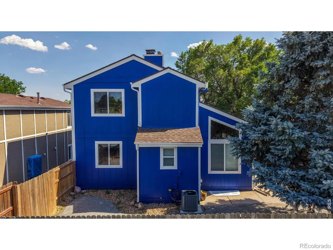
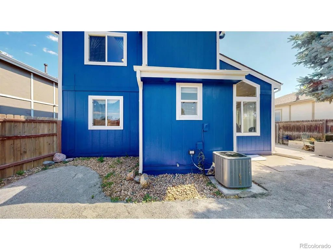
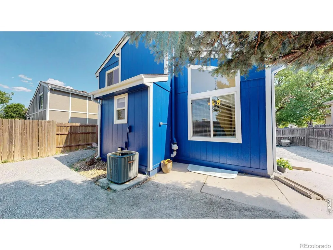
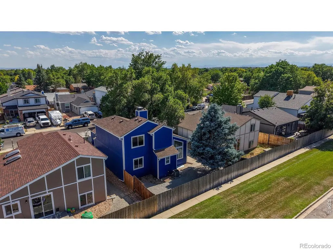
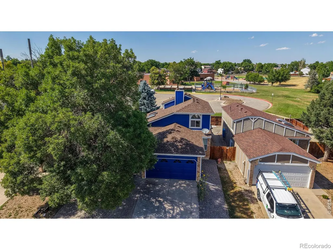
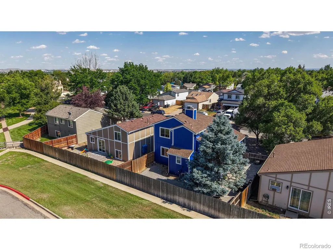
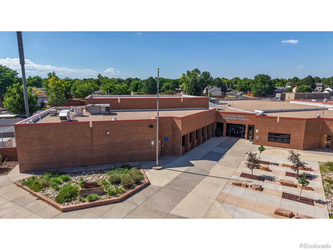
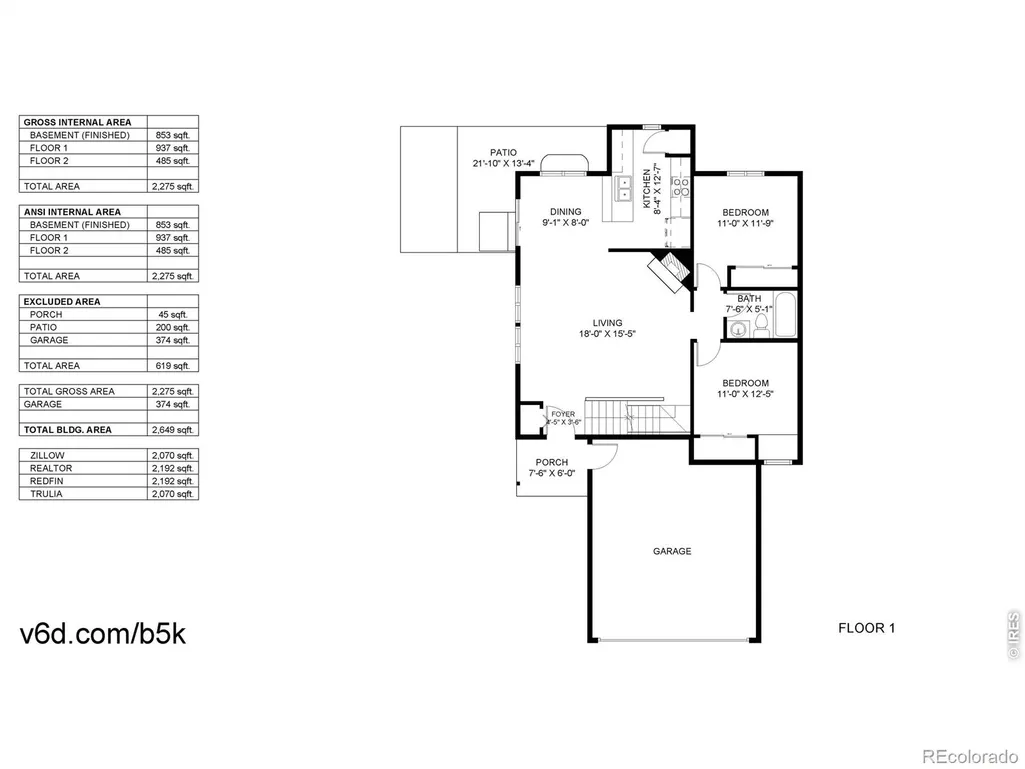
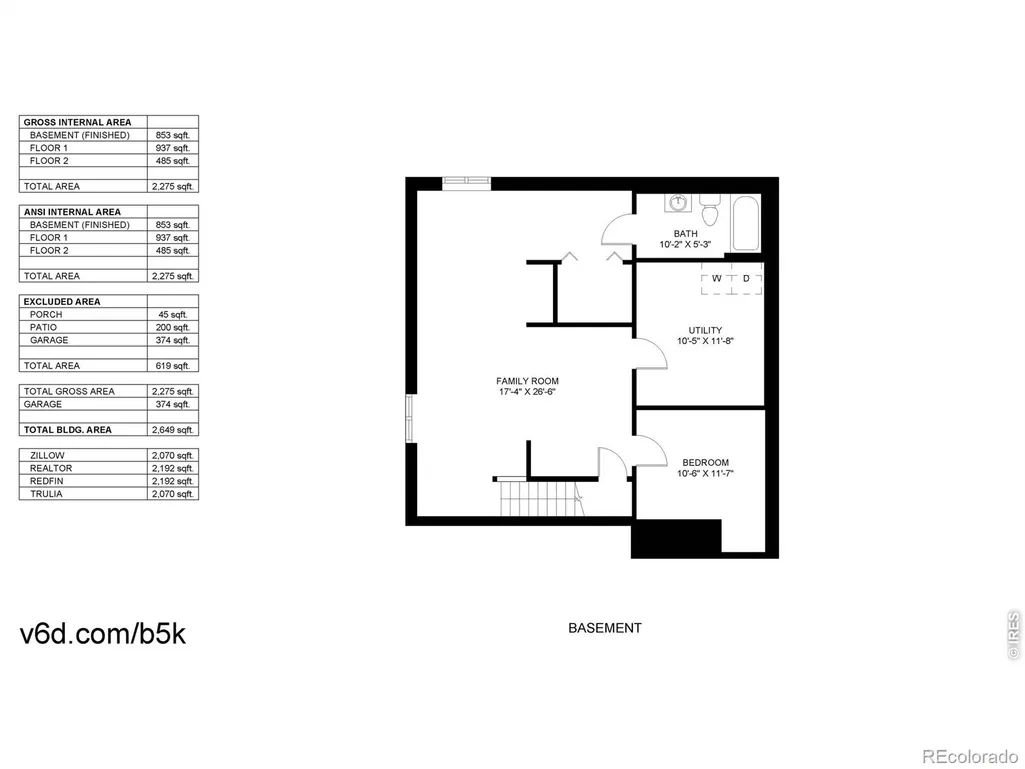
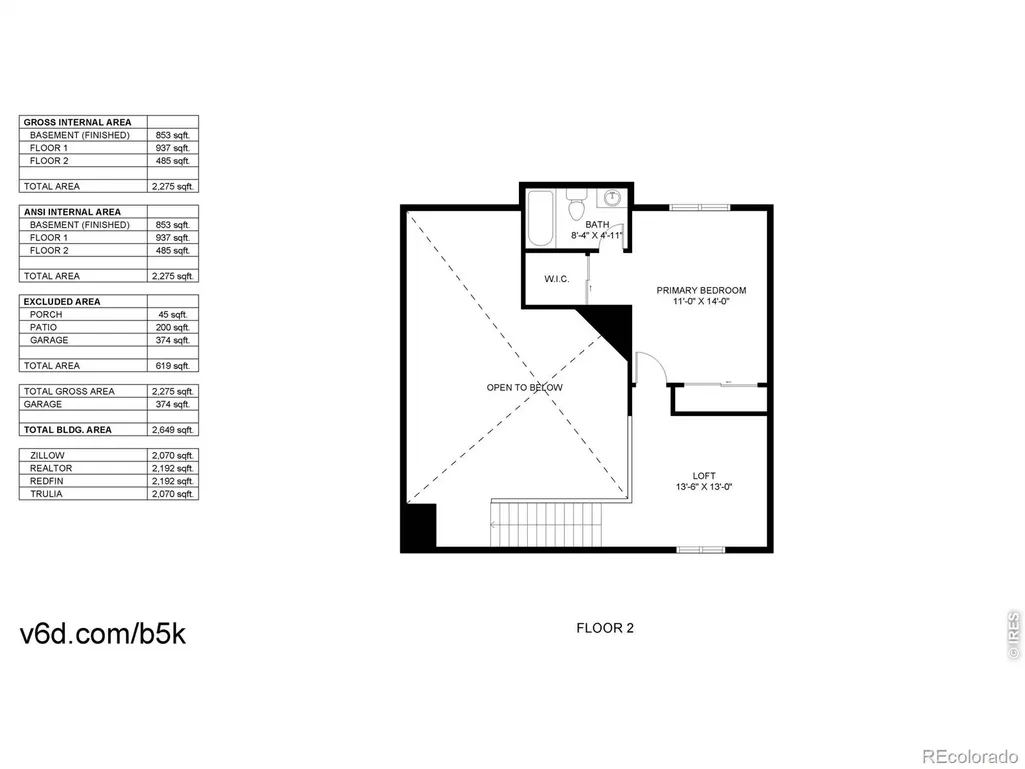
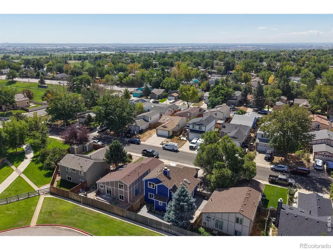
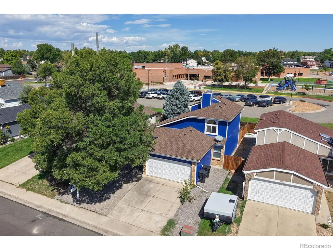
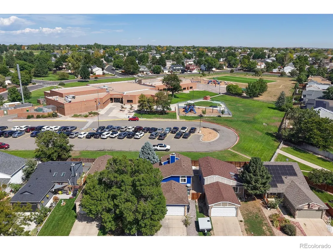
Welcome to this inviting home in the desirable Woodglen neighborhood, offering vaulted ceilings, an open layout, and a bright, airy feel throughout. With 4 bedrooms, 3 full bathrooms, and a finished basement, this home provides flexible living space for a variety of needs. One year HOME WARRANTY will be given to buyer at closing. The main level features wood floors, a cozy fireplace in the living room, a galley-style kitchen, dining area, two bedrooms, and a full bathroom. Upstairs, you'll find a sunny loft overlooking the living space, along with an additional bedroom and full bath, creating a private retreat. The finished basement expands the living area with a large family/recreation room, a non-conforming bedroom, another full bathroom, and an oversized laundry room with room for storage. Recent updates; roof (2019), HVAC system (2020), and water heater (2026), wood floor just refinished on the main floor (2026), brand new garage door (2026). An active radon mitigation system provides added peace of mind. Step outside to a spacious, fenced backyard shaded by mature trees and offering plenty of room for entertaining, gardening, or play. The property backs directly to Cherry Elementary School, creating a unique sense of openness and convenience. NO HOA and no metro tax. Ideally located just minutes from the Margaret W. Carpenter Recreation Center, parks, trails, shopping, dining, public transportation, and I-25, this home combines comfort, functionality, and an exceptional location.**Some photos have been virtually staged.**
| Elementary School | Middle School | High School |
|---|---|---|
| Cherry Drive Elementary School | Shadow Ridge Middle School | Mountain Range High School |
| Price History | |
|---|---|
| 8/5/2026 | Listed $535,000 |
| 8/28/2026 | 1$530,000 |
| 9/9/2026 | 3$515,000 |
General Features
| Sewer | Public Sewer |
|---|---|
| Heating | Forced Air |
| Cooling | Ceiling Fan(s),Central Air |
| Utilities | Cable Available,Electricity Available,Natural Gas Available |
| Possession | Rental Agreement |
| Roof | Composition |
| Appliances | Dishwasher,Disposal,Dryer,Oven,Refrigerator,Washer |
| Zoning | RES |
| Garage Spaces | 2 |
| Patio/Porch Features | Patio |
| Security Features | Smoke Detector(s) |
| Construction Materials | Brick,Frame,Wood Siding |
| Exclusions | Any staging furniture |
| Year Built | 1985 |
| Levels | Two |
| Property Subtype | Single Family Residence |
| Tax Year | 2025 |
| Ownership | Individual |
| County | Adams |
| Property Type | Residential |
| HOA | No |
| Attached Garage | Yes |
| Subdivision Name | Woodglen |
| Facing Direction | South |
| Possible Use | Residential |
| Full Baths | 3 |
| Status | Active |
| High School | Mountain Range |
| City | Thornton |
| High School District | Adams 12 5 Star Schl |
| Lot Size Square Feet | 3780 |
| Listing Terms | Cash,Conventional,FHA,VA Loan |
| Elementary School | Cherry Drive |
| Tax Annual Amount | 3674 |
| Middle/Junior High School | Shadow Ridge |
| Concessions | No |
| Virtual Tour | https://my.matterport.com/show/?m=PneWTieKWCL |
| Structure Type | House |
| Standard Status | Active |
| Occupancy Type | Tenant |
| Elementary School District | Adams 12 5 Star Schl |
Interior Features
| Interior Amenities | Radon Mitigation System,Vaulted Ceiling(s),Walk-In Closet(s) |
|---|---|
| Basement | Full |
| Flooring | Tile |
| Fireplace Features | Living Room |
| Basement (Y/N) | Yes |
| Window Features | Double Pane Windows |
| Above Grade Finished Area | 1422 |
| Laundry Features | In Unit |
| Total Bedrooms | 4 |
| Below Grade Finished Area | 853 |
| Main Level Bedrooms | 2 |
| Main Level Bathrooms | 1 |
| Total Baths | 3 |
Exterior Features
| Vegetation | Wooded |
|---|---|
| Lot Features | Level |
| Water Source | Public |
| Total Parking | 2 |
| Building Area Total | 2275 |
| Lot Size Acres | 0.09 |
| Road Surface Type | Paved |
| Road Frontage Type | Public |
| Other Equipment | Satellite Dish |
Amenities
- Foreclosure
- Views
- Short Sale
- New Construction
- Adult 55+
- Lease To Own
- No HOA Fees
- Furnished
- Primary On Main
- Air Conditioning
- Seller Finance
- Green
- Fixer Upper
- Horse
- Golf
- Fireplace
- Deck
- Garage
- Basement
- Pool
Property vs Single Family Average in 80233
Price
Taxes
Year Built
Visits


